A quiet spot in Blaricum-Dorp
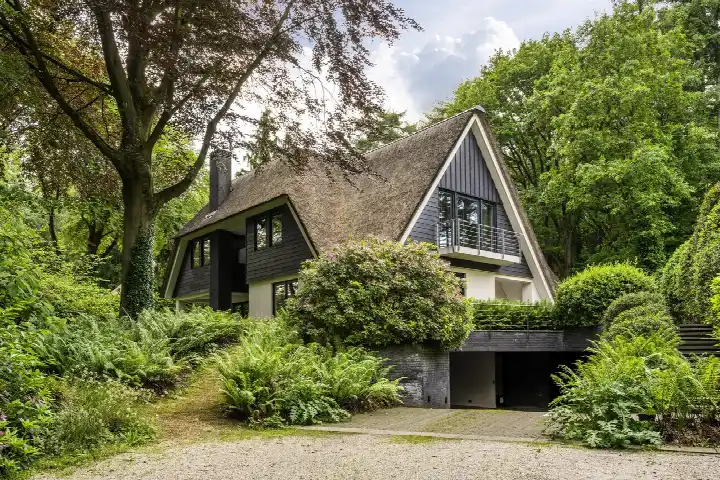
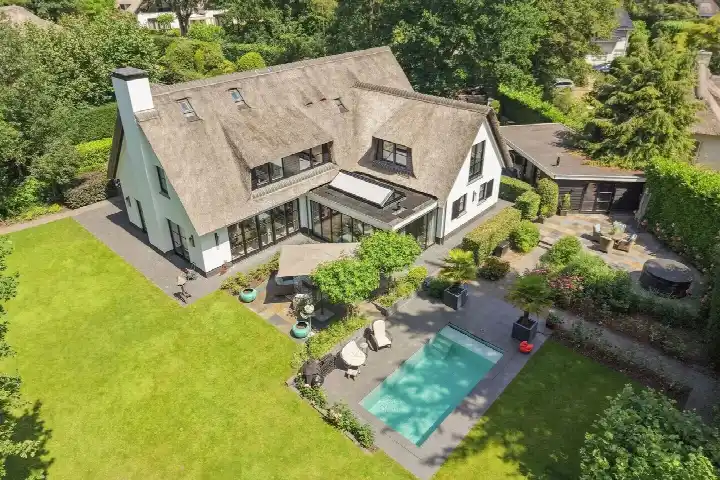
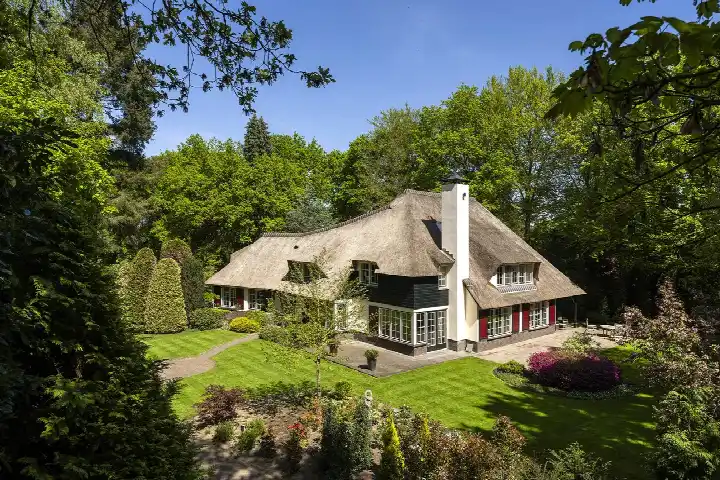
This detached house sits on Torenlaan 38 in Blaricum-Dorp, a leafy part of Blaricum where the streets are calm and the surroundings are wooded. The home was built in 2017 and carries an A+++ energy label, which is an efficient label. At €6,500,000, the asking price is on the high side compared with the average asking price in the neighbourhood. For context, the average asking price for detached houses in Blaricum sits at €2,782,938, and this home is priced 134% above that figure.
The home itself
Inside, the house offers 11 rooms, including 5 bedrooms and 2 bathrooms, spread over 3 floors. The living area is 635 m² according to the agent, while the BAG registration lists 632 m²; the plot is 2,300 m² in both records. The agent describes the property as fully insulated, with a gas fireplace and underfloor heating throughout. There is a garden around the house, a balcony, and an attached brick garage. The home is offered as freehold property.
The Blaricum-Dorp neighbourhood
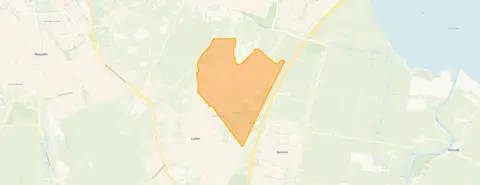
Blaricum-Dorp is a village neighbourhood where about 5,200 people live, and the housing stock leans towards older homes, with nearly half built before 1945. This 2017 house stands out as recent new-build in that mix. Residents here are a mix of ages, with a notable share of people over 65. There are no resident reviews available for this neighbourhood, so the picture comes from the figures alone. The neighbourhood itself is part of the Blaricum-Dorp neighbourhood, which is known for its village character.
Amenities and transport
For daily errands, Albert Heijn is just around the corner, with SPAR express a couple of streets away. Openbare Basisschool Blaricum is a ten-minute walk, and the nearest GP, Huisartsen Van Daelen en Willems, is about 1.2 km away. The pharmacy, Service Gooische Apotheek Laren, is a bit further in Laren. Bus line 108 stops at Blaricum, Verbeeklaan, on your doorstep, and the nearest train station is Bussum Zuid, about 5 km away. These surroundings are part of the municipality of Blaricum.
WOZ and address data
No WOZ value is available for this property, so there is no municipal valuation to compare with the asking price. According to public risk data at the address level, the noise from road traffic is measured at 60 dB Lden, which is above the noise standard, while aircraft noise at 43 dB Lden stays below it. The foundation risk indication is low, with sandy soil. For climate, pluvial flooding and current flood risk are low, and heat stress is low now but medium by 2050. These are area-level indications, not an inspection of this specific home.
Source and agent
At the time of writing, the home is offered via multiple channels, including Heyen Makelaars and Sotheby's Realty Makelaars Nederland.
This summary was generated with AI and may contain errors. Always verify the details with the provider.
Features
Details of this home
Transfer
Price
Energy
 Save up to € 400 on your energy billCompare now
Areas and volume
Layout
Construction
Outdoor space
Frequently asked questions
About Torenlaan 38, Blaricum
How does the asking price compare with other homes in Blaricum-Dorp?
The asking price of €6,500,000 is 134% above the neighbourhood average asking price of €2,782,938. The price per square metre is €10,236, which is 8% higher than the neighbourhood average of €9,455 per m². The price verdict is that it is on the high side compared with the local market.
What is the layout of this detached house?
The house has 11 rooms in total, including 5 bedrooms and 2 bathrooms, spread over 3 floors. The living area is 635 m² according to the agent, while the BAG registration lists 632 m². The plot is 2,300 m². There is a garden around the house, a balcony, and an attached brick garage.
What is the energy label and what does it mean for costs?
The energy label is A+++, which is an efficient label. This means the home is likely to have relatively low energy costs compared with less efficient labels. The agent also states the home is fully insulated, with a gas fireplace and underfloor heating throughout. No specific energy cost figures are provided in the listing.
What is the foundation risk for this address?
The foundation risk indication for this address is low, and the soil type is sand. This is an area-level indication based on public data, not an inspection of this specific home. The risk data comes from sources like Atlas Leefomgeving and KCAF, and it reflects the general area rather than the condition of this particular property.
What are the noise levels around Torenlaan 38?
According to public risk data, road traffic noise at this address is measured at 60 dB Lden, which is above the noise standard. Aircraft noise is measured at 43 dB Lden, which stays below the standard. These figures are area-level indications from 2022 and do not reflect an on-site measurement of this specific home.
What supermarkets and schools are nearby?
The nearest supermarket is Albert Heijn at 738 metres, with SPAR express at 1.4 km and Jumbo at 1.7 km. For schools, Openbare Basisschool Blaricum is 612 metres away, and Merlin is about 2 km. The nearest GP is Huisartsen Van Daelen en Willems at 1.2 km, and the pharmacy is Service Gooische Apotheek Laren at 1.6 km.
How is the public transport connection from this home?
Bus line 108 stops at Blaricum, Verbeeklaan, which is 221 metres from the home. There are additional stops on the same line at Professor v Reeslaan (376 metres) and Blaricum, Dorp (666 metres). The nearest train station is Bussum Zuid, about 5 km away. No travel times or destinations are specified in the listing.
What is the neighbourhood like in terms of demographics?
Blaricum-Dorp has about 5,205 residents. The age profile shows 31% are between 45 and 65, and 29% are 65 or older. Households are split fairly evenly: 35% are single-person households, 34% have children, and 32% are couples without children. The average household size is 2.2 people.
Is there a garden and parking at this property?
Yes, the agent states there is a garden around the house, which means it surrounds the property. There is also a balcony and an attached brick garage, which provides parking and storage. The plot size is 2,300 m², giving ample outdoor space around the home.