Tukseweg 84
Torenlanden, Steenwijkerland
 Area
AreaA classic detached house in Steenwijk
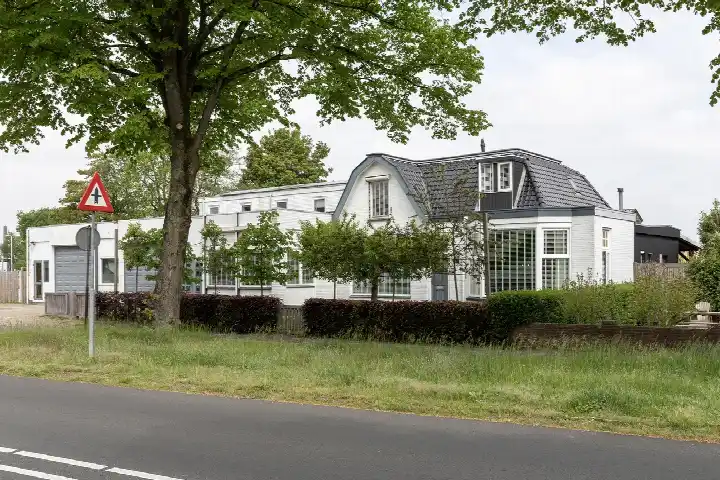
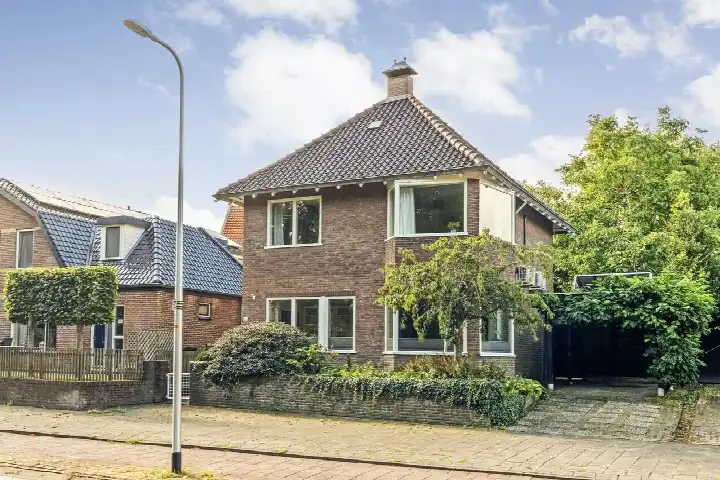
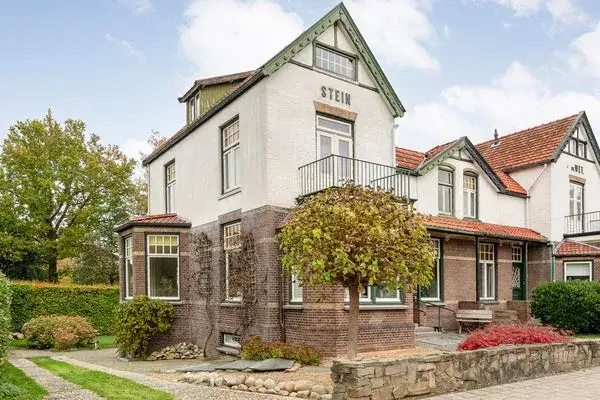
This detached house from 1932 sits in the Torenlanden neighbourhood of Steenwijk, a part of the municipality of Steenwijkerland. The home offers a living area of 221 m² on a plot of 564 m², making it a substantial property. With an asking price of €699,000, the price is on the high side compared to the average asking price in the neighbourhood, which stands at €452,900. For context, [detached houses in Steenwijkerland]( /koopwoningen/steenwijkerland/vrijstaande-woningen/) are listed at an average of €3,866 per m², while this home is priced at €3,163 per m² based on the BAG registration.
The home itself
The house was built in 1932 and has an energy label D. The listing does not provide further details about the layout, such as the number of rooms or bathrooms, or any information about a garden, balcony, or garage. The living area is 221 m² according to the BAG registration, and the plot is 564 m². The energy label D suggests that energy costs may be moderate, but the exact insulation features are not mentioned.
Torenlanden
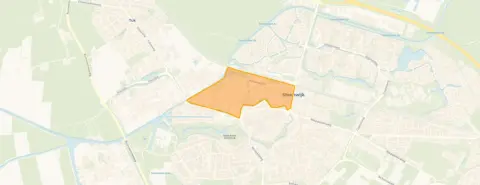
Torenlanden is a neighbourhood where residents of the district give an average score of 8.19 out of 10, based on four reviews. One resident says: "De Woldmeenthe is a nice place to live. It is green, quiet and safe. All amenities are within walking or cycling distance." Another resident notes: "My experience in this neighbourhood is that it is one of the safest neighbourhoods in the Steenwijk area, although there is slight nuisance from drug dealing and junkies who go into, for example, the park at the popular pond." The neighbourhood has about 1,050 inhabitants, with a mix of ages and household types. For more details, see [the Torenlanden neighbourhood]( /buurt/torenlanden-steenwijkerland/).
Amenities and transport
Daily errands are easy from this location. A Lidl supermarket is on your doorstep, just 57 metres away, and a Jumbo is just around the corner. For primary education, Basisschool B is a couple of streets away, and Christelijk Kindcentrum Willem Alexander is a five-minute walk. The nearest GP is Huisartsenpraktijk Visser & van der Velde, about a ten-minute walk, and the BENU Apotheek Steenwijk is similarly close. For public transport, the bus stop Steenwijk, Matthijs Kiersstraat is just around the corner, served by lines 70 and 214, and the train station Steenwijk is a ten-minute walk. The municipality of [the municipality of Steenwijkerland]( /gemeente/steenwijkerland/) offers these amenities within easy reach. Regarding address risks, the noise level from road traffic is 59 dB Lden, which is above the noise standard, while railway noise is 35 dB Lden, below the standard. The foundation risk indication is medium, based on area-level data: the home was built in 1932 on peat soil, and in this area 1% of properties have an elevated risk of pile rot. The groundwater level is expected to drop towards 2050, which could increase risks for wooden foundations. These are area-level indications, not an inspection of this specific home. Pluvial flooding risk is elevated, while flood risk is low now and in 2050, and heat stress is low now but medium by 2050.
Source
At the time of writing, the home is offered only via De Boer + Ten Hoeve Makelaardij o.g.
This summary was generated with AI and may contain errors. Always verify the details with the provider.
Features
Details of this home
Transfer
Price
Energy
 Save up to € 400 on your energy billCompare now
Areas and volume
 Insure your home and belongingsGet insured
Layout
Construction
Outdoor space
The WOZ value is set annually by the municipality with 1 January as its reference date, and therefore lags the market by about a year. It is an estimated market value, not a sale price.
Frequently asked questions
About Tukseweg 84, Steenwijk
What is the asking price per square metre?
The asking price is €699,000, and the living area is 221 m² according to the BAG registration. This works out to €3,163 per m². The average asking price per m² in the neighbourhood is €3,866, so this home is priced below that average per square metre, even though the total price is higher than the neighbourhood average of €452,900.
How many rooms does this house have?
The listing does not state the number of rooms, bedrooms, or bathrooms. The living area is 221 m² according to the BAG registration, and the plot is 564 m². For details on the layout, you would need to contact the agent, but the listing itself does not provide this information.
What is the WOZ value of this property?
The WOZ value is the municipal valuation, which is determined annually, but it is not included in this listing. Therefore, no comparison with the asking price or historical development can be made.
What is the foundation risk for this home?
The foundation risk indication is medium, based on area-level data. The home was built in 1932 on peat soil, and in this area 1% of properties have an elevated risk of pile rot. The groundwater level is expected to drop towards 2050, which could increase risks for wooden foundations. This is an area-level indication, not an inspection of this specific home.
What supermarkets are nearby?
A Lidl supermarket is just 57 metres away, on your doorstep. A Jumbo is 206 metres away, and an Aldi is 305 metres away. An Albert Heijn is 461 metres away, and a PLUS is 811 metres away. All are within easy walking distance, making daily grocery shopping very convenient.
What is the neighbourhood like?
Residents of the district give an average score of 8.19 out of 10, based on four reviews. One resident says it is green, quiet, and safe, with all amenities within walking or cycling distance. Another mentions it is one of the safest neighbourhoods in the Steenwijk area, though there is slight nuisance from drug dealing. The neighbourhood has about 1,050 inhabitants.
How far is the train station?
The nearest train station is Steenwijk, which is 680 metres away, about a ten-minute walk. The nearest bus stop is Steenwijk, Matthijs Kiersstraat, 257 metres away, served by lines 70 and 214. This provides good public transport options for commuting or travel.
What is the energy label and what does it mean?
The energy label is D. This label indicates the energy performance of the home, but it does not directly state the insulation details. It is not the most efficient label, so energy bills may be higher than with a better label.
Is there a garden or outdoor space?
The listing does not mention a garden, balcony, or terrace. The plot size is 564 m², which suggests there is outdoor space, but the specific features are not stated. For details on the outdoor space, you would need to ask the agent, as the listing does not provide this information.
What schools are nearby?
Basisschool B is 122 metres away, and Christelijk Kindcentrum Willem Alexander is 507 metres away, both primary schools. For secondary education, RSG Tromp Meesters is 855 metres away. These are within walking or cycling distance, making school runs easy.