Meppelerweg 58
Oostwijken De Beitel, Steenwijkerland
 Area
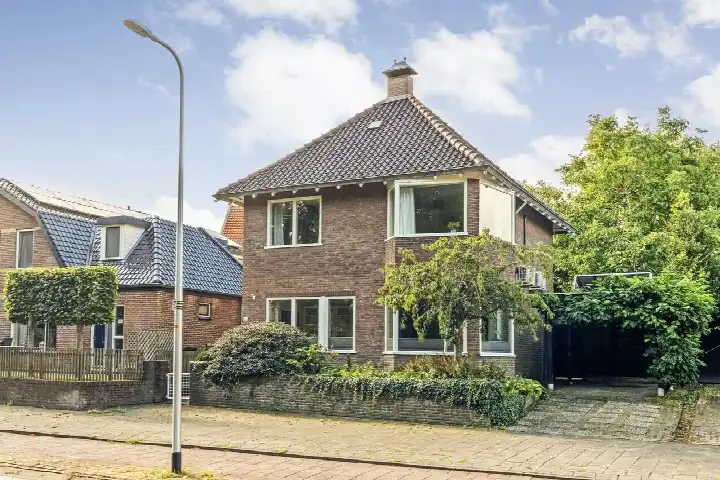
AreaA 1924 detached house on the edge of Steenwijk
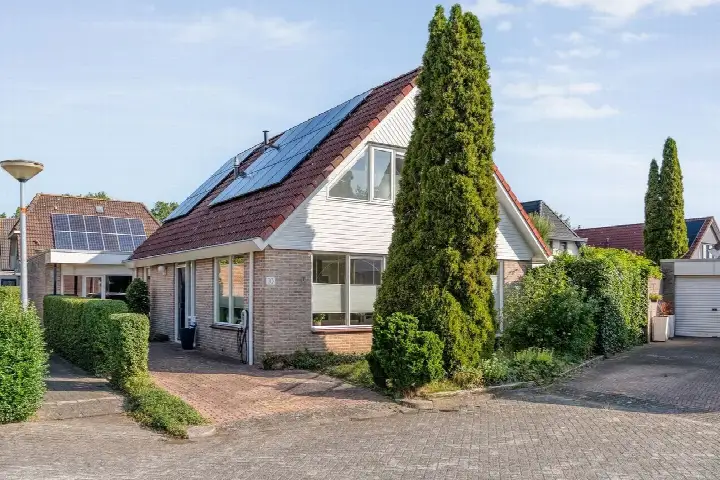
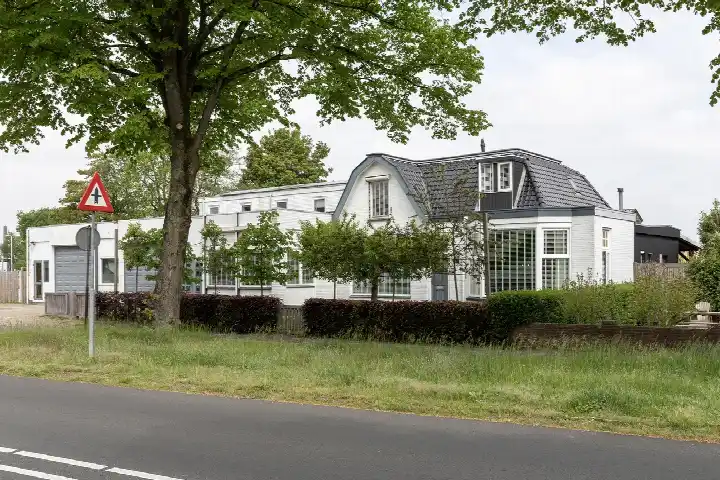
This detached house on Meppelerweg 58 sits in the Oostwijken, De Beitel neighbourhood of Steenwijk, a town in the municipality of Steenwijkerland. Built in 1924, the home has a living area of 178 square metres on a plot of 323 square metres, according to the BAG registration. The asking price of 625,000 euros works out at 3,511 euros per square metre. That puts the price on the high side compared with the average of 3,281 euros per square metre for homes currently for sale in the neighbourhood. For context, [detached houses in Steenwijkerland]( /koopwoningen/steenwijkerland/vrijstaande-woningen/) are the property type on offer here.
The home itself
The listing does not include details on the layout, number of rooms, outdoor space or installations. What is known is that the house dates from 1924 and carries energy label D. Label D sits in the middle of the scale, so heating costs will be moderate rather than minimal. The year of construction is a fact worth noting, but the listing gives no further information about the condition of the property.
Oostwijken, De Beitel
Residents of the district give their living environment an average score of 8.19, based on four reviews. One resident describes the area as green, quiet and safe, with amenities within walking or cycling distance and plenty of playgrounds, cycle paths and water. Another resident notes that it is one of the safest neighbourhoods in the Steenwijk area, although there is slight nuisance from drug dealing in the park near the popular pond. A third resident mentions that people tend to keep to themselves, that schools are very good, and that the centre is a 20-minute walk away. The neighbourhood has 1,535 inhabitants, with a relatively high share of residents aged 65 and over. [The Oostwijken, De Beitel neighbourhood]( /buurt/oostwijken-de-beitel-steenwijkerland/) is where this home is located.
Amenities and transport
Daily errands are well covered from this address. The PLUS supermarket is just around the corner, with an Albert Heijn a ten-minute walk away. Christelijk Kindcentrum Het Kompas primary school is a couple of streets away, and SG Eekeringe secondary school is also close by. The GP practice Huisartsenpraktijk Visser & van der Velde and BENU Apotheek Steenwijk are both within a five-minute walk. Bus line 26 stops at Steenwijk, Kallenkoterallee just around the corner, and Steenwijk station is a ten-minute walk, with train services from there. [The municipality of Steenwijkerland]( /gemeente/steenwijkerland/) covers the wider area.
WOZ and address data
The WOZ value for this home is not stated in the available data, so no comparison with the asking price can be made here. The address-level risk indications from public data show road traffic noise at 54 dB Lden, which is above the noise standard, while railway noise at 41 dB Lden stays below it. The foundation risk indication is low, based on the sandy soil type and the fact the home was built before 1970. Pluvial flooding at heavy rain is indicated as medium, while flood risk is low now and in 2050. Heat stress is low at present but medium by 2050. These are area-level indications from public data, not an inspection of this specific home.
Source
At the time of writing the home is offered only via De Boer + Ten Hoeve Makelaardij o.g.
This summary was generated with AI and may contain errors. Always verify the details with the provider.
Features
Details of this home
Transfer
Price
Energy
 Save up to € 400 on your energy billCompare now
Areas and volume
 Insure your home and belongingsGet insured
Layout
Construction
Outdoor space
The WOZ value is set annually by the municipality with 1 January as its reference date, and therefore lags the market by about a year. It is an estimated market value, not a sale price.
Frequently asked questions
About Meppelerweg 58, Steenwijk
What is the asking price for this detached house on Meppelerweg 58?
The asking price is 625,000 euros. With a living area of 178 square metres according to the BAG registration, that comes to 3,511 euros per square metre. The average price per square metre for homes currently for sale in the neighbourhood is 3,281 euros, so this asking price is on the high side relative to the local market.
What is known about the layout and features of this home?
The listing does not state the number of rooms, bedrooms or bathrooms, nor does it mention a garden, balcony or garage. What is known is that the house was built in 1924 and has a living area of 178 square metres on a plot of 323 square metres. The energy label is D. No further details about the interior or installations are given in the listing.
What does energy label D mean for this home?
Energy label D sits in the middle of the energy label scale. It is not the most efficient label, so heating costs will be moderate rather than minimal. The listing does not provide information about insulation or the heating installation, so the label alone gives an indication of expected energy costs rather than the condition of the property.
What is the WOZ value of this property?
The WOZ value is not stated in the available data for this home. The WOZ value is the municipal valuation used for tax purposes, but for this property no figure is given, so no comparison with the asking price can be made.
What are the noise levels around this address?
The address-level risk data shows road traffic noise at 54 dB Lden, which is above the noise standard, based on the 2022 reference year. Railway noise is 41 dB Lden, which stays below the noise standard, based on 2023 data. These are area-level indications from public data, not measurements taken at the property itself.
What is the foundation risk for this home?
The foundation risk indication for this address is low. The soil type is sand, and the home was built before 1970, in 1924. This is an area-level indication based on public data from sources such as the Atlas Leefomgeving, not an inspection of this specific property.
What flood and heat risks apply to this address?
Pluvial flooding at heavy rain is indicated as medium for this address. Flood risk is low both now and in 2050. Heat stress is low at present but is indicated as medium by 2050. These are area-level indications from the Klimaateffectatlas, not a property-specific assessment.
Which supermarkets are closest to this home?
The PLUS supermarket is about 514 metres away, just around the corner. An Albert Heijn is at 781 metres, a ten-minute walk, and another Albert Heijn is at 864 metres. An Aldi is at about 1,051 metres. Within five kilometres there are eight supermarkets in total.
Which schools are near Meppelerweg 58?
Christelijk Kindcentrum Het Kompas primary school is about 282 metres away, a couple of streets from the home. SG Eekeringe secondary school is at 381 metres. There are 18 schools within five kilometres, including RSG Tromp Meesters Praktijkschool and Rooms Katholieke Basisschool Sint Clemens.
How is public transport from this address?
Bus line 26 stops at Steenwijk, Kallenkoterallee about 401 metres away, just around the corner. Steenwijk station is 842 metres away, a ten-minute walk, with bus lines 18, 20, 26, 70, 214, 217 and 270 stopping there. The nearest train station is Steenwijk at 842 metres.
What do residents say about the district around this home?
Residents of the district give their living environment an average score of 8.19, based on four reviews. One resident describes the area as green, quiet and safe, with amenities within walking or cycling distance. Another mentions it is one of the safest neighbourhoods in the Steenwijk area, though with slight nuisance from drug dealing in the park. A third notes people keep to themselves and that schools are very good.
Why are there no property details in this listing?
The listing does not state the number of rooms, bedrooms, bathrooms, or any details about a garden, balcony, garage, insulation or heating installation. The available information covers the year of construction, the living area, the plot size and the energy label.