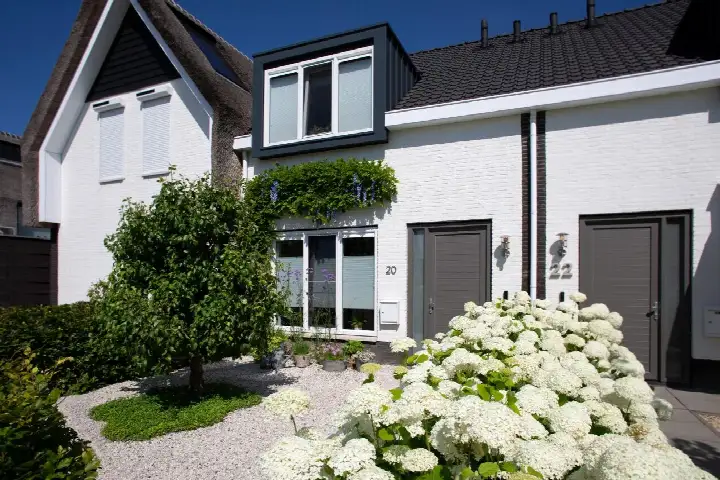
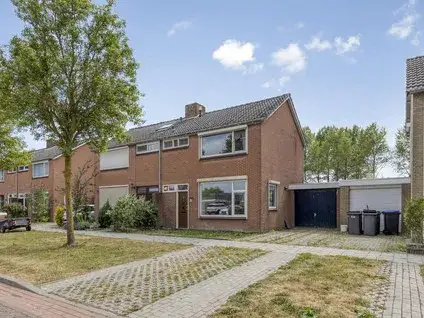
A quiet spot by the park
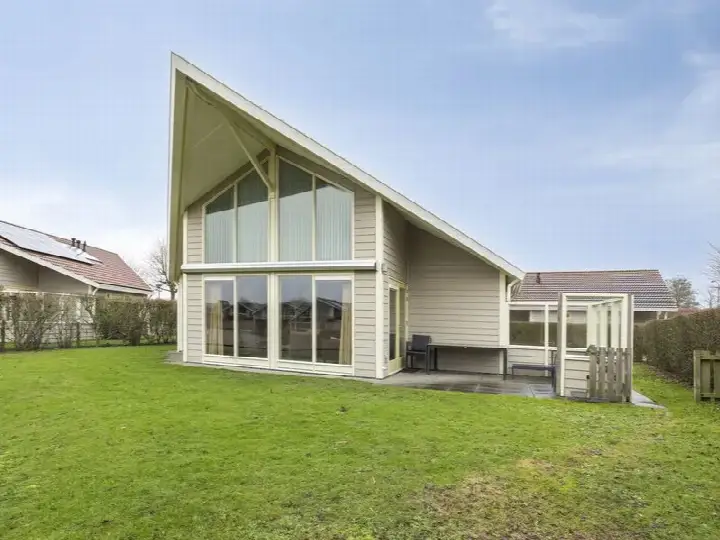
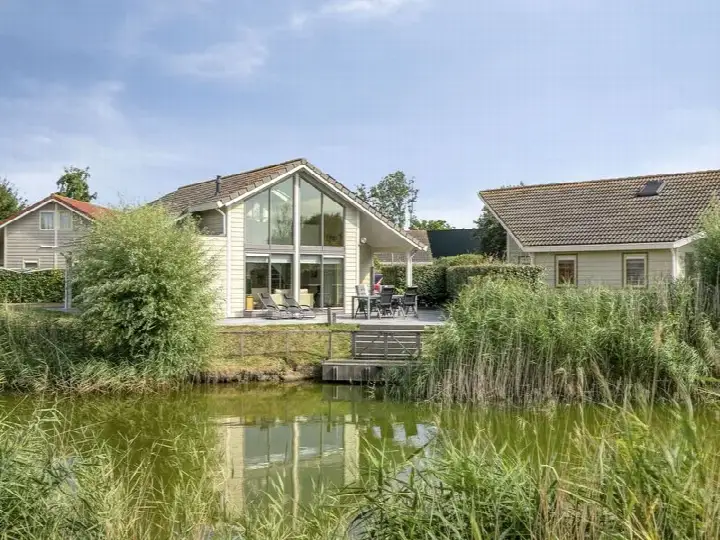
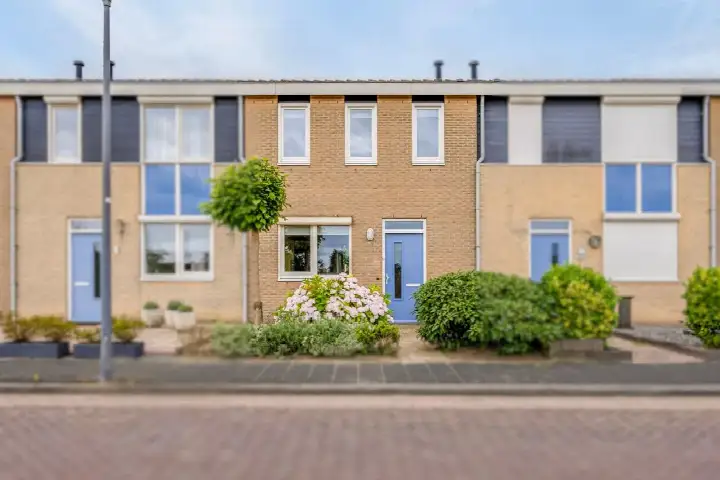
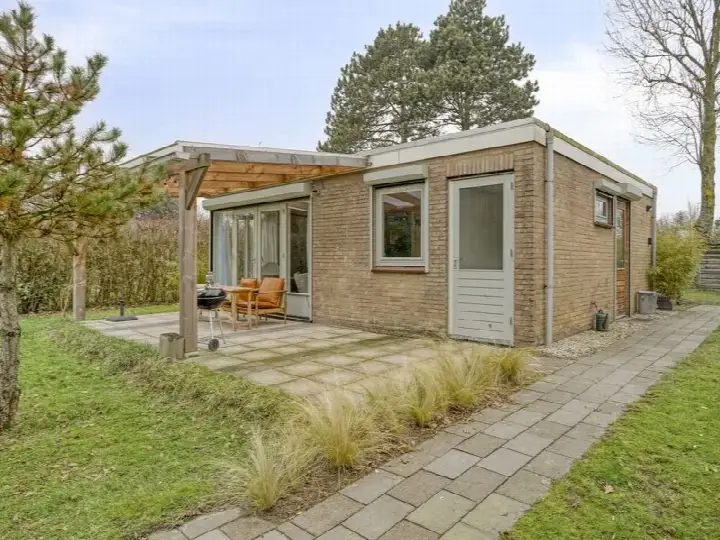
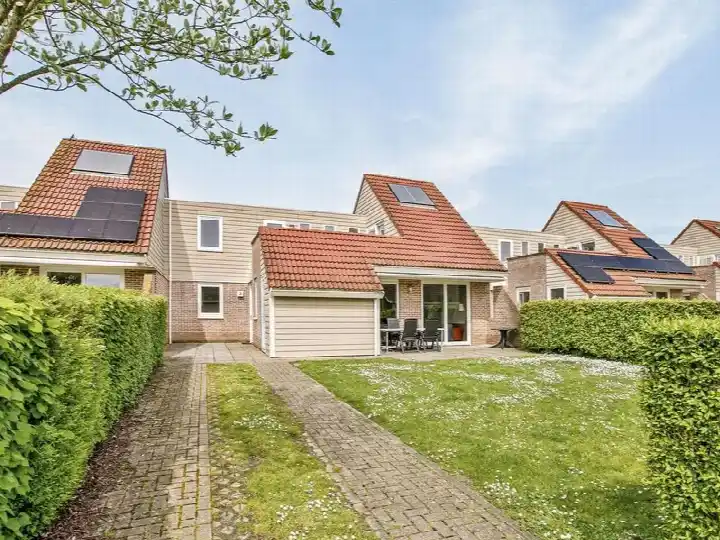
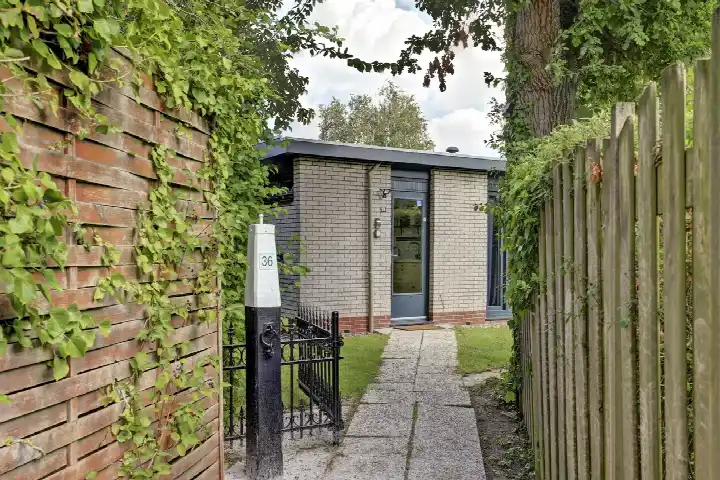
This detached house sits on the edge of Kortgene, facing a park and a quiet road. Built in 2004, it is part of a small, spread-out neighbourhood where most homes date from between 1990 and 2010. With an asking price of €339,500, it comes in well below the average asking price in the area, which is €558,000. For context, [detached houses in Noord-Beveland]( /koopwoningen/noord-beveland/vrijstaande-woningen/ ) typically ask more, so this one stands out on price.
Inside the home
According to the agent, the home has four rooms, three bedrooms, and two floors, with a living area of 105 m². The BAG registration, however, lists the living area as 94 m². The plot is 412 m² in both sources. The agent describes the property as fully insulated with double glazing, and it has a central heating boiler. The energy label is B, which is an efficient label, so energy costs should be relatively manageable.
The Verspreide huizen Kortgene neighbourhood
This is a tiny neighbourhood, home to about 130 people, with a mix of households: some singles, some families, and many without children. The housing stock is almost entirely detached homes, and most are owner-occupied. There are no resident reviews available for this area, so you won't find local opinions here. The neighbourhood is quiet and rural, with a low address density, which fits the setting by the park. [The Verspreide huizen Kortgene neighbourhood]( /buurt/verspreide-huizen-kortgene-noord-beveland/ ) is part of the wider municipality.
Daily life and getting around
For groceries, the nearest SPAR is just around the corner, about 770 metres away, and another SPAR is a couple of streets further. The closest primary school, IKC De Zuidvliet, is also just around the corner,. The GP practice, Huisartsenpraktijk De Meulder, is in Kortgene, about 720 metres away. For public transport, the bus stop Kortgene, Molen, with line 31, is a ten-minute walk. The nearest train station is in Goes, about 8.3 km away. [The municipality of Noord-Beveland]( /gemeente/noord-beveland/ ) covers this area.
WOZ and address data
No WOZ value is available for this property, so there is no municipal valuation to compare with the asking price. As for address-level risks, the noise from road traffic is measured at 28 dB Lden, which is below the noise standard. The foundation risk indication is low, though the soil is clay, which is sensitive to settling; in this area, 1% of properties have an elevated risk of pile rot, according to the Klimaateffectatlas. These are area-level indications, not an inspection of this specific home. For climate risks, pluvial flooding at heavy rain is medium, while flood risk is low now and in 2050.
Source and agent
At the time of writing, the home is offered via multiple channels, including Delta Makelaardij B.V. and its listings on Vastgoed Nederland and Funda.
This summary was generated with AI and may contain errors. Always verify the details with the provider.
Features
Details of this home
Transfer
Price
Energy
 Save up to € 400 on your energy billCompare now
Areas and volume
Layout
Construction
Frequently asked questions
About Veerse Meerdreef 72, Kortgene
How does the asking price compare to other homes in the area?
The asking price of €339,500 is about 39% below the average asking price of €558,000 for homes in this neighbourhood. The median asking price here is €349,250, so this home is priced below that too. The average price per square metre in the area is €4,030, while this home asks €3,233 per square metre based on the agent's listed area. These figures come from the current listings in the neighbourhood.
What is the layout of this home?
According to the agent, the home has four rooms, including three bedrooms, spread over two floors. The living area is listed as 105 m² by the agent, but the BAG registration records it as 94 m². The plot size is 412 m². The property is described as fully insulated with double glazing and has a central heating boiler. The energy label is B.
Is there a WOZ value for this property?
No WOZ value is stated for this property. Without it, there is no official comparison between the asking price and the municipal valuation. The asking price is €339,500, but the WOZ value is not stated.
What are the risks for this address?
The address-level risk data shows that road traffic noise is 28 dB Lden, which is below the noise standard. The foundation risk indication is low, but the soil is clay, which is sensitive to settling; in this area, 1% of properties have an elevated risk of pile rot. For climate, pluvial flooding at heavy rain is medium, while flood risk is low now and in 2050. These are area-level indications, not an inspection of this home.
What amenities are nearby?
The nearest supermarket is a SPAR about 770 metres away, and another SPAR is at 887 metres. The closest primary school is IKC De Zuidvliet at 712 metres. The GP practice Huisartsenpraktijk De Meulder is in Kortgene, about 720 metres away. The nearest pharmacy is Service Apotheek de Goese Polder in Goes, about 6.8 km away, and the hospital Adrz is also in Goes, about 10.3 km away.
What is the neighbourhood like?
The Verspreide huizen Kortgene neighbourhood is very small, with about 130 residents. It has a mix of households: 30% are single-person, 30% have children, and 40% are without children. The housing stock is almost entirely detached homes, and 78% are owner-occupied. The area is rural, with a low address density. There are no resident reviews available for this neighbourhood.
How is public transport in this area?
The nearest bus stop is Kortgene, Molen, about 1.3 km away, served by line 31. There are also stops in Wolphaartsdijk, such as Muidenweg and Veerweg/Bijsterweg, both about 1.4-1.7 km away, served by line 582. The nearest train station is Goes, about 8.3 km away. No travel times or destinations are specified in the data.
What is the energy label and what does it mean?
The energy label is B, which is an efficient label. This means the home is relatively energy-efficient, so you can expect lower energy costs compared to less efficient labels. The agent also states that the home is fully insulated with double glazing. However, the label does not guarantee the condition of the building; it is an indication of energy performance.