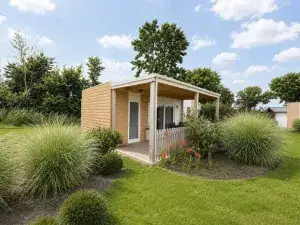
A home at the edge of the forest
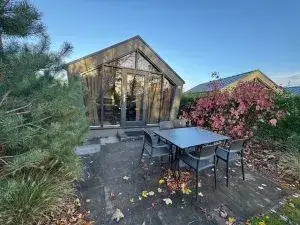
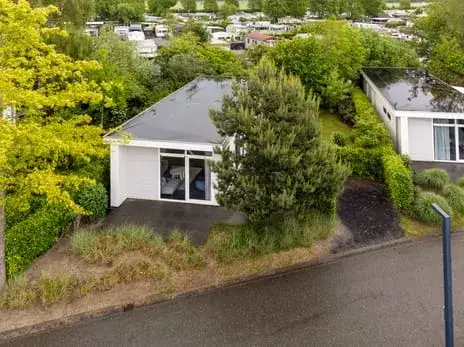
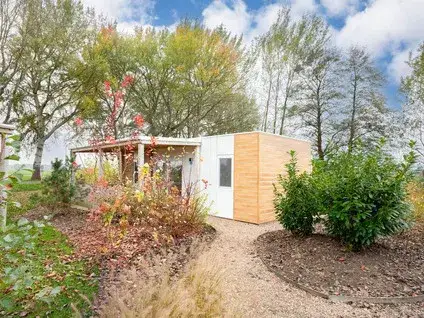
This detached house sits in a wooded, recreational setting on the edge of the forest, in the Buitengebied Doornspijk Oost area of Doornspijk. The listing does not state the energy label, so that information is missing. The asking price is €115,000. For context, detached houses in Elburg are listed at various price points.
The home itself
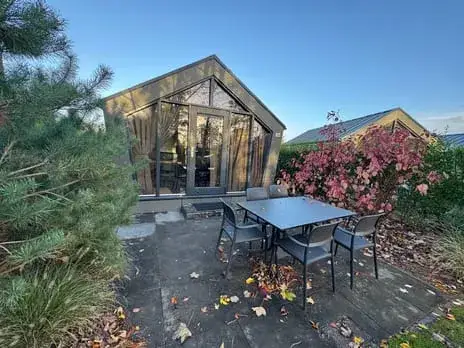
Built in 1996, this single-storey home has three rooms, including two bedrooms and one bathroom. The living area is 38 m² according to the agent, while the BAG registration records 79 m². The plot is 208 m² per the agent, but the BAG registration states 595 m². The home has a garden around it, and the agent notes insulation including roof insulation, double glazing, HR glazing, wall insulation and floor insulation. It is heated by a central heating boiler, and ownership is freehold.
Life in Buitengebied Doornspijk Oost
Residents of the district give an average score of 8.33 out of 10, based on three reviews. One resident says: "Very nice neighbours, everyone here is there for you, and in the countryside it's always pleasant to spend time." Another notes: "I think it's a wonderfully quiet neighbourhood, where you have little trouble with your neighbours. You can enjoy your own space and there is plenty of room around you." The district has about 1,130 inhabitants, with a mix of households. This is a rural setting, and the reviews reflect that sense of space and quiet. For more on the Buitengebied Doornspijk Oost neighbourhood, you can see what else is nearby.
Amenities and transport
The nearest supermarket, Albert Heijn, is about 2.4 km away, with Boni and SPAR also within a few kilometres. For primary education, PCBS De Parel is roughly 2 km away, and there are several other schools within a short drive. The GP practice Huisartsenpraktijk Eenkema van Dijk is about 2.3 km away, and the pharmacy Service Apotheek 't Harde is nearby. Bus line 514 stops at 't Harde, De Hokseberg, about 2.1 km from the home, and the nearest train station is 't Harde, about 2.8 km away. The wider area, the municipality of Elburg, offers further amenities. According to public address-level risk data, the noise from road traffic is 43 dB Lden, from rail traffic 36 dB Lden, and from air traffic 11 dB Lden, all below the relevant standards. The foundation risk indication is low, with sandy soil. Pluvial flooding risk is low, as is the current flood risk and the 2050 flood risk. These are area-level indications, not an inspection of this specific home.
Source
At the time of writing, the home is offered via multiple channels, including Makelaar1 Internetmakelaar - Zelf uw huis verkopen.
This summary was generated with AI and may contain errors. Always verify the details with the provider.
Features
Details of this home
Transfer
Price
Energy
 Save up to € 400 on your energy billCompare now
Areas and volume
Layout
Construction
Outdoor space
Frequently asked questions
About Verlengde Haerderweg 5RH2, Doornspijk
What is the asking price for this home?
The asking price is €115,000. The home is a detached house built in 1996, located in a wooded, recreational setting. The price per square metre, based on the agent's listed living area of 38 m², is €3,026. No comparison with the neighbourhood average is provided in the listing.
How many rooms and bedrooms does the home have?
The home has three rooms in total, including two bedrooms and one bathroom. It is a single-storey property. The agent lists the living area as 38 m², while the BAG registration records 79 m². The plot is 208 m² per the agent, but the BAG registration states 595 m². The home has a garden around it.
What is the WOZ value of this home?
As a result, there is no comparison with the asking price available. The WOZ value is the municipal valuation, but in this case it has not been published, so it cannot be discussed further.
What are the noise levels around this address?
According to public address-level risk data, the noise from road traffic is 43 dB Lden, from rail traffic 36 dB Lden, and from air traffic 11 dB Lden. All of these are below the relevant noise standards. These are area-level indications, not measurements taken at the home itself.
What is the foundation risk for this property?
The foundation risk indication is low, with sandy soil. This is based on public address-level risk data and is an area-level indication, not an inspection of this specific home. The current flood risk and the 2050 flood risk are both low, as is the pluvial flooding risk.
Which supermarkets are nearby?
The nearest supermarket is Albert Heijn, about 2.4 km away. Boni is about 2.4 km away, and SPAR is about 2.8 km away. There are also PLUS and Aldi within about 4 to 5 km. These distances are approximate and based on the nearest locations listed.
What schools are close to this home?
The nearest primary school is PCBS De Parel, about 2 km away. Other primary schools within about 2.3 to 2.8 km include Kbs Daltonschool Jeanne d'Arc, Openbare Basisschool De Blerck, Gereformeerde basisschool Het Sterrenlicht, and PCBS De Regenboog. For secondary education, the nearest is about 5 km away.
How far is the nearest public transport stop?
The nearest bus stop is 't Harde, De Hokseberg, about 2.1 km away, served by bus line 514. The nearest train station is 't Harde, about 2.8 km away. These are the closest options for public transport from this location.
What do residents say about the area?
Residents of the district give an average score of 8.33 out of 10, based on three reviews. One resident says: "Very nice neighbours, everyone here is there for you, and in the countryside it's always pleasant to spend time." Another notes: "I think it's a wonderfully quiet neighbourhood, where you have little trouble with your neighbours." These reviews reflect the district, not just this specific neighbourhood.
Why is there no energy label in the listing?
The agent has not published this field. As a result, the energy efficiency of the home cannot be assessed from the listing. Other details, such as the year of construction and insulation features, are provided, but the label itself is missing.