Vierhuizenhekstraat 6
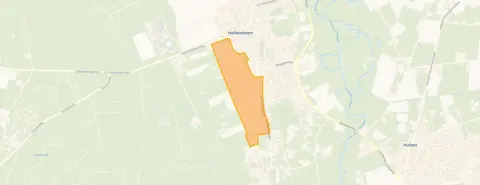
De Zuid Es, Hellendoorn
 Area
AreaA detached home in De Zuid Es
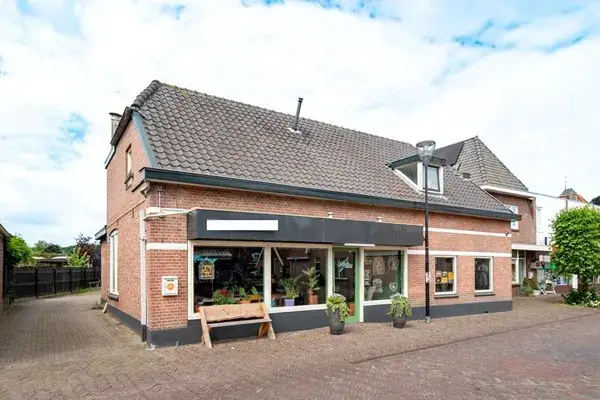
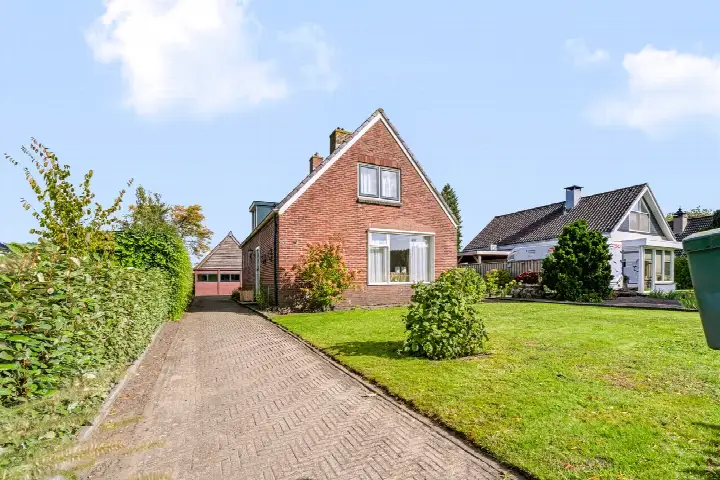
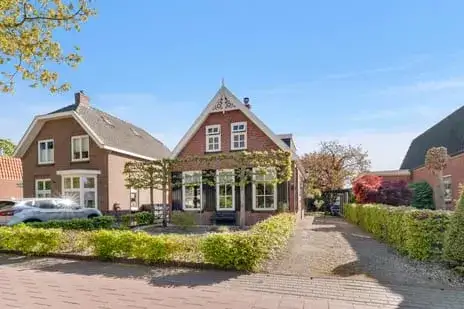
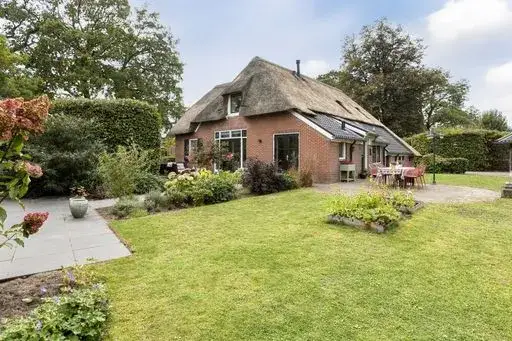
This detached house on Vierhuizenhekstraat 6 in Hellendoorn, built in 1982, offers 152 m² of living space on a 747 m² plot, according to the BAG registration. The asking price of €735,000 works out at €4,836 per m². The home has an energy label D. It is one of the detached houses in Hellendoorn.
The property sits in the De Zuid Es neighbourhood, a part of the municipality of Hellendoorn. The neighbourhood counts 1,055 residents, with 438 homes, of which 94% are single-family and 79% owner-occupied. The area has an address density of 571 per km², which makes it moderately urban. Residents across the municipality of Hellendoorn give their living environment an average score of 7.8, based on nine reviews. One resident says: "Good neighbourhood. If something is wrong, everyone helps each other." Another notes: "nice fun neighbourhood where people help each other in good and bad times. Only there is little in the area like supermarket etc, no public transport."
Around the home
Daily errands are well covered nearby. The Albert Heijn is 801 m away, with a PLUS and a Jumbo. For primary education, Basisschool Sint Sebastianus is 1 km away and Basisschool De Es is 1.1 km. The nearest GP is Huisartsenpraktijk Stuveling-De Bree in Nijverdal, 2.5 km away, and Apotheek Nijverdal is 2.2 km from the home. Bus stops at Zuid Esweg, De Blenke and Reggeweg, all within 650 m, are served by lines 594 and 597. Nijverdal train station is 2.4 km away.
WOZ and address data
This listing does not include a WOZ value, so no comparison with the asking price or historical development can be made. The address-level risk data, based on public sources and indicative for the area rather than an inspection of this home, shows road traffic noise at 44 dB Lden and railway noise at 11 dB Lden, both below the noise standard. The foundation risk indication is low, with sandy soil. For climate, pluvial flooding is elevated, while current flood risk is low and remains low in 2050; heat stress is low now but medium by 2050.
Source
At the time of writing the home is offered only via Reggedael makelaardij & taxaties B.V. The listing does not state any details about the layout, garden, insulation, or ownership situation, so these aspects are not described here. As a result, the price cannot be weighed against specific features of the home beyond its floor area and plot size.
This summary was generated with AI and may contain errors. Always verify the details with the provider.
Features
Details of this home
Transfer
Price
Energy
 Save up to € 400 on your energy billCompare now
Areas and volume
 Insure your home and belongingsGet insured
Layout
Construction
Outdoor space
The WOZ value is set annually by the municipality with 1 January as its reference date, and therefore lags the market by about a year. It is an estimated market value, not a sale price.
Frequently asked questions
About Vierhuizenhekstraat 6, Hellendoorn
What is the asking price per square metre for this home?
The asking price is €735,000 for a living area of 152 m² according to the BAG registration, which comes to €4,836 per m². The plot measures 747 m². The price per square metre is based on the BAG floor area, not on any other measurement. No comparison with the neighbourhood average is available in the data.
Why are there no property details in this listing?
This listing does not state the number of rooms, bedrooms, bathrooms, or any information about the garden, garage, insulation, heating system, or ownership situation. As a result, the home cannot be described beyond its type, year of construction, floor area, plot size, and energy label.
What is the energy label and what does it mean?
The energy label is D. This label indicates the home's energy performance as registered, but the listing does not provide further details about insulation, glazing, or heating installations. No specific energy costs or consumption figures are stated, so nothing can be said about expected monthly expenses.
What is the WOZ value of this property?
Without this figure, no comparison between the asking price and the municipal valuation can be made, and no historical development of the WOZ value over the past five years is available. The listing simply does not include this information.
What are the noise levels around this address?
According to public address-level risk data, road traffic noise is 44 dB Lden and railway noise is 11 dB Lden, both measured in 2022 and 2023 respectively. Both values are below the noise standard. These are area-level indications based on public sources, not measurements taken at the property itself.
What is the foundation risk for this home?
The foundation risk indication for this address is low, and the soil type is sand. This is an area-level indication derived from public risk data, not an inspection of this specific home. No further details about the foundation condition are provided in the listing.
How far is the nearest supermarket and what options are there?
The nearest supermarket is an Albert Heijn at 801 m. Within 5 km there are nine supermarkets in total, including a PLUS at 2 km, a Jumbo at 2.1 km, an Aldi at 2.1 km, and another Albert Heijn at 2.4 km. These distances are measured from the home.
What public transport options are available near this home?
The nearest bus stops are Hellendoorn, Zuid Esweg at 485 m, Hellendoorn, De Blenke at 622 m, and Hellendoorn, Reggeweg at 633 m, all served by bus lines 594 and 597. The nearest train station is Nijverdal at 2.4 km. No travel times or destinations are stated.
What is the neighbourhood of De Zuid Es like?
De Zuid Es has 1,055 residents and 438 homes, of which 94% are single-family and 79% are owner-occupied. The average household size is 2.4 people. Residents across the municipality of Hellendoorn rate their living environment 7.8 out of 10 on average, based on nine reviews, with comments about a helpful community and limited local amenities.
What are the flood and climate risks for this address?
The current flood risk is low and remains low in 2050. Pluvial flooding from heavy rain is elevated. Heat stress is currently low but is expected to be medium by 2050. These are area-level indications from public climate data, not an assessment of this specific property.