Vredenseweg 186-29
Verspreide huizen Ratum Henxel Huppel, Winterswijk
 Area
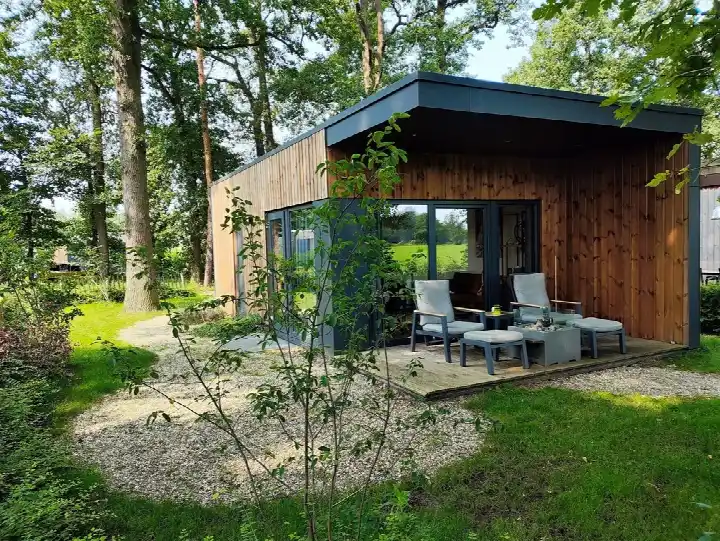
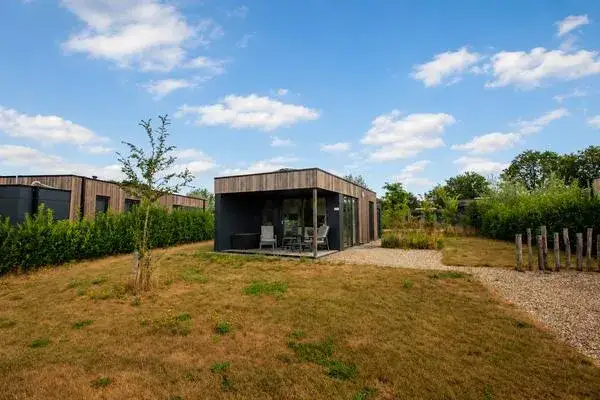
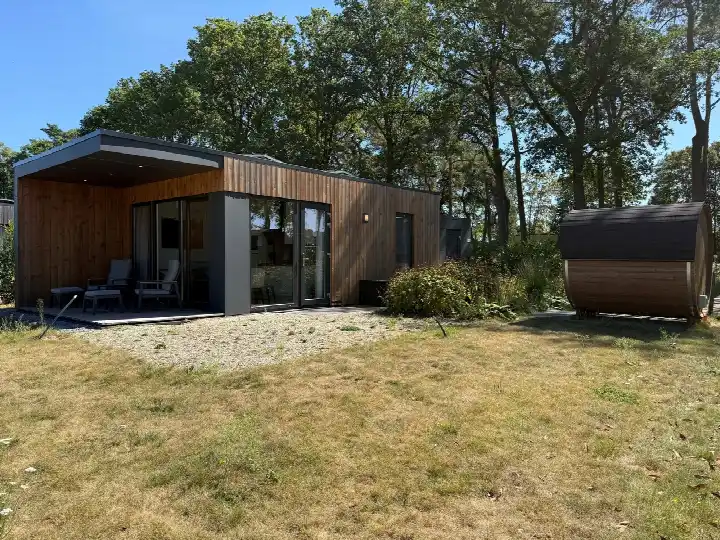
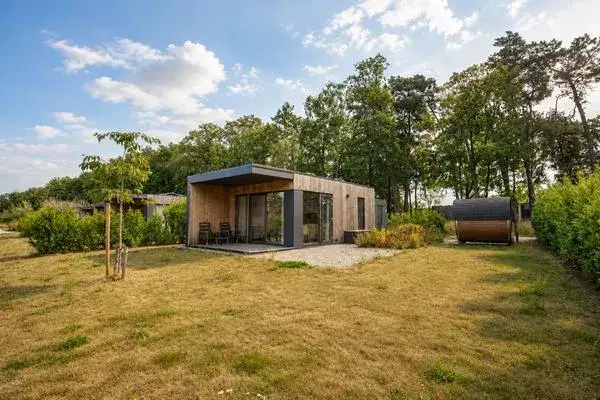
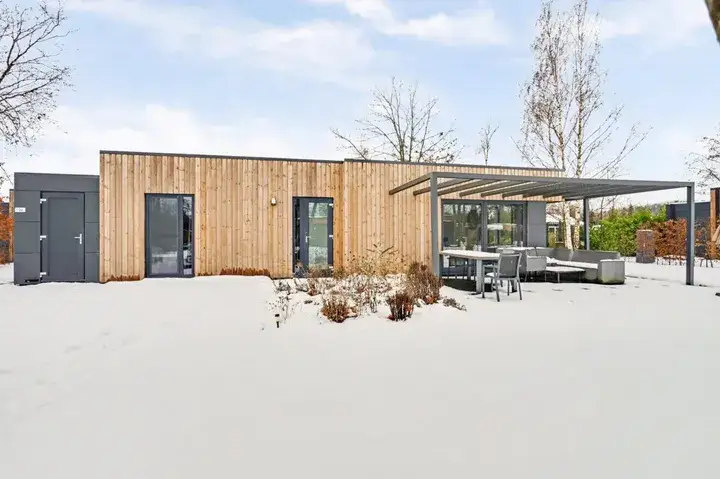
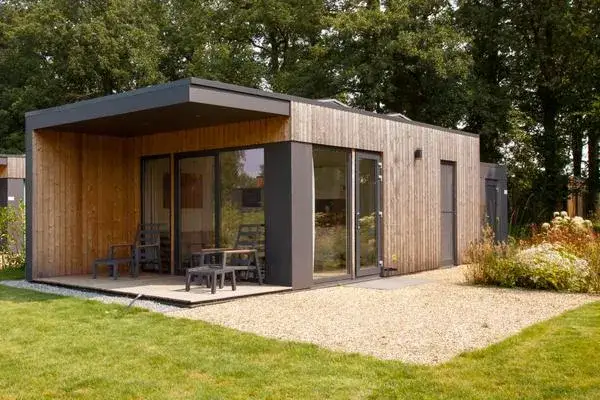
AreaA detached house on a remarkable plot
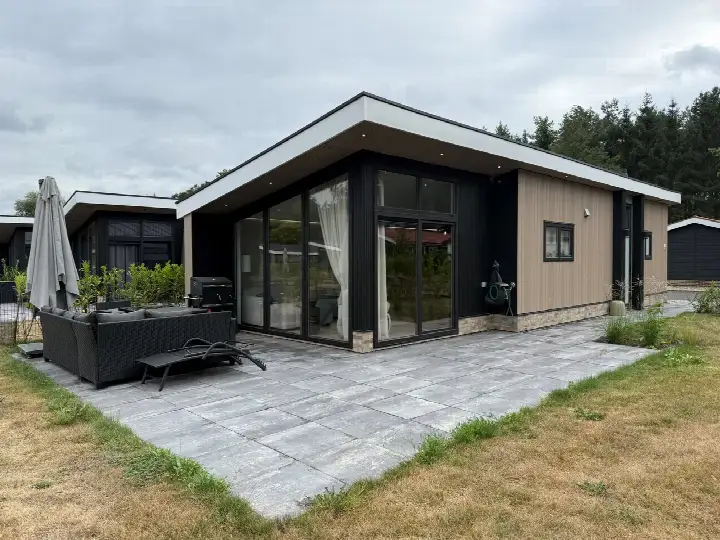
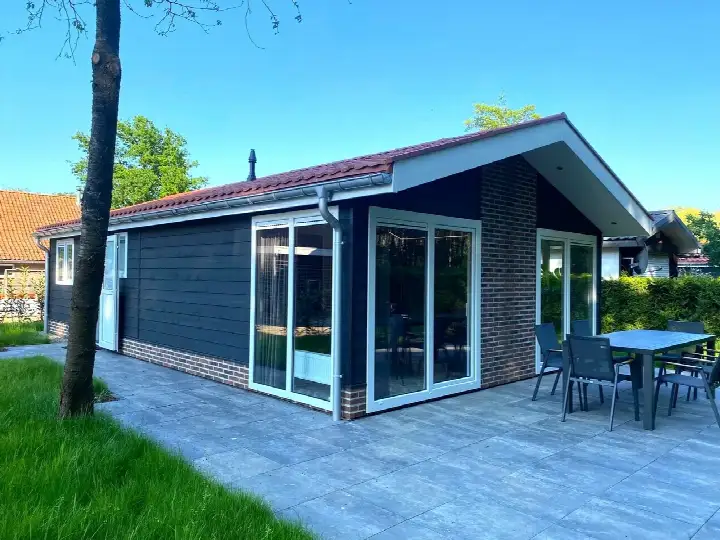
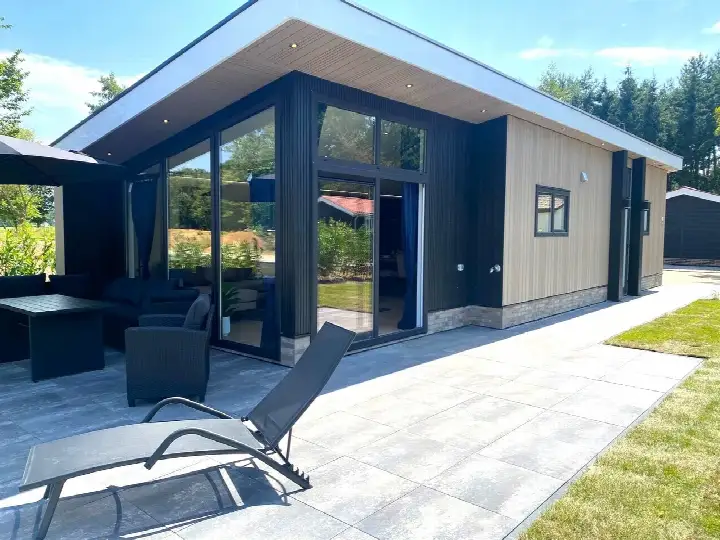
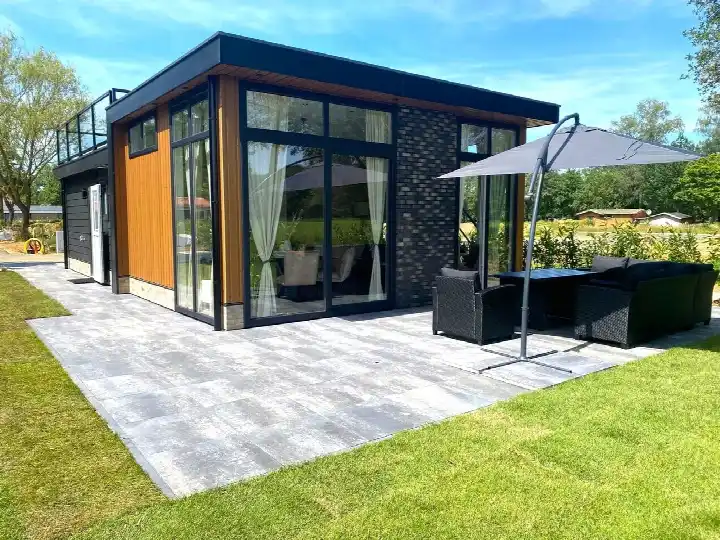
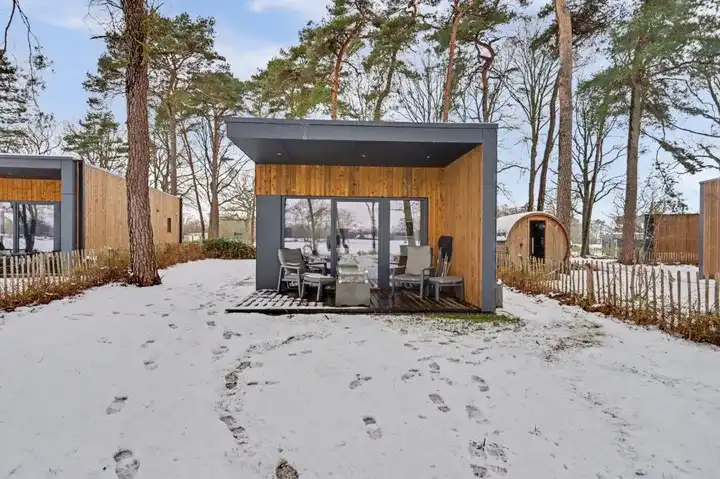
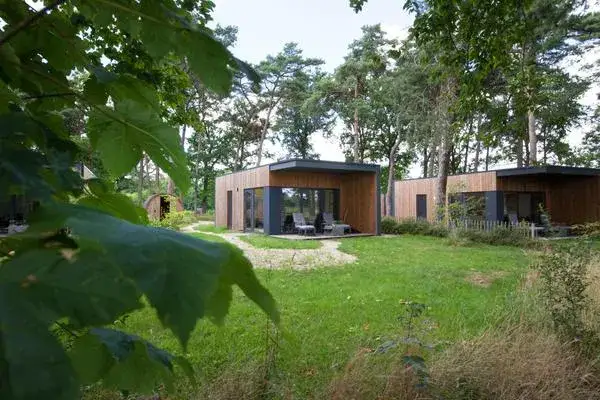
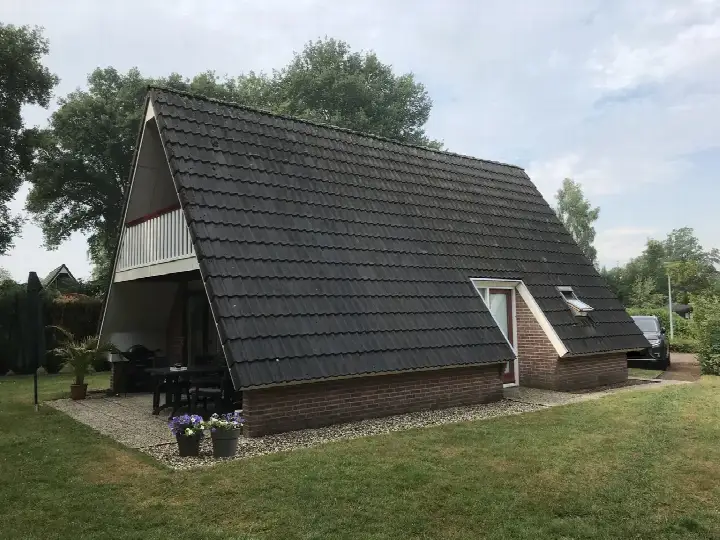
This detached house on Vredenseweg 186-29 sits in the rural Verspreide huizen Ratum, Henxel, Huppel area of Winterswijk Huppel. The listing does not state the energy label. As a result, you cannot tell from the listing how energy-efficient the home is. The asking price of €149,950 is on the high side compared with the average for detached houses in Winterswijk, which stands at €215,000.
The home itself
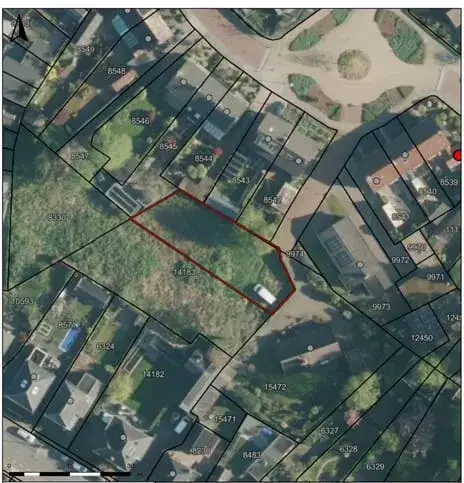
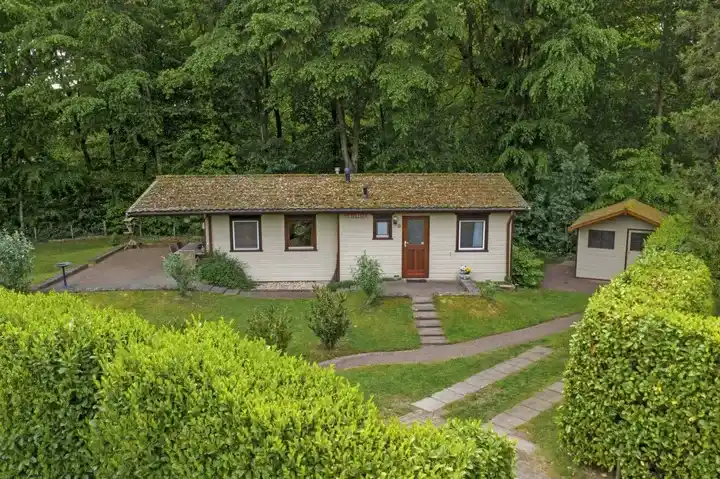
Built in 1911, this single-storey home has three rooms, two bedrooms and one bathroom. The agent lists the living area at 60 m², while the BAG registration records 274 m². Similarly, the agent states a plot of 250 m², but the BAG registration gives 26,238 m². According to the agent, the home has double glazing and is fully insulated, with a central heating boiler.
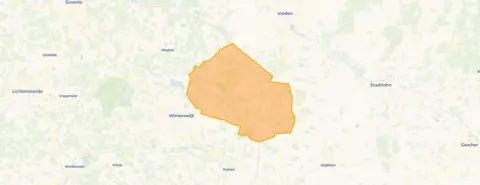
Life in the Verspreide huizen Ratum, Henxel, Huppel area
This is a sparsely populated area with 1,055 residents, where detached homes make up 78 percent of the housing stock. Residents across the municipality of Winterswijk give their living environment an average score of 8.1, based on eight reviews. One resident says: "Very cosy, beautiful forests in the area, neighbourhood barbecue and garden parties. I've lived here for 26 years, and recommend everyone, come live here." Another notes: "Great neighbours. Cosy. But when walking out of the street, a lot of mess." The area is not urban, with an address density of 62 per square kilometre. For more context, see the Verspreide huizen Ratum, Henxel, Huppel neighbourhood.
Amenities and transport
The nearest primary school, Christelijke basisschool De Emma, is a ten-minute walk away. For groceries, the closest supermarket is a PLUS, about 5.7 km away, with another PLUS, an Ekoplaza, an Albert Heijn and a Nettorama all within roughly 6.5 km. The nearest GP is Huisartsenpraktijk Zwerver in Winterswijk, and the BENU Apotheek Vredensestraat is nearby. The nearest train station is Winterswijk, about 6.6 km away. For more on the wider area, see the municipality of Winterswijk.
WOZ and address data
No WOZ value is available for this property. The address-level risk data indicates road traffic noise of 56 dB Lden, above the noise standard, for the reference year 2022. The foundation risk indication is low, based on the sandy soil and the home being built before 1970. Pluvial flooding at heavy rain is low, and the current and 2050 flood risk are both low. These are area-level indications, not an inspection of this specific home.
Source
At the time of writing, the home is offered via two channels, including Recradroom B.V. on Pararius.
This summary was generated with AI and may contain errors. Always verify the details with the provider.
Features
Details of this home
Transfer
Price
Energy
 Save up to € 400 on your energy billCompare now
Areas and volume
 Insure your home and belongingsGet insured
Layout
Construction
Outdoor space
Frequently asked questions
About Vredenseweg 186-29, Winterswijk Huppel
What is the asking price for this detached house?
The asking price is €149,950. The average asking price for a home in this neighbourhood is €215,000, based on one property currently for sale. The average price per square metre in the neighbourhood is €3,028, while this home is listed at €2,499 per square metre according to the agent's listing.
How many rooms and bedrooms does the home have?
According to the agent, the home has three rooms, two bedrooms and one bathroom, all on a single floor. The agent lists the living area at 60 m², while the BAG registration records 274 m². The agent states a plot of 250 m², but the BAG registration gives 26,238 m².
What is the energy label of this home?
The agent does mention that the home has double glazing and is fully insulated, with a central heating boiler. Without the label, you cannot tell from the listing how energy-efficient the home is.
What is the foundation risk for this property?
The foundation risk indication for this address is low, based on the sandy soil and the home being built before 1970. This is an area-level indication from public risk data, not an inspection of this specific home. The current and 2050 flood risk are both low, and pluvial flooding at heavy rain is also low.
What amenities are nearby?
The nearest primary school, Christelijke basisschool De Emma, is about 2.2 km away. The closest supermarket is a PLUS at roughly 5.7 km, with another PLUS, an Ekoplaza, an Albert Heijn and a Nettorama within about 6.5 km. The nearest GP is Huisartsenpraktijk Zwerver in Winterswijk, about 4.9 km away.
What is the neighbourhood like?
The Verspreide huizen Ratum, Henxel, Huppel area has 1,055 residents and is not urban, with an address density of 62 per square kilometre. Residents across the municipality of Winterswijk give their living environment an average score of 8.1 out of 10, based on eight reviews. One resident mentions beautiful forests and a neighbourhood barbecue.
How far is the nearest train station?
The nearest train station is Winterswijk, about 6.6 km away. For daily transport, you would likely need a car given the rural setting and the distances to amenities.
Why are there no property details in this listing?
The listing does not state the energy label. The agent has not published this field. The address itself is complete, so the location and neighbourhood information is accurate. The agent does provide details on rooms, bedrooms, bathrooms, insulation and heating.