Waterlelie 18
Veenderij, Veenendaal
 Area
AreaA modern home by the water
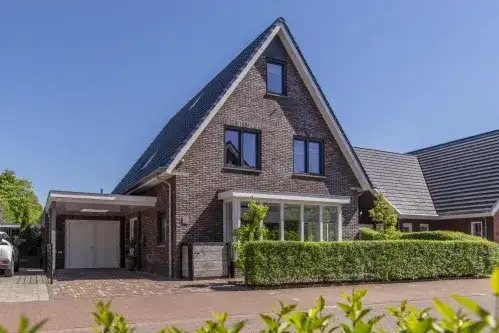
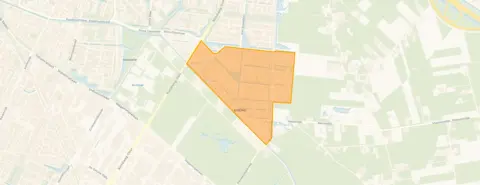
Waterlelie 18 sits on a quiet road in the Veenderij neighbourhood, right by the water and within a residential area. This detached house was built in 2018 and carries an A++ energy label, which is an efficient label. The asking price of €1,395,000 works out at €6,975 per square metre based on the agent's floor area of 200 m², which is on the high side compared with other [detached houses in Veenendaal].
Inside the house
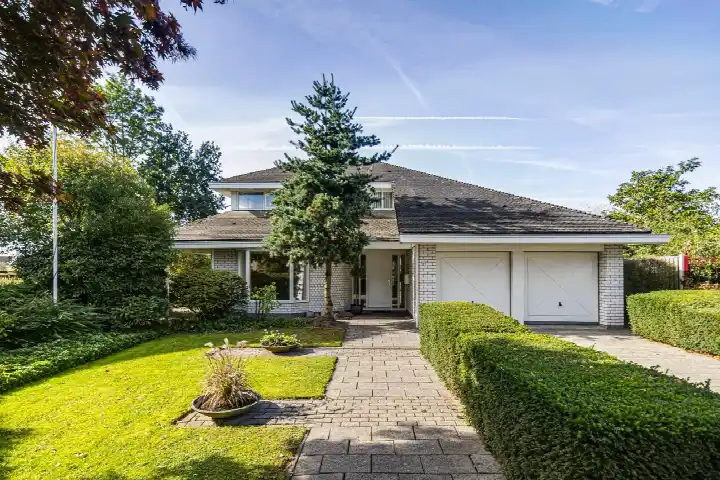
According to the agent, the home has six rooms, five bedrooms and one bathroom spread over three floors, with a volume of 948 m³. The BAG registration lists a living area of 213 m², while the agent lists 200 m²; the plot is 455 m² in both. The house has a garden all the way around and an attached brick garage. It is freehold, with roof insulation, HR glazing, cavity wall insulation and floor insulation, plus underfloor heating throughout and a heat pump.
Life in Veenderij
Veenderij is a fairly new part of Veenendaal, and residents give it an average score of 8.22 out of 10 based on four reviews. One resident says: "It is a new, safe, beautiful neighbourhood. The people are friendly and get along well with each other. There is little litter and it is often quiet." Another adds: "Very chill neighbourhood, never any hassle, in winter everyone goes skating together, in summer to a field to play football, for example." The neighbourhood has around 3,270 residents, and most households include children. You can read more about [the Veenderij neighbourhood] on our page.
Amenities and transport
For daily groceries, Lidl is just around the corner and Albert Heijn is a couple of streets away, with SPAR express a ten-minute walk further. Primary schools 't Speel-Kwartier and De Bron are both within a ten-minute walk. The nearest GP is Dokters in Oost, and Service Apotheek Kloppend Hart is the closest pharmacy, both a couple of streets away. Bus line 87 stops at Veenendaal, Rondweg Oost, about a ten-minute walk from the house, and Veenendaal Centrum train station is a short drive away. The wider area falls under [the municipality of Veenendaal].
WOZ and address data
The WOZ value is not stated in the records, so no comparison with the asking price or historical development is available. As for address-level risk data, these are area-level indications rather than an inspection of this specific home. The road traffic noise is 45 dB Lden and railway noise 20 dB Lden, both below the noise standard. The foundation risk indication is low, with sand as the soil type. The current flood risk is elevated, though by 2050 it is expected to be low.
Source
At the time of writing, the home is offered via Ginkel Bemmelen NVM Makelaars through two channels, including Funda. The listing has been active since 14 April 2026.
This summary was generated with AI and may contain errors. Always verify the details with the provider.
Features
Details of this home
Transfer
Price
Energy
 Save up to € 400 on your energy billCompare now
Areas and volume
 Insure your home and belongingsGet insured
Layout
Construction
Outdoor space
Frequently asked questions
About Waterlelie 18, Veenendaal
What does the asking price of €1,395,000 include?
The asking price of €1,395,000 is for the detached house at Waterlelie 18, which has a living area of 200 m² according to the agent and a plot of 455 m². That works out at €6,975 per square metre based on the agent's floor area. The price is on the high side compared with other detached houses in Veenendaal, but the home is from 2018 and has an A++ energy label.
How many bedrooms and bathrooms does this house have?
According to the agent, the house has six rooms in total, including five bedrooms and one bathroom, spread over three floors. The total volume is 948 m³. The BAG registration lists a living area of 213 m², while the agent lists 200 m². The plot is 455 m² in both registrations.
What is the WOZ value of this property?
The WOZ value is not stated in the records for this property. The WOZ value is the municipal valuation used for tax purposes, and it is not part of the listing information available here. Without this figure, no comparison with the asking price or historical development can be made.
What are the flood and foundation risks for this address?
The risk data for this address comes from public sources and gives area-level indications, not an inspection of the home itself. The foundation risk indication is low, with sand as the soil type. The current flood risk is elevated, though by 2050 it is expected to be low. Road traffic noise is 45 dB Lden and railway noise 20 dB Lden, both below the noise standard.
Which supermarkets and schools are nearby?
Lidl is about 921 metres away and Albert Heijn about 998 metres, so both are within a ten-minute walk. SPAR express is about 1.5 km away. For primary education, 't Speel-Kwartier is about 894 metres away and De Bron about 978 metres. There are 24 supermarkets and 53 schools within a 5 km radius.
What is the neighbourhood of Veenderij like?
Veenderij is a fairly new neighbourhood in Veenendaal with around 3,270 residents. Residents give it an average score of 8.22 out of 10 based on four reviews. One resident describes it as a new, safe and beautiful neighbourhood where people are friendly and get along well. Another mentions it is very chill with no hassle, and that neighbours skate together in winter and play football in summer.
How is the public transport connection from this address?
The nearest bus stop is Veenendaal, Rondweg Oost, about 1.1 km away, served by line 87. Veenendaal, Prins Clauslaan is about 1.3 km away with lines 4 and 87, and Veenendaal, Sirius about 1.4 km with line 4. The nearest train station is Veenendaal Centrum, about 2.5 km away.
What energy label does this house have and what does it mean?
The house has an A++ energy label, which is an efficient label. The agent also states the home has roof insulation, HR glazing, cavity wall insulation and floor insulation, plus underfloor heating throughout and a heat pump. The house was built in 2018, so it is a relatively new build.
Is there a garden and garage?
Yes, according to the agent the house has a garden all the way around the property. There is also an attached brick garage. The plot measures 455 m² according to both the BAG registration and the agent's listing. The house is freehold, meaning there is no leasehold arrangement.
How many sources list this property?
At the time of writing, the home is offered via Ginkel Bemmelen NVM Makelaars through two channels. One is via Huispedia and the other is via Funda. The listing has been active since 14 April 2026.