







Weperpolder 33
Oosterwolde-Buitengebied, Ooststellingwerf
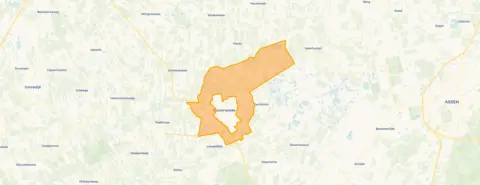 Area
AreaA spacious home in the countryside
This detached house on Weperpolder 33 sits in the rural outskirts of Oosterwolde, a setting where open fields and quiet roads set the tone. The home dates from 1930 and offers a generous living area of 192 square metres on a plot of 1,991 square metres. This listing does not state the energy label. As a result, you cannot tell from the listing how energy-efficient the home is. The asking price of €129,000 works out at €672 per square metre, which is keen compared with the average for detached houses in Ooststellingwerf.
The house itself
The house was built in 1930 and has a living area of 192 square metres, according to the BAG registration. The plot measures 1,991 square metres. The agent has not published any further details about the layout, so it is not stated how many rooms or bedrooms the home has, nor whether there is a garden or garage.
Life in Oosterwolde-Buitengebied
This is a thinly populated area with around 630 residents, where most households own their home. Residents across the municipality of Ooststellingwerf give their living environment an average score of 8.22, based on nine reviews. One resident says: "Yes, quite a cosy little neighbourhood." Another adds: "They're always up for a chat and a helping hand when needed." The reviews describe the wider municipality rather than this specific neighbourhood, so they give a general impression of the area. For a sense of what the Oosterwolde-Buitengebied neighbourhood itself is like, the listing offers no resident feedback at this level.
Amenities and transport
The nearest supermarket, a Poiesz, is a ten-minute walk away, with a Lidl and an Albert Heijn a similar distance further on. For primary education, Openbare Basisschool de Trede and Kindcentrum SPEEL en LEER are both a ten-minute walk from the home. The nearest GP is Huisartsenpraktijk De Kern in Haulerwijk, a couple of streets away, and the pharmacy Apotheek De Drie Stellingen Oosterwolde is just around the corner. Bus stop Weper, Nieuw Weper is a ten-minute walk away and is served by line 85. The nearest train station is in Assen, about 15 kilometres away. The wider surroundings of the municipality of Ooststellingwerf offer plenty of rural space.
WOZ and address data
No WOZ value is available for this home, so there is no municipal valuation to compare with the asking price. The address-level risk data shows road traffic noise at 62 dB Lden, which is above the noise standard, while aircraft noise at 29 dB Lden stays below it. The foundation risk indication is low, based on the sandy soil and the fact the home was built before 1970. Pluvial flooding at heavy rain is indicated as elevated, while the current flood risk and the 2050 flood risk are both low. These are area-level indications, not an inspection of this specific home.
Source
At the time of writing the home is offered only via De Linde Makelaars.
This summary was generated with AI and may contain errors. Always verify the details with the provider.
Features
Details of this home
Transfer
Price
Areas and volume
 Insure your home and belongingsGet insured
Construction
Frequently asked questions
About Weperpolder 33, Oosterwolde
What does the asking price of €129,000 mean for this home?
The asking price is €129,000 for a detached house with a living area of 192 square metres, which comes to €672 per square metre. This is keen compared with the average asking price for detached houses in the municipality. The price verdict is based on the neighbourhood average, so it gives an indication of how the asking price relates to other homes in the area.
What is known about the layout of this house?
The listing does not state the number of rooms, bedrooms or bathrooms, nor whether there is a garden, garage or other outdoor space. The living area is 192 square metres according to the BAG registration, and the plot measures 1,991 square metres. The agent has not published any further details about the interior or layout.
Why is there no energy label in this listing?
The agent has not published this field, so it is not possible to tell from the listing how energy-efficient the home is. The address itself is complete, so the location and neighbourhood information is accurate, but the energy label is missing.
What do residents say about living in this area?
Residents across the municipality of Ooststellingwerf give their living environment an average score of 8.22, based on nine reviews. One resident describes it as "quite a cosy little neighbourhood," while another says "they're always up for a chat and a helping hand when needed." These reviews describe the wider municipality rather than this specific neighbourhood.
What are the nearest shops and schools?
The nearest supermarket is a Poiesz, about a ten-minute walk away, with a Lidl and an Albert Heijn a similar distance further on. For primary education, Openbare Basisschool de Trede and Kindcentrum SPEEL en LEER are both about a ten-minute walk from the home. The nearest secondary school, CSG Liudger Waskemeer, is further out.
How is this home connected by public transport?
The nearest bus stop is Weper, Nieuw Weper, about a ten-minute walk away, served by line 85. Two other stops, Haule Rolpaal and Veenhuizen Friesche Schut, are also within walking distance and served by lines 85 and 84. The nearest train station is in Assen, about 15 kilometres away.
What do the risk indications say about this address?
The address-level risk data shows road traffic noise at 62 dB Lden, above the noise standard, while aircraft noise at 29 dB Lden stays below it. The foundation risk indication is low, based on sandy soil and the 1930 construction year. Pluvial flooding at heavy rain is indicated as elevated, while current and 2050 flood risks are both low. These are area-level indications, not an inspection of this home.
How old is this house and what does that mean?
The house was built in 1930, making it nearly a century old. The listing does not state any details about the condition of the property, the installations or the roof. The foundation risk indication for the area is low, based on the sandy soil, but this is an area-level indication rather than an assessment of this specific home.










