Wuiver 15
Spanbroek Centrum, Opmeer
 Neighbourhood
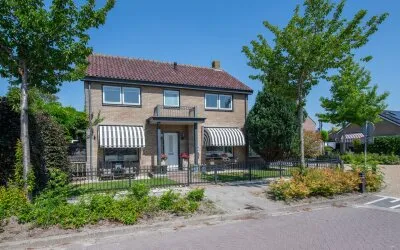
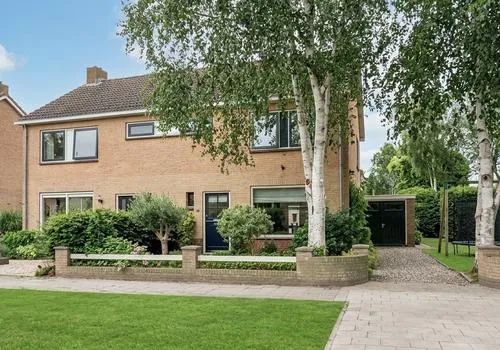
A detached home in the heart of Spanbroek
This detached house on Wuiver 15 sits in the centre of Spanbroek, a village in the municipality of Opmeer. The home was built in 2005 and has an energy label B. With a price of €569,000, the asking price is on the high side compared to the market, especially when you look at the price per square metre. For context, detached houses in Opmeer give you an idea of what's available in the area.
Inside the home
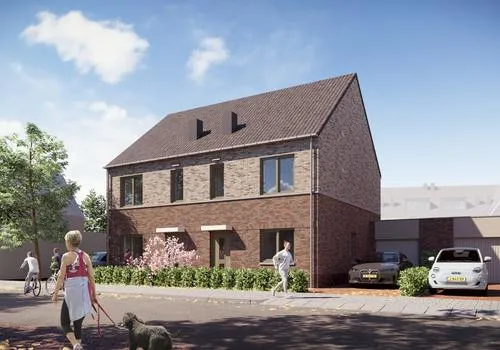
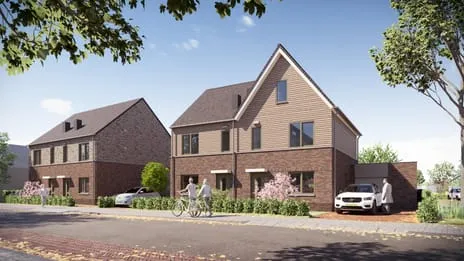
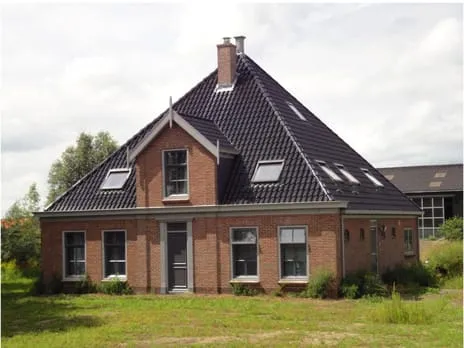
According to the agent, this home has six rooms, including five bedrooms and two bathrooms, spread over two floors. The living area is listed as 121 m² by the agent, while the BAG registration states 115 m². The plot is 429 m². The house has a garden at the front, side and rear, with the rear garden facing northeast and accessible via the back alley. There's also a detached brick garage. The home is fully insulated, with roof, wall and floor insulation, and is heated by a central heating boiler, an open fireplace and partial underfloor heating. It's offered as freehold ownership.
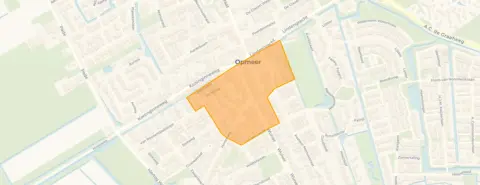
The Spanbroek Centrum neighbourhood
Spanbroek Centrum is a small neighbourhood with about 430 residents, and it feels like a close-knit community. Residents across the municipality of Opmeer give their living environment an average score of 8.57, based on four reviews. One resident says: "Nice neighbours and a lot of community spirit in the neighbourhood." Another mentions: "The neighbourhood is very cosy, the road is occasionally busy but usually not too crowded." The neighbourhood has a mix of ages, with a notable share of residents aged 65 and over. For more on what it's like to live here, have a look at the Spanbroek Centrum neighbourhood.
Amenities and transport
Daily errands are easy from this home. The Albert Heijn supermarket is on your doorstep, and there are a few other supermarkets within a short drive. Basisschool Bonifatius is just around the corner, and there are more schools within a couple of streets away. The nearest GP, Huisartsenpraktijk De Glazen Linde, is a five-minute walk, and the pharmacy is even closer. For public transport, bus line 133 stops at Spanbroek, Verzetstraat, just around the corner. The nearest train station is Obdam, about 4 km away. All this makes the municipality of Opmeer a practical place to live.
WOZ value and address data
The WOZ value of this home is €409,000, with a reference date of 1 January 2025. The asking price is 39% above this WOZ value. Over the past five years, the WOZ value has developed according to municipal data. As for the area, the noise level from road traffic is 48 dB Lden, which is below the noise standard, and from air traffic it's 35 dB Lden, also below the standard. The foundation risk indication is medium, based on clay soil which is sensitive to settlement, and this is an area-level indication, not an inspection of this specific home. The pluvial flooding risk at heavy rain is elevated, while the current flood risk is low, and heat stress is expected to increase from low to medium by 2050.
Source and agent
At the time of writing, this home is offered via multiple channels, including Streekgoed Makelaardij - Deskundig met resultaat.
This summary was generated with AI and may contain errors. Always verify the details with the provider.
Features
Details of this home
Transfer
Price
Energy
 Save up to € 400 on your energy billCompare now
Areas and volume
 Insure your home and belongingsGet insured
Layout
Construction
Outdoor space
The WOZ value is set annually by the municipality with 1 January as its reference date, and therefore lags the market by about a year. It is an estimated market value, not a sale price.
Frequently asked questions
About Wuiver 15, Spanbroek
How does the asking price compare to the WOZ value?
The asking price of €569,000 is 39% above the WOZ value of €409,000, which was set on 1 January 2025. The WOZ value is the municipal valuation for tax purposes, not the current market value. This comparison is a fact, and it's up to you to interpret what it means for the price.
What is the layout of this detached house?
According to the agent, the home has six rooms, including five bedrooms and two bathrooms, spread over two floors. The living area is listed as 121 m² by the agent, while the BAG registration states 115 m². The plot is 429 m². There is a garden at the front, side and rear, with the rear garden facing northeast and accessible via the back alley. A detached brick garage is also present.
What is the energy label and what does it mean?
The energy label is B, which is an efficient label. This means the home is relatively energy-efficient compared to less efficient labels. The agent also states that the home has roof, wall and floor insulation, and is fully insulated. However, the label itself does not tell you the exact condition of the construction, so it's best to consider the label as an indication of energy performance.
What is the foundation risk in this area?
The foundation risk indication for this address is medium, based on clay soil which is sensitive to settlement. This is an area-level indication from public data, not an inspection of this specific home. The KCAF attention area notes that 67% of properties in this postcode area were built before 1970, which can be relevant for foundation issues, but this home was built in 2005.
What are the flood and climate risks for this property?
The pluvial flooding risk at heavy rain is elevated, meaning there is a higher chance of water nuisance during intense rainfall. The current flood risk from rivers or the sea is low, and it is expected to remain low by 2050. Heat stress is currently low, but it is expected to become medium by 2050. These are area-level indications, not a guarantee for this specific home.
What amenities are nearby?
The Albert Heijn supermarket is just around the corner, and there are other supermarkets within a short drive. Basisschool Bonifatius is a couple of streets away, and there are more schools nearby. The nearest GP, Huisartsenpraktijk De Glazen Linde, is about a five-minute walk, and the pharmacy is even closer. For public transport, bus line 133 stops at Spanbroek, Verzetstraat, just around the corner.
How do residents rate living in this area?
Residents across the municipality of Opmeer give their living environment an average score of 8.57, based on four reviews. One resident says: "Nice neighbours and a lot of community spirit in the neighbourhood." Another mentions: "The neighbourhood is very cosy, the road is occasionally busy but usually not too crowded." These reviews reflect the wider municipality, not just this specific neighbourhood.
What is the public transport situation?
The nearest bus stop is Spanbroek, Verzetstraat, which is just around the corner, and bus line 133 stops there. There are also stops at Spanbroek, Pastoor Meriusstraat and Opmeer, Breestraat, all within a short walk. The nearest train station is Obdam, about 4 km away. No travel times or destinations are specified in the listing.
Is there a garden and garage?
Yes, the home has a garden at the front, side and rear, with the rear garden facing northeast and accessible via the back alley. There is also a detached brick garage. These features are mentioned in the agent's description.
What is the ownership situation?
The home is offered as freehold ownership, meaning you own the property and the land it stands on. There is no leasehold mentioned in the listing. This is a straightforward ownership structure, but you may want to verify the details with the agent.
Statistics for Spanbroek Centrum
Figures on residents, liveability and the housing market
Statistics for Spanbroek
Figures on residents, liveability and the housing market
| Sale price | €490,167 | €447,500 |
|---|---|---|
| Sale per m² | €4,574 | – |
| Rent price | €725 p/m | €725 p/m |
| Rent per m² | €14 p/m | – |
Experiences from Opmeer
How residents experience their municipality
The neighbourhood is very cosy, the road is occasionally busy but usually not too crowded. Safe roads and nice people. We have enough amenities, though perhaps a bit more nightlife for young people would be good. Housing could be better, it's increasingly difficult to get a house, but investment is being made in asylum seekers, which is a shame. The houses in our neighbourhood are beautiful and large, each one unique. Building houses is difficult because you don't want to spoil the view. But something definitely needs to be done about housing on the Middelweg.
Auto-translated to English by AII moved here in 2017 and immediately felt at home. Nice neighbours and a lot of community spirit in the neighbourhood. One access road for cars in the area means only destination traffic drives here. Wide streets with pavement. And central playground equipment for the children. Primary school around the corner. Bus station in the street behind. Nice neighbourhood to live in.
Auto-translated to English by AIHave lived here all my life. Nice, friendly people and always something to do. Nice café and fun activities for young people at the weekend.
Auto-translated to English by AIDe Gouwe is cosy, but not too cosy. De Gouwe is beautiful, but not too beautiful. De Gouwe is average in the most beautiful way.
Auto-translated to English by AIStatistics for Opmeer
Figures on residents, liveability and the housing market
| Sale price | €448,696 | €399,783 |
|---|---|---|
| Sale per m² | €4,236 | – |
| Rent price | €725 p/m | €725 p/m |
| Rent per m² | €14 p/m | – |
Location and amenities
Wuiver 15, Spanbroek







Risks and environmental factors
Noise, foundation and climate around this address
Noise levels
Foundation risk
Rainwater flooding
Flooding
Heat stress

Similar homes
View more homes nearby