A waterside home in Zwartsluis
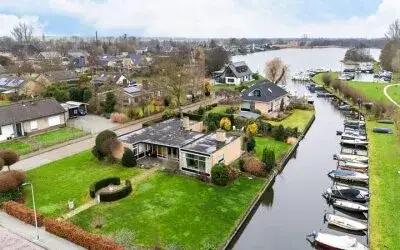
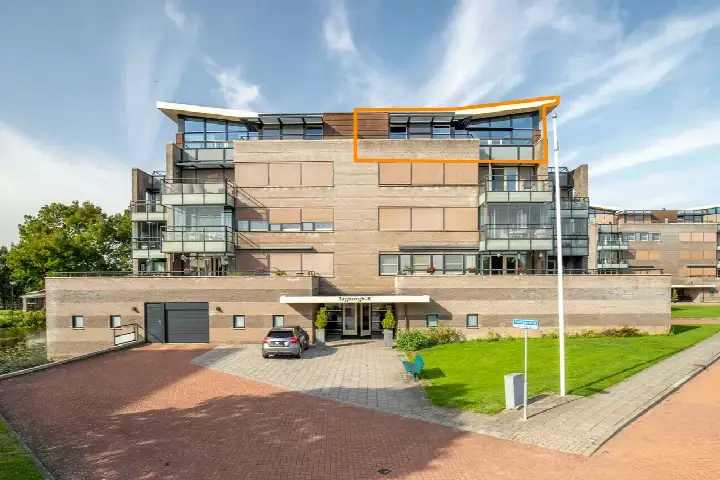
This detached house on Zomerdijk sits right on the water, with a free view and a garden that wraps around the property. The home was built in 1982 and has an energy label D. The asking price is €875,000. For context, there are currently two detached houses for sale in Zwartewaterland, with an average asking price of €455,000. You can see all detached houses in Zwartewaterland on.
Inside the home
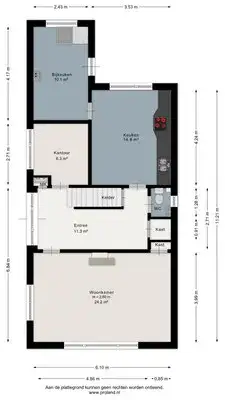
The agent describes this as a single-family, detached home with four rooms, three bedrooms and one bathroom spread over two floors. The living area is 175 m² according to the agent, while the BAG registration records 220 m². The plot measures 298 m². The home has roof insulation, double glazing and wall insulation, and is heated with a central heating boiler and partial underfloor heating. There is a roof terrace, and the property is in full ownership.
Life in Zomerdijk
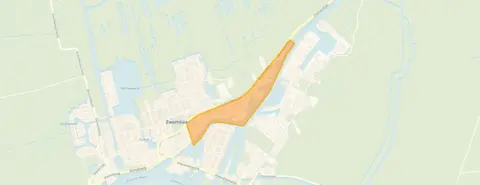
Zomerdijk is a small neighbourhood with around 410 residents, and the homes here are almost all owner-occupied. Residents across the municipality of Zwartewaterland give their living environment an average score of 8.38, based on three reviews. One resident says: "Beautiful spacious green neighbourhood with social cohesion." Another adds: "It's a nice neighbourhood to live in. Child-friendly especially, playgrounds are easily accessible." A third notes that "everyone greets each other, new neighbours are always welcome." The neighbourhood has a quiet, friendly feel, though some residents mention that people sometimes drive too fast. This is the Zomerdijk neighbourhood in Zwartewaterland.
Amenities and transport
For daily errands, the PLUS supermarket is a ten-minute walk away, and there are several other supermarkets within a short drive. Primary school Christelijk Kindcentrum De Wijngaard is a ten-minute walk, and secondary school Agnieten College Zwartsluis is a couple of streets further. The GP practice M.T. van den Berg, Apotheekhoudend Huisarts is a ten-minute walk, and the nearest pharmacy is in Genemuiden. Bus stop Zwartsluis, Zomerdijk is just around the corner, served by line 70. The nearest train station is Meppel, about 12 km away. This is all within the municipality of Zwartewaterland. According to area-level risk data, the noise from road traffic is 61 dB Lden, which is above the standard, while industrial noise is 45 dB Lden, within the norm. The foundation risk indication is low, though the soil is peat, which is sensitive to settlement. The risk of pluvial flooding at heavy rain is elevated, and the current flood risk is elevated, rising to medium by 2050. These are area-level indications, not an inspection of this specific home.
Source
At the time of writing, the home is offered via two channels: Bonthuis Vaartjes Makelaars (affiliated with NVM) and Bonthuis Vaartjes Makelaars on Funda.
This summary was generated with AI and may contain errors. Always verify the details with the provider.
Features
Details of this home
Transfer
Price
Energy
 Save up to € 400 on your energy billCompare now
Areas and volume
Layout
Construction
Outdoor space
The WOZ value is set annually by the municipality with 1 January as its reference date, and therefore lags the market by about a year. It is an estimated market value, not a sale price.
Frequently asked questions
About Zomerdijk 102, Zwartsluis
What is the asking price for this home?
The asking price is €875,000 for a detached house with a living area of 175 m² according to the agent. That works out to €5,000 per m². For context, the average asking price for homes currently for sale in the neighbourhood is €455,000, with an average living area of 121 m² and an average price per m² of €3,842.
How many bedrooms does this home have?
According to the agent, the home has four rooms in total, including three bedrooms and one bathroom, spread over two floors. The living area is 175 m² according to the agent, while the BAG registration records 220 m². The plot measures 298 m². There is also a roof terrace and a garden that wraps around the property.
What is the energy label and what does it mean for costs?
The home has energy label D. This is a mid-range label, so you can expect moderate energy costs for heating and electricity. The agent also mentions roof insulation, double glazing and wall insulation, which can help keep energy use down. The home is heated with a central heating boiler and partial underfloor heating.
What is the foundation risk for this address?
The foundation risk indication for this address is low, according to area-level data. The soil is peat, which is sensitive to settlement, but the risk of foundation problems is indicated as low. This is an area-level indication, not an inspection of this specific home. The risk of pluvial flooding at heavy rain is elevated, and the current flood risk is elevated, rising to medium by 2050.
What are the noise levels like at this address?
According to area-level data, the noise from road traffic is 61 dB Lden, which is above the standard. Industrial noise is 45 dB Lden, which is within the norm. These are area-level indications, not measurements at the property itself. If noise is a concern, you may want to consider this information alongside the home's location on the water.
What amenities are within walking distance?
The PLUS supermarket is about 700 metres away, a ten-minute walk. Primary school Christelijk Kindcentrum De Wijngaard is about 950 metres away, also a ten-minute walk. The GP practice M.T. van den Berg, Apotheekhoudend Huisarts is about 1.3 km away. The nearest bus stop, Zwartsluis, Zomerdijk, is about 350 metres away, served by line 70.
What is the neighbourhood like?
Zomerdijk is a small neighbourhood with around 410 residents. Residents across the municipality of Zwartewaterland give their living environment an average score of 8.38, based on three reviews. One resident describes it as a "beautiful spacious green neighbourhood with social cohesion," while another says it is "child-friendly especially, playgrounds are easily accessible." Some residents mention that people sometimes drive too fast.
How does the living area compare with the neighbourhood average?
The agent lists the living area as 175 m², which is 45% larger than the neighbourhood average of 121 m². The BAG registration records 220 m², which is even larger. The plot measures 298 m². This makes the home considerably more spacious than the typical home in the area.