A new bungalow in Scherpenisse
This is a brand new bungalow on the Geertruidaweg in Scherpenisse, a village in the municipality of Tholen. The listing does not state the house number, postcode, property type, floor area, year of construction or energy label. As a result, the location and neighbourhood details are derived from the street name and may differ from the actual home. The asking price of €179,000 is in line with the market, compared with the average asking price in the neighbourhood. For context, homes in Tholen give you an idea of what else is available nearby.
The home itself
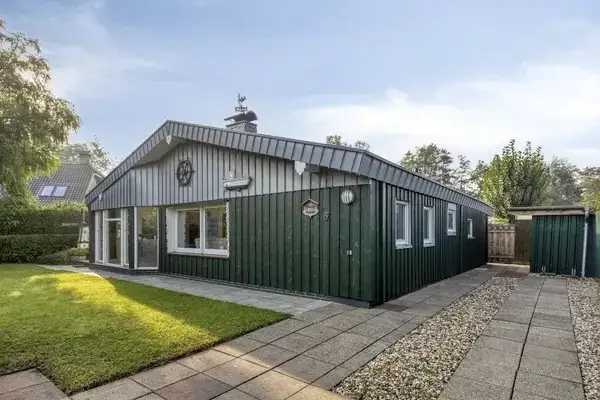
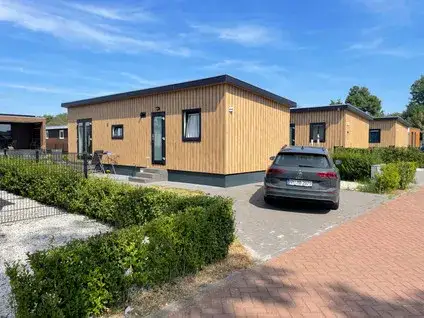
According to the agent, this is a bungalow with three rooms, two bedrooms and one bathroom, all on a single floor. The living area is listed at 40 m², with a volume of 108 m³. The garden wraps around the home and covers 300 m², facing south. The agent describes the setting as south-facing. The home is new build, so it has not been lived in before.
The Verspreide huizen Scherpenisse neighbourhood
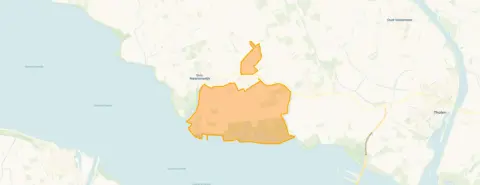
This is a small, spread-out part of Scherpenisse, home to around 190 people. Residents across the municipality of Tholen give their living environment an average score of 8.25, based on three reviews. One resident says: "Yes, really a top place to live, clean, friendly people, no fights or stabbings." Another says: "Nice neighbourhood to live in. Few amenities." A third adds: "Fine, always been green and is only getting greener." The reviews reflect the wider municipality rather than this specific neighbourhood. Around 92% of homes here are owner-occupied, and most were built after 2010. For more detail, have a look at the Verspreide huizen Scherpenisse neighbourhood.
Amenities and transport
For daily errands, the Lidl and SPAR are a couple of streets away, around 1.7 km from the home. The nearest primary school, Juliana van Stolbergschool, is about 1.5 km away, with Openbare Basisschool De Rieburch just a bit further. The GP practice, Medisch Centrum Pluimpot, is in Sint-Maartensdijk, roughly 1.8 km away. The nearest bus stop is St.Maartensdijk, Prov.weg, about 2 km away, served by lines 107, 108, 602, 603, 618, 619, 622 and 644. The nearest train station is Kruiningen-Yerseke, around 8 km away. The municipality of Tholen covers the wider area, and you can read more about the municipality of Tholen for a broader picture.
WOZ and address data
No WOZ value is stated for this home, so there is no municipal valuation to compare with the asking price. There are also no risk indications available for this address, such as noise, foundation or flooding levels. The home is a new build, so the construction is recent, but no further details are given in the listing.
Source
At the time of writing, the home is offered via multiple channels, including RE/MAX WoonWens Makelaars, Vastgoed Nederland and Pararius.
This summary was generated with AI and may contain errors. Always verify the details with the provider.
Features
Details of this home
Transfer
Price
Areas and volume
Layout
Construction
Outdoor space
Frequently asked questions
About Geertruidaweg, Scherpenisse
What is the asking price for this bungalow?
The asking price is €179,000. This is in line with the market, based on the average asking price in the neighbourhood of €202,934. The price per square metre is €4,475, based on the agent's listed living area of 40 m². The home is a new build, so it has not been lived in before.
How many rooms does this bungalow have?
According to the agent, the bungalow has three rooms in total, including two bedrooms and one bathroom, all on a single floor. The living area is listed at 40 m², with a volume of 108 m³. The garden wraps around the home and covers 300 m², facing south.
Why are there no property details in this listing?
The listing does not state the house number, postcode, property type, floor area, year of construction or energy label. As a result, the location and neighbourhood details are derived from the street name and may differ from the actual home.
What is the WOZ value of this home?
The WOZ value is the municipal valuation on a reference date, and it is not available for this home. Without it, there is no municipal valuation to compare with the asking price of €179,000.
What amenities are nearby?
The Lidl and SPAR supermarkets are about 1.7 km away. The nearest primary school, Juliana van Stolbergschool, is around 1.5 km away. The GP practice, Medisch Centrum Pluimpot, is in Sint-Maartensdijk, roughly 1.8 km away. The nearest pharmacy, Service Apotheek Tholen, is about 9.8 km away in Tholen.
What public transport options are available?
The nearest bus stop is St.Maartensdijk, Prov.weg, about 2 km away, served by lines 107, 108, 602, 603, 618, 619, 622 and 644. There is also a stop at Scherpenisse, Spuidamstraat, around 2.6 km away. The nearest train station is Kruiningen-Yerseke, approximately 8 km away.
What is the neighbourhood like?
The Verspreide huizen Scherpenisse neighbourhood is a small, spread-out area with around 190 residents. Residents across the municipality of Tholen give their living environment an average score of 8.25, based on three reviews. One resident says it is a top place to live with friendly people, while another notes there are few amenities.
How does the price compare to other homes in the area?
The asking price of €179,000 is in line with the market, compared with the average asking price in the neighbourhood of €202,934. The median asking price in the area is also €179,000. The price per square metre is €4,475, based on the agent's listed living area of 40 m².