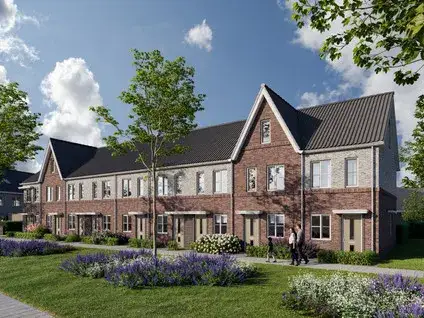
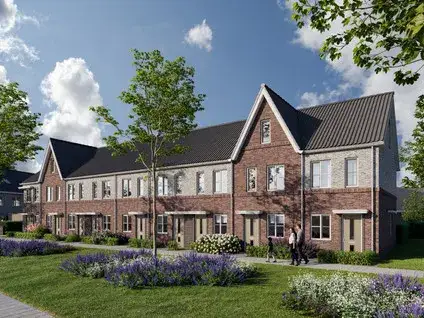
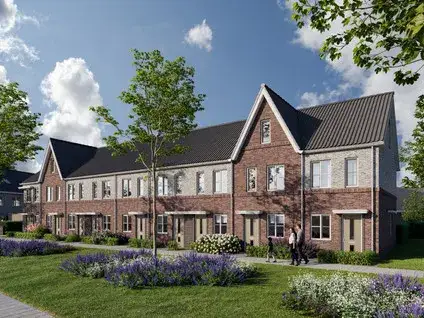
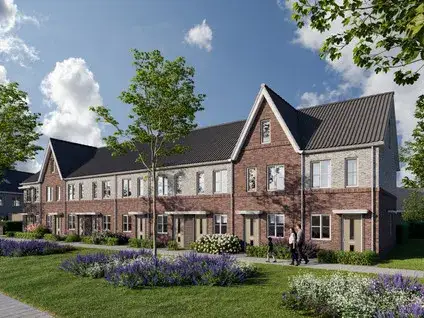
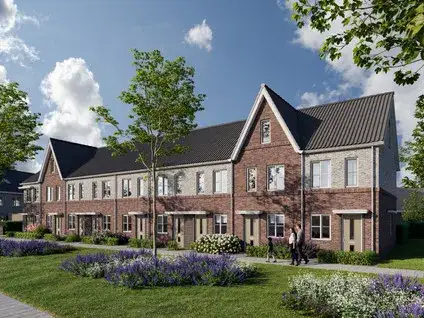
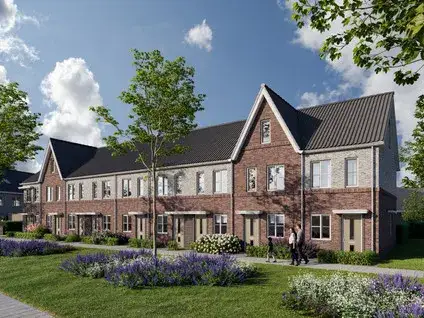
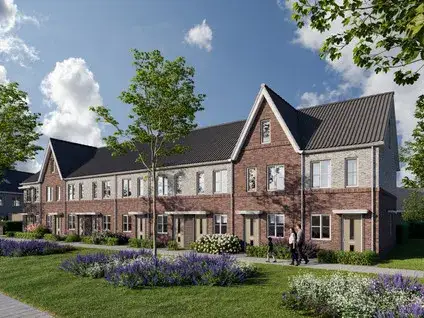
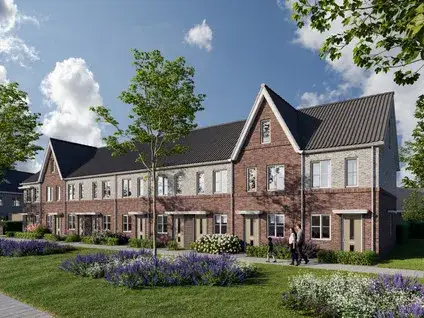
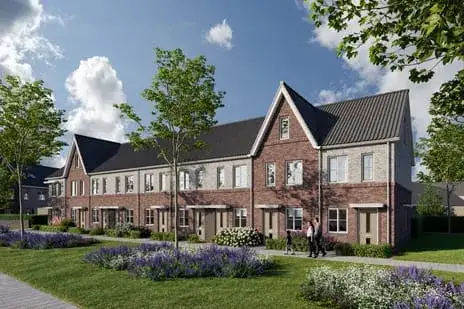
A new home in Oude-Tonge
This brand-new family home sits on Handelsterrein in Oude-Tonge, a village on the island of Goeree-Overflakkee. The listing does not state the house number, postcode, property type, floor area, year of construction, or energy label, so some details are missing. With an asking price of €332,500, it is in line with the market for homes in Goeree-Overflakkee.
Inside the home
The agent describes a four-room home with three bedrooms and one bathroom spread over three floors, with a volume of 290 m³. It has a northwest-facing back garden of 32 m². According to the agent, the home is fully insulated with roof, wall, and floor insulation, plus double glazing, and it features underfloor heating throughout and a heat pump.
The neighbourhood
Oude-Tonge prinsessenbuurt handelskade is a quiet part of the village, with about 1,680 residents. Across the municipality of Goeree-Overflakkee, residents give an average score of 7.6 out of 10, based on 30 reviews. One resident says: "Nice people you can ask anything." Another notes: "It's fine, not very special but nice and quiet. Unfortunately, there isn't much for young people here." The neighbourhood has a mix of ages, with a quarter of residents between 25 and 45. For more on the area, see the Oude-Tonge prinsessenbuurt handelskade neighbourhood.
Amenities and transport
Daily errands are easy: Albert Heijn and Aldi are just around the corner, and the nearest GP is a five-minute walk away. Two primary schools, Rooms Katholieke Basisschool de Nobelaer and Basisschool Het Startblok, are a ten-minute walk. The bus station, with lines 102, 133, 436, and N36, is a ten-minute walk, and the nearest train station is Bergen op Zoom, about 22 km away. The municipality of the municipality of Goeree-Overflakkee offers further amenities.
WOZ and address data
No WOZ value is available for this home, and there are no risk indications for the address.
Source
At the time of writing, the home is offered via multiple channels, including Van Alphen Makelaardij.
This summary was generated with AI and may contain errors. Always verify the details with the provider.
Features
Details of this home
Transfer
Price
Energy
 Save up to € 400 on your energy billCompare now
Areas and volume
Layout
Construction
Outdoor space
Location
Frequently asked questions
About Handelsterrein, Oude-Tonge
What is the asking price for this home?
The asking price is €332,500. This is a new-build home, and the price per square metre is €3,464 based on the agent's listed floor area of 96 m². The listing does not state the exact floor area, so this figure is an estimate from the agent.
How many rooms does this home have?
According to the agent, the home has four rooms, including three bedrooms and one bathroom, spread over three floors. It also has a back garden of 32 m² facing northwest. The total volume is 290 m³.
What is the WOZ value of this home?
The WOZ value is determined by the municipality and is not always included in property listings. For this home, no WOZ value is available.
Are there any risk indications for this address?
No risk indications are provided for this address. The listing does not mention any specific risks such as noise, foundation, or flooding. This is a new-build home, so it may be subject to standard building regulations.
What amenities are nearby?
Albert Heijn and Aldi are just around the corner, and the nearest GP is a five-minute walk away. Two primary schools are within a ten-minute walk. The bus station is a ten-minute walk, with lines 102, 133, 436, and N36. The nearest train station is Bergen op Zoom, about 22 km away.
What is the neighbourhood like?
The neighbourhood is part of Oude-Tonge, a village on Goeree-Overflakkee. Residents across the municipality give an average score of 7.6 out of 10. One resident says: "Nice people you can ask anything." Another notes it's quiet but lacks activities for young people.
Why are there no property details in this listing?
The listing does not state the house number, postcode, property type, floor area, year of construction, or energy label. This means some details are missing. The location and neighbourhood information are derived from the street name and may differ from the actual home.