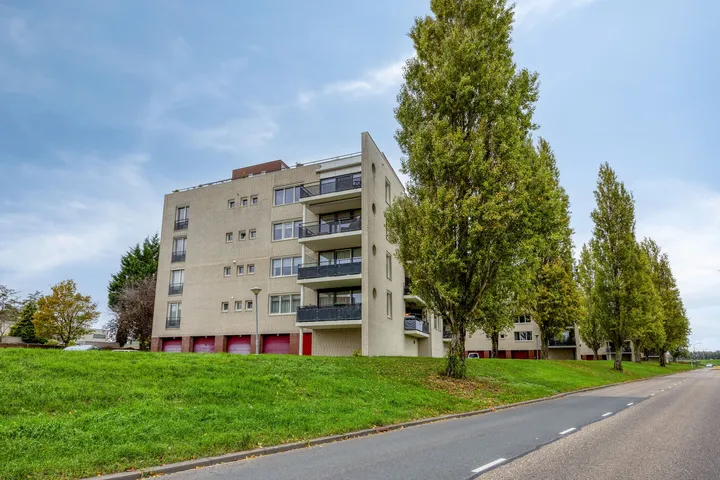
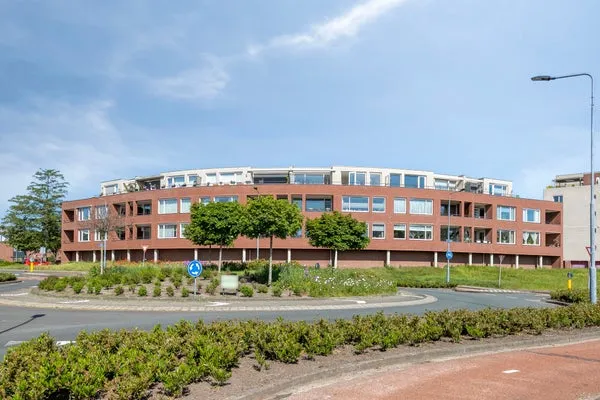
A C de Ruijter van Steveninckstraat 4
Hedel, Maasdriel
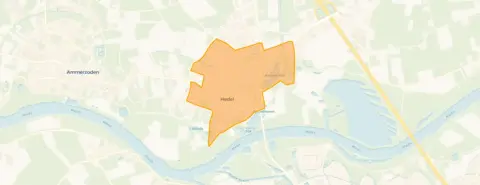 Neighbourhood
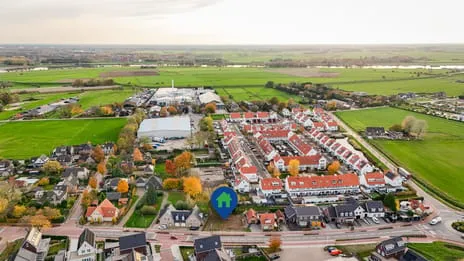
A quiet spot in Hedel
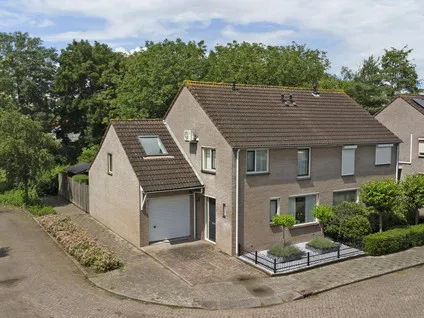
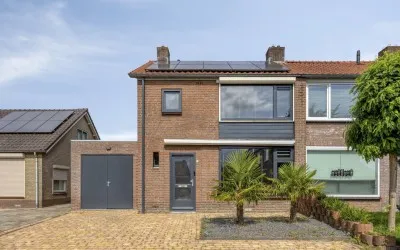
This semi-detached house sits on a quiet road in a residential area of Hedel, a village in the municipality of Maasdriel. The home was built in 1950 and has an energy label F, which is the least efficient label, so expect higher energy costs. With a price of €389,000, the asking price is on the high side compared to other semi-detached houses in Maasdriel.
Inside the home
The agent describes this as a single-family home with six rooms, including four bedrooms and one bathroom, spread over three floors. The living area is listed as 99 m² by the agent, while the BAG registration states 98 m². The plot measures 257 m² according to both. There is a garden at the rear (110 m²) facing east, and a detached brick garage. The home has roof insulation and a central heating boiler.
Life in Hedel
Hedel is a village with about 4,500 residents, where most homes are owner-occupied and single-family. Residents of the municipality of Maasdriel give their living environment an average score of 6.92, based on three reviews. One resident says: "Always cheerful when you run into each other." Another mentions: "Generally speaking, since I know the people here, it's very nice. However, there is also a lot of dangerous loitering youth and a lot of illegal fireworks." These reviews reflect the wider municipality, not just this neighbourhood. For more on the area, see the municipality of Maasdriel.
Amenities and transport
For daily groceries, Jumbo is on your doorstep, and Aldi is just around the corner. Two primary schools are a couple of streets away: Openbare Basisschool De Lispeltuut Jenaplanschool and Basisschool De Pollenhof. The nearest GP and pharmacy are both a five-minute walk. Bus stop Hedel, Blankensteijn is just around the corner, with lines 166, 266, 267, and 669. The nearest train station is 's-Hertogenbosch Oost, about a ten-minute drive.
WOZ and address data
The WOZ value on 1 January 2025 was €382,000, and the asking price is 2% above that. Between 2020 and 2025, the WOZ value rose by 110%, from €182,000 to €382,000. According to area-level data, the foundation risk indication is medium, and the soil is clay. Pluvial flooding risk is medium, as is flood risk now and in 2050. Heat stress is low now but medium by 2050. These are indications at area level, not an inspection of this specific home.
Source
At the time of writing, the home is offered via multiple channels, including Makelaarsoord B.V. on Vastgoed Nederland.
This summary was generated with AI and may contain errors. Always verify the details with the provider.
Features
Details of this home
Transfer
Price
Energy
 Save up to € 400 on your energy billCompare now
Areas and volume
 Insure your home and belongingsGet insured
Layout
Construction
Outdoor space
The WOZ value is set annually by the municipality with 1 January as its reference date, and therefore lags the market by about a year. It is an estimated market value, not a sale price.
Frequently asked questions
About A C de Ruijter van Steveninckstraat 4, Hedel
What is the asking price and how does it compare to the WOZ value?
The asking price is €389,000. The WOZ value on 1 January 2025 was €382,000, so the asking price is 2% above that. The WOZ value has risen sharply in recent years, from €182,000 in 2020 to €382,000 in 2025, an increase of 110%.
How many rooms and bedrooms does this house have?
According to the agent, the house has six rooms, including four bedrooms and one bathroom, spread over three floors. The living area is listed as 99 m² by the agent, while the BAG registration states 98 m². There is also a garden at the rear of 110 m² facing east.
What is the energy label and what does it mean?
The energy label is F, which is the least efficient label. This means you can expect higher energy costs for heating and electricity. The home does have roof insulation and a central heating boiler, according to the agent.
What is the foundation risk for this property?
The foundation risk indication for this address is medium, based on area-level data. The home was built in 1950 on clay soil, which may mean wooden piles or a shallow foundation. This is an indication at area level, not an inspection of this specific home.
What are the flood risks for this area?
According to area-level data, the pluvial flooding risk is medium, and the flood risk is medium both now and in 2050. Heat stress is currently low but is expected to become medium by 2050. These are indications at area level, not specific to this property.
Which supermarkets are nearby?
Jumbo is about 197 metres away, and Aldi is about 257 metres away. There are also Hoogvliet, PLUS, and Boon's Markt within a few kilometres. For daily groceries, you have several options within walking distance.
What schools are close to this home?
Two primary schools are within a couple of streets away: Openbare Basisschool De Lispeltuut Jenaplanschool (135 m) and Basisschool De Pollenhof (179 m). There is also School met de Bijbel, De Zaaier at 259 m. For secondary education, the nearest is about 7.1 km away.
What public transport options are available?
The nearest bus stop is Hedel, Blankensteijn, about 246 metres away, with lines 166, 266, 267, and 669. There are also stops at Breedstraat and Prinses Beatrixstraat. The nearest train station is 's-Hertogenbosch Oost, about 6.25 km away.
What is the neighbourhood like according to residents?
Residents of the municipality of Maasdriel give an average score of 6.92, based on three reviews. One resident says: "Always cheerful when you run into each other." Another mentions loitering youth and illegal fireworks. These reviews reflect the wider municipality, not just this neighbourhood.
Is there a garage and garden?
Yes, the property has a detached brick garage and a rear garden of 110 m² facing east. The garden is a good size for outdoor activities, and the garage provides parking or storage space.
Statistics for Hedel
Figures on residents, liveability and the housing market
Statistics for Hedel
Figures on residents, liveability and the housing market
Experiences from Maasdriel
How residents experience their municipality
Always cheerful when you run into each other
Auto-translated to English by AIGenerally speaking, since I know the people here, it's very nice. However, there is also a lot of dangerous loitering youth and a lot of illegal fireworks, which sometimes makes Kerkdriel quite dangerous.
Auto-translated to English by AIThe neighbourhood is tidy and you can play outside well as a child. It is a very non-diverse neighbourhood and people talk a lot about you. There is a bus, but it is not always super reliable. There is not a lot of extensive nature. The school is good and it is a nice school.
Auto-translated to English by AIStatistics for Maasdriel
Figures on residents, liveability and the housing market
| Sale price | €580,537 | €551,870 |
|---|---|---|
| Sale per m² | €4,894 | – |
| Rent price | €1,545 p/m | €1,229 p/m |
| Rent per m² | €14 p/m | – |
Location and amenities
A C de Ruijter van Steveninckstraat 4, Hedel






Risks and environmental factors
Noise, foundation and climate around this address