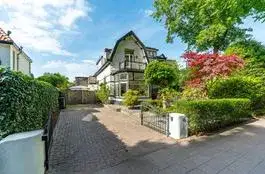
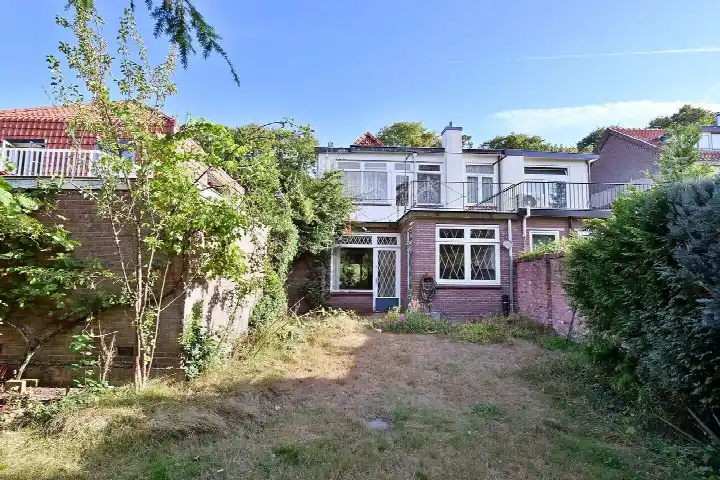
Anjelierstraat 4
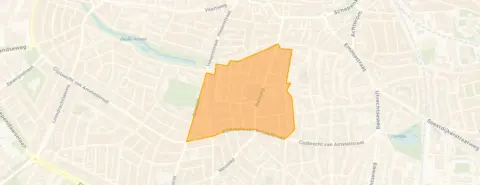
Bloemenkwartier Noord, Hilversum
 Area
AreaA grand semi-detached home in Bloemenkwartier Noord
Anjelierstraat 4 is a semi-detached house from 1901, set in the Bloemenkwartier Noord neighbourhood of Hilversum. This is a lively, urban part of town, with a high address density and plenty going on. The asking price of €775,000 sits 51% above the average asking price in the neighbourhood, which comes to €513,909. That places this home on the high side compared with other semi-detached houses in Hilversum.
The home itself
The listing does not include details on the layout, number of rooms, or any outdoor space. What is known is that the home was built in 1901 and carries an energy label C. The living area is 254 m² according to the BAG registration, which is 195% larger than the neighbourhood average of 86 m². The plot measures 183 m². At €3,051 per m², the price reflects the generous floor area.
Life in Bloemenkwartier Noord
Bloemenkwartier Noord is home to around 3,020 people, and most of the housing stock dates from before 1945. Residents across the municipality of Hilversum give their living environment an average score of 7.61, based on 31 reviews. One resident describes the area as "busy but charming", while another notes it is a "safe neighbourhood, occasionally some nuisance from young people". A third resident highlights the "good accessibility", with supermarkets and the train station within reasonable distance. The neighbourhood has 22 homes currently for sale, with an average asking price of €513,909. For more context, have a look at the Bloemenkwartier Noord neighbourhood.
Amenities and transport
The daily routine is well covered here. The Albert Heijn is just around the corner, with a Dirk and an Aldi a couple of streets away. The Violenschool and Paulusschool are both on your doorstep for primary education. The nearest GP, Medisch Centrum de Artsenij, is a five-minute walk, and the pharmacy Apotheek CasaCura is even closer. Bus line 104 stops at Hilversum, Violenstraat just around the corner, and the Langestraat stop offers lines 1, 5, 6, 104, 106 and 121. Hilversum train station is a ten-minute walk. The wider area falls under the municipality of Hilversum. At address level, the noise from road traffic is 48 dB Lden, from rail 30 dB Lden, and from air traffic 44 dB Lden, all below the relevant standards. The foundation risk indication is low, on sandy soil, though this is an area-level indication rather than an inspection of this specific home. Pluvial flooding at heavy rain is indicated as medium, while the current flood risk is low. Heat stress is currently low but is expected to rise to medium by 2050. These are all area-level indications from public data.
Source
At the time of writing, the home is offered only via Van Vulpen Roozenburg Makelaars.
This summary was generated with AI and may contain errors. Always verify the details with the provider.
Features
Details of this home
Transfer
Price

Areas and volume
 Insure your home and belongingsGet insured
Construction
The WOZ value is set annually by the municipality with 1 January as its reference date, and therefore lags the market by about a year. It is an estimated market value, not a sale price.
Frequently asked questions
About Anjelierstraat 4, Hilversum
How does the asking price compare with other homes in the neighbourhood?
The asking price of €775,000 is 51% above the average asking price in Bloemenkwartier Noord, which is €513,909. The neighbourhood has 22 homes for sale, with prices ranging from €287,500 to €987,500. The average price per m² in the neighbourhood is €6,193, while this home is listed at €3,051 per m² based on the BAG living area.
What is the living area of this home?
According to the BAG registration, the living area is 254 m², which is 195% larger than the neighbourhood average of 86 m². The plot measures 183 m². The price per m² is €3,051, calculated on the BAG living area. The listing does not state the number of rooms or bedrooms.
What is the WOZ value of this property?
The WOZ value is the municipal valuation used for tax purposes, and it is not always included in a listing. If you want to know the official valuation, you would need to check the municipal records, but that information is not available here.
What are the risk indications for this address?
The foundation risk indication is low, on sandy soil, though this is an area-level indication rather than an inspection of this specific home. Pluvial flooding at heavy rain is indicated as medium, while the current flood risk is low. Heat stress is currently low but is expected to rise to medium by 2050. Noise from road, rail and air traffic is all below the relevant standards.
What amenities are nearby?
The Albert Heijn is just around the corner, with a Dirk and an Aldi a couple of streets away. The Violenschool and Paulusschool are both within a short walk. The nearest GP, Medisch Centrum de Artsenij, is about 422 metres away, and the pharmacy Apotheek CasaCura is 356 metres away. Tergooi MC hospital is about 2.1 km away.
How is the public transport in this area?
Bus line 104 stops at Hilversum, Violenstraat about 174 metres away, and at Hilversum, Oude Haven about 248 metres away. The Langestraat stop, about 443 metres away, offers lines 1, 5, 6, 104, 106 and 121. Hilversum train station is about 1.1 km away, a ten-minute walk.
What do residents say about living in this area?
Residents across the municipality of Hilversum give their living environment an average score of 7.61, based on 31 reviews. One resident describes the area as "busy but charming", while another notes it is a "safe neighbourhood, occasionally some nuisance from young people". A third resident highlights the "good accessibility", with supermarkets and the train station within reasonable distance.
What is the energy label of this home?
The home has an energy label C. This means the home is moderately energy-efficient, and you can expect reasonable energy costs. The listing does not provide details on insulation or heating installations. The home was built in 1901, which is typical for much of the housing stock in this neighbourhood.
Why are there no property details in this listing?
The listing does not state the number of rooms, bedrooms, bathrooms, or any outdoor space such as a garden or balcony. It also does not mention insulation, heating, or ownership details. As a result, the layout and features of the home are not known from the listing. The only property details available are the living area, plot size, year of construction, and energy label.