Bilthovenseweg 14
De Bilt Zuid, De Bilt
 Area
AreaA leafy setting in De Bilt Zuid
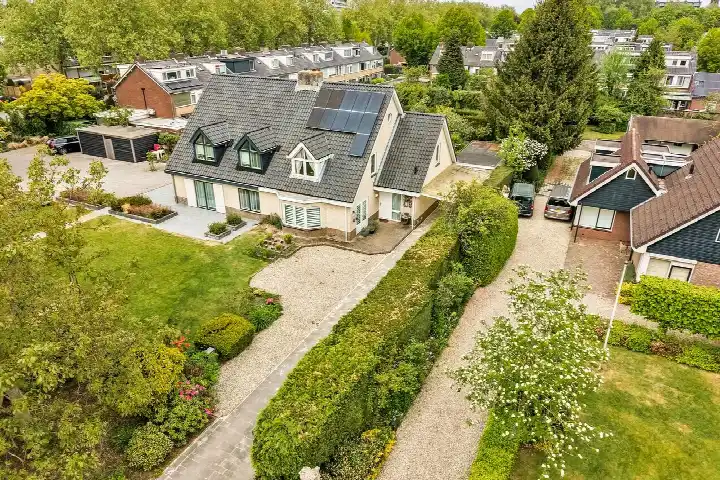
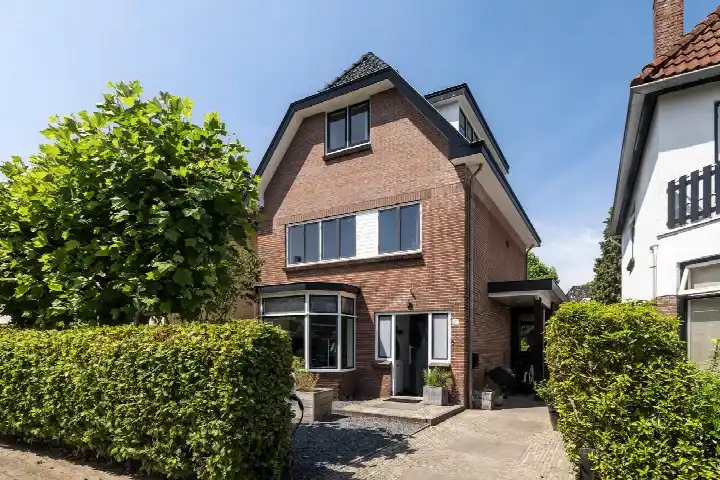
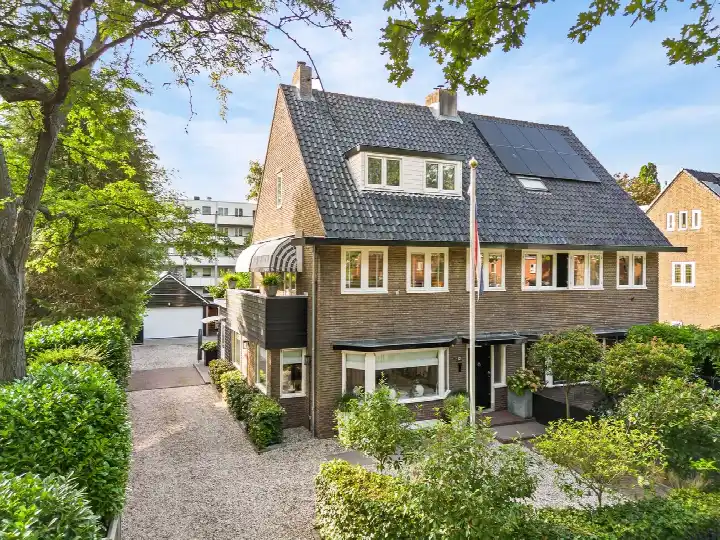
This semi-detached house on Bilthovenseweg 14 sits in De Bilt Zuid, a residential pocket of De Bilt where the streets are lined with mature trees and the pace feels unhurried. The home dates from 1956 and carries an energy label C, so heating costs will be moderate rather than minimal. With a price of €1,195,000, the asking price is on the high side compared with other semi-detached houses in De Bilt, though the setting and size help explain the figure.
Inside the home
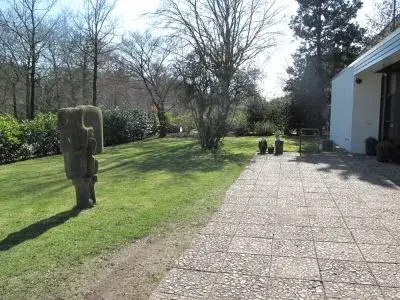
According to the agent, the house offers six rooms including five bedrooms and one bathroom, spread over three floors with a volume of 562 cubic metres. The living area is listed at 175 square metres by the agent, while the BAG registration records 174 square metres; the plot is 441 square metres in both sources. Outside there is a front and rear garden, the latter facing west and accessible via the back alley, plus a detached brick garage and a balcony. The property is fully owned, has cavity wall and floor insulation, and is heated by a central heating boiler. The agent describes the setting as alongside a park, sheltered, in a wooded environment and within a residential area.
Life in De Bilt Zuid
De Bilt Zuid is a compact neighbourhood of around 1,260 residents, where most homes are owner-occupied and the majority are single-family houses. Residents across the De Bilt Zuid neighbourhood give their living environment a score of 5 out of 10, based on three reviews. One resident says: "My neighbourhood is green, close to a station and lots of nice people live here! There are 2 popular schools in the area and I feel safe walking through my neighbourhood." Another describes the area as having deteriorated, mentioning pollution and safety concerns in the evenings. The reviews reflect very different experiences, so it is worth weighing them against your own impression.
Amenities and transport
The daily essentials are close at hand. The Dirk and Albert Heijn supermarkets are just around the corner, with Ekoplaza a couple of streets away. Two primary schools, Groen van Prinsterer Basisschool and Basisschool St. Michaël, are within a five-minute walk. The Stichtse Apotheek De Bilt is on your doorstep, while Huisartspraktijk Vromen is a ten-minute walk. For public transport, bus stop De Bilt, Hessenweg with line 77 is just around the corner, and De Bilt, KNMI with lines 58, 73, 74, N8, 350 and N50 is a couple of streets away. The nearest train station is Bilthoven, about 3.5 kilometres off. The municipality of the municipality of De Bilt covers the wider area.
WOZ and address data
The WOZ value is not stated in the available data, so no comparison with the asking price can be made here. Regarding address-level risks, the noise load from road traffic is 54 dB Lden, which is above the noise standard, while rail and air traffic noise remain below their respective standards. The foundation risk indication is low, based on the home being built before 1970 on sandy soil. For climate, pluvial flooding at heavy rain is medium, current flood risk is medium, and by 2050 that drops to low; heat stress is currently low but rises to medium by 2050. These are area-level indications from public data, not an inspection of this specific home.
Source and agent
At the time of writing, the home is offered via multiple channels, including Jos van der Linden Makelaardij & Taxaties and a listing on Funda. The agent is the main point of contact for this property.
This summary was generated with AI and may contain errors. Always verify the details with the provider.
Features
Details of this home
Transfer
Price
Energy
 Save up to € 400 on your energy billCompare now
Areas and volume
 Insure your home and belongingsGet insured
Layout
Construction
Outdoor space
Frequently asked questions
About Bilthovenseweg 14, De Bilt
What does the asking price of €1,195,000 include?
The asking price of €1,195,000 covers the semi-detached house with a living area of 175 square metres according to the agent, and a plot of 441 square metres. The price per square metre works out to €6,829 based on the agent's listing. The property includes a detached brick garage, a balcony, and a front and rear garden. The home is fully owned, so there is no leasehold ground rent to consider.
How many bedrooms and bathrooms does this home have?
According to the agent, the home has six rooms in total, including five bedrooms and one bathroom, spread over three floors. The total volume is 562 cubic metres. The living area is listed as 175 square metres by the agent, while the BAG registration records 174 square metres. The property also features a balcony and a detached brick garage, with a rear garden facing west.
What is the energy label and what does it mean for costs?
The home has an energy label C. This is a mid-range label, so you can expect moderate energy costs for heating and electricity, though not the lowest possible bills. The agent notes that the property has cavity wall insulation and floor insulation, which can help retain heat. The home is heated by a central heating boiler. No specific monthly cost figures are provided in the listing.
What is the WOZ value of this property?
The WOZ value is not stated in the available data for this property. The WOZ value is the municipal valuation used for tax purposes, set on a reference date, and it is not included in the listing information we have. Without this figure, no comparison between the WOZ value and the asking price of €1,195,000 can be made here.
What are the noise levels around this address?
According to public address-level data, the noise load from road traffic is 54 dB Lden, which is above the Dutch noise standard. Rail traffic noise is 30 dB Lden and air traffic noise is 40 dB Lden, both below their respective standards. These figures are area-level indications from public sources, not measurements taken at this specific home. The data is based on reference years 2022 and 2023.
What is the foundation risk for this home?
The foundation risk indication for this address is low, according to public data. The home was built in 1956, before 1970, and the soil type is sand, which generally provides a stable base. This is an area-level indication from public sources such as the Atlas Leefomgeving, not an inspection of this specific property. No structural assessment of the foundation has been carried out for this listing.
What are the flood and climate risks at this address?
Public climate data indicates that pluvial flooding at heavy rain is medium, and the current flood risk is also medium. By 2050, the flood risk is projected to drop to low. Heat stress is currently low but is expected to rise to medium by 2050. These are area-level indications from the Klimaateffectatlas, not a site-specific assessment of this home. The figures reflect broader conditions in the area.
Which supermarkets are closest to this home?
The nearest supermarkets are Dirk at about 596 metres and Albert Heijn at about 632 metres, both within a short walk. Ekoplaza is slightly further at around 696 metres. For a wider selection, there are 54 supermarkets within a five-kilometre radius. The daily grocery run is well covered, with several options close by and more further afield if you prefer a particular chain.
What schools are near this property?
Two primary schools are within a five-minute walk: Groen van Prinsterer Basisschool at about 311 metres and Basisschool St. Michaël at about 330 metres. Further options include Patioschool De Kleine Prins at 814 metres and het Zonnewiel Vrijeschool De Bilt at 844 metres. For secondary education, the nearest school is about 3.5 kilometres away. A childcare centre is located about 1.1 kilometres from the home.
How is the public transport connection from this address?
The nearest bus stop is De Bilt, Hessenweg at about 170 metres, served by line 77. A larger hub, De Bilt, KNMI, is at about 425 metres with lines 58, 73, 74, N8, 350 and N50. The nearest train station is Bilthoven, about 3.5 kilometres away. This gives you both local bus connections and access to the rail network, though the station is not within walking distance.
What is the neighbourhood of De Bilt Zuid like?
De Bilt Zuid has around 1,260 residents, with 93% of homes being single-family houses and 93% owner-occupied. The average household size is 2.6 people, and 46% of households have children. Resident reviews are mixed: one resident praises the green surroundings and safety, while another describes deterioration and safety concerns in the evenings. The neighbourhood score is 5 out of 10 based on three reviews, reflecting very different experiences.
Is the home offered through multiple agents?
Yes, at the time of writing the home is offered via multiple channels. The main agent is Jos van der Linden Makelaardij & Taxaties, and the property also appears on Funda and on Huispedia. This means you can find the listing through several platforms, all pointing to the same property at Bilthovenseweg 14 in De Bilt.