Burgemeester Kuiperslaan 9
Oldemarkt, Steenwijkerland
 Area
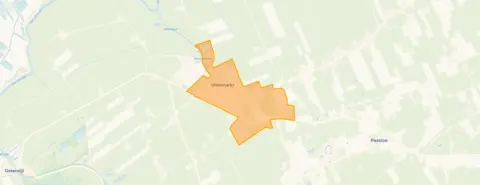
AreaA semi-detached home in Oldemarkt
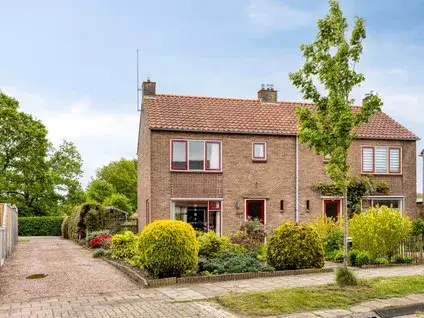
Oldemarkt is a village where life moves at a relaxed pace, and this semi-detached house on Burgemeester Kuiperslaan 9 sits right in the middle of it. Built in 1958, the home has a classic feel with a modern touch, thanks to an energy label C. With a price of €385,000, the asking price is on the high side compared to the market. For context, semi-detached houses in Steenwijkerland give you an idea of what similar homes are going for in the area.
Inside the home
Step inside and you will find a practical layout spread over two floors, with four rooms in total, including three bedrooms and one bathroom. The living area is listed at 106 m² according to the BAG registration, while the agent lists it as 97 m². The plot is a generous 540 m², giving you plenty of outdoor space. There is a garden at the front and back, with the back garden measuring 110 m² and the front 22 m², facing southwest. A carport and a detached stone garage provide parking and storage. The home is fully owned and comes with double glazing, HR glazing and wall insulation, plus a central heating boiler.
The neighbourhood of Oldemarkt
Life in Oldemarkt is about as peaceful as it gets. The village is home to around 2,500 people, and the streets are wide and clear, with greenery and water nearby. Residents across the municipality of Steenwijkerland give their living environment an average score of 8.03, based on eleven reviews. One resident says: "De Woldmeenthe is a nice place to live. It is green, quiet and safe. All amenities are within walking or cycling distance." Another adds: "Cosy neighbourhood and a safe neighbourhood, we really enjoy living here!!" The reviews reflect a community that feels secure, though one resident notes some nuisance from drug dealing in the area around the popular pond.
Amenities and transport
Daily errands are easy from this address. The PLUS supermarket is just around the corner, and there are a couple of schools within walking distance, including Christelijk Kindcentrum De Ark and Basisschool St Bernardus. The GP practice, Huisartsenpraktijk Oldemarkt, is a five-minute walk away. For public transport, the bus stop at Koningin Julianaweg is on your doorstep, with lines 70 and 76. The nearest train station is in Wolvega, about a ten-minute drive.
WOZ value and address data
The WOZ value of the home is €322,000, with a reference date of 1 January 2025. The asking price sits 20% above this valuation. Between 2020 and 2025, the WOZ value rose by 53%, from €210,000 to €322,000. As for the address itself, the noise level from road traffic is 59 dB Lden, which is above the norm. The foundation risk indication is low, and the soil type is sand. Climate indications for the area are mostly low, though heat stress is expected to be medium by 2050. These are area-level indications, not an inspection of this specific home.
Source and agent
At the time of writing, the home is offered via multiple channels, including Hanke Makelaardij and its listings on Pararius, Funda and Vastgoed Nederland.
This summary was generated with AI and may contain errors. Always verify the details with the provider.
Features
Details of this home
Transfer
Price
Energy
 Save up to € 400 on your energy billCompare now
Areas and volume
 Insure your home and belongingsGet insured
Layout
Construction
Outdoor space
The WOZ value is set annually by the municipality with 1 January as its reference date, and therefore lags the market by about a year. It is an estimated market value, not a sale price.
Frequently asked questions
About Burgemeester Kuiperslaan 9, Oldemarkt
What is the asking price for this semi-detached house in Oldemarkt?
The asking price is €385,000. The price per square metre comes to €3,969, based on the agent's listed living area of 97 m². The asking price is 20% above the WOZ value of €322,000, which is the municipal valuation as of 1 January 2025. Whether that difference is justified depends on your own assessment of the home and the local market.
How many bedrooms and bathrooms does this home have?
The home has three bedrooms and one bathroom, spread over two floors. In total there are four rooms. The living area is listed as 106 m² according to the BAG registration, while the agent lists it as 97 m². The plot measures 540 m², with a back garden of 110 m² and a front garden of 22 m², facing southwest.
What is the WOZ value of this property?
The WOZ value is €322,000, with a reference date of 1 January 2025. This is the municipal valuation, not the current market value. Between 2020 and 2025, the WOZ value increased by 53%, from €210,000 to €322,000. The asking price of €385,000 is 20% above this valuation.
What is the foundation risk for this home?
The foundation risk indication for this address is low, according to public data from the Klimaateffectatlas. The soil type is sand, and the home was built in 1958. In this area, 1% of properties have an elevated risk of pile rot. This is an area-level indication, not an inspection of this specific home.
What amenities are within walking distance?
The PLUS supermarket is just around the corner, and there are two primary schools within a couple of streets away: Christelijk Kindcentrum De Ark and Basisschool St Bernardus. The GP practice, Huisartsenpraktijk Oldemarkt, is a five-minute walk away. The bus stop at Koningin Julianaweg is on your doorstep, with lines 70 and 76.
What is the neighbourhood of Oldemarkt like?
Oldemarkt is a village with around 2,500 residents, and residents across the municipality of Steenwijkerland give their living environment an average score of 8.03 out of 10, based on eleven reviews. One resident describes it as green, quiet and safe, with all amenities within walking or cycling distance. Another mentions it is cosy and safe, though one review notes some nuisance from drug dealing near the popular pond.
What is the energy label of this home?
The energy label is C. The home has double glazing, HR glazing and wall insulation, according to the agent. The heating is provided by a central heating boiler. A label C is a middle-of-the-road label, so energy costs will be moderate compared to the most efficient homes, but not as low as they could be.
Is there a garage or parking space?
Yes, the home comes with a carport and a detached stone garage. This gives you covered parking for at least one car, plus additional storage space. The plot is 540 m², so there is also room for parking on the driveway if needed.
How far is the nearest train station?
The nearest train station is in Wolvega, which is about 7.2 km away. That is roughly a ten-minute drive. The bus stop at Koningin Julianaweg is on your doorstep, with lines 70 and 76, which can take you towards the station and other destinations in the region.
What is the noise level like at this address?
The noise level from road traffic at this address is 59 dB Lden, which is above the Dutch noise norm. This is an area-level indication based on public data from the Atlas Leefomgeving, not a measurement taken at the property itself. The climate indications for the area are mostly low, though heat stress is expected to be medium by 2050.