Hoofdstraat 6A
Oldemarkt, Steenwijkerland
 Area
AreaA new home in the heart of Oldemarkt
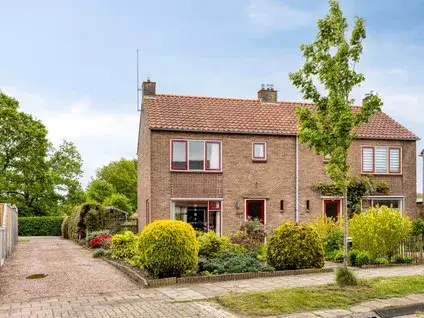
Oldemarkt is a village where life moves at a comfortable pace, and this terraced house sits right in the middle of it. Built in 2024, the home is brand new and comes with an A+++ energy label, which is an efficient label. The asking price of €409,500 is in line with the market, according to the precomputed comparison with the neighbourhood average. For context, you can see other terraced houses in Steenwijkerland to get a sense of what is available nearby.
The home itself
The agent describes this as a single-family home spread over three floors, with four rooms in total. There are three bedrooms and one bathroom, and the volume comes to 420 cubic metres. The living area is listed at 114 square metres by the agent, while the BAG registration records 110 square metres. Similarly, the plot is given as 334 square metres by the agent, but the BAG registration says 173 square metres. The price per square metre, based on the agent's listing, is €3,592.
Oldemarkt
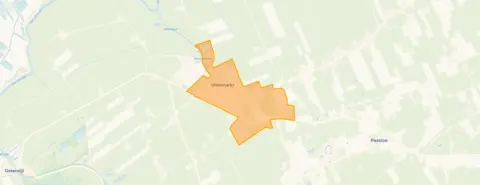
Residents across the municipality of Steenwijkerland give their living environment an average score of 8.03, based on eleven reviews. One resident says: "De Woldmeenthe is a nice place to live. It is green, quiet and safe. All amenities are within walking or cycling distance." Another adds: "Cosy neighbourhood and a safe neighbourhood, we really enjoy living here!!" A third notes some nuance: "My experience in this neighbourhood is that it is one of the safest neighbourhoods in the Steenwijk area, although there is slight nuisance from drug dealing and junkies." The village itself has around 2,500 inhabitants, with a mix of ages and household types. This is the kind of place where the streets are wide and the greenery is well kept, according to those who live here. You can read more about the municipality of Steenwijkerland for a broader view.
Amenities and transport
The daily routine is simple here. The PLUS supermarket is on your doorstep, and there are two primary schools just around the corner: Basisschool St Bernardus and Openbare Basisschool De Slinge. The GP, Huisartsenpraktijk Oldemarkt, is a couple of streets away. For public transport, bus line 70 stops at Oldemarkt, Frieseweg, just 86 metres away, and lines 70 and 76 are available at Oldemarkt, Koningin Julianaweg, a short walk further. The nearest train station is Wolvega, about 7 kilometres away.
WOZ and address data
There is no WOZ value available for this property, so no comparison with the asking price can be made. There are also no risk indications recorded for this address, such as noise, foundation or flooding concerns. The home is new, so the usual area-level considerations do not apply here.
Source
At the time of writing, the home is offered via multiple channels, including Sloterwijk & Heinen Makelaars and their listing on Vastgoed Nederland.
This summary was generated with AI and may contain errors. Always verify the details with the provider.
Features
Details of this home
Transfer
Price

Areas and volume
 Insure your home and belongingsGet insured
Layout
Construction
The WOZ value is set annually by the municipality with 1 January as its reference date, and therefore lags the market by about a year. It is an estimated market value, not a sale price.
Frequently asked questions
About Hoofdstraat 6A, Oldemarkt
What is the asking price for this terraced house in Oldemarkt?
The asking price is €409,500. According to the precomputed comparison, this is in line with the market relative to the neighbourhood average asking price. The price per square metre, based on the agent's listing of 114 square metres, comes to €3,592. The home was built in 2024 and carries an A+++ energy label.
How many bedrooms and bathrooms does this home have?
The agent describes the home as having four rooms in total, including three bedrooms and one bathroom. It is spread over three floors and is classified as a single-family home. The total volume is 420 cubic metres. The living area is listed at 114 square metres by the agent, while the BAG registration records 110 square metres.
What is the energy label and what does it mean for costs?
The energy label is A+++, which is an efficient label. This means the home is designed to keep energy consumption low, so you can expect relatively modest heating and electricity costs. The home was built in 2024, so it benefits from modern construction standards. No specific insulation details are stated in the listing.
What is the WOZ value of this property?
The WOZ is the municipal valuation used for tax purposes, and it is not available for this property at the time of writing. As a result, no comparison between the WOZ value and the asking price can be made.
What amenities are within walking distance?
The PLUS supermarket is just 85 metres away, so daily groceries are on your doorstep. Two primary schools, Basisschool St Bernardus and Openbare Basisschool De Slinge, are within a couple of streets away at 127 and 148 metres respectively. The GP, Huisartsenpraktijk Oldemarkt, is at 309 metres, a five-minute walk.
How is the public transport connection in Oldemarkt?
Bus line 70 stops at Oldemarkt, Frieseweg, just 86 metres from the home. Lines 70 and 76 are available at Oldemarkt, Koningin Julianaweg, about 305 metres away. The nearest train station is Wolvega, approximately 7 kilometres from the property, which offers rail connections for longer journeys.
What do residents say about living in this area?
Residents across the municipality of Steenwijkerland give their living environment an average score of 8.03, based on eleven reviews. One resident describes the area as green, quiet and safe, with all amenities within walking or cycling distance. Another mentions it is cosy and safe, while a third notes some nuisance from drug dealing in certain spots, though they still consider it one of the safest neighbourhoods in the Steenwijk area.
Why are there no property details in this listing?
The listing does not state certain details such as the WOZ value or any risk indications for the address. This is not unusual for a new-build property, as the municipal valuation may not yet be assigned. The agent does provide the key facts: four rooms, three bedrooms, one bathroom, three floors, and a living area of 114 square metres.