1 / 15
Twee-onder-één-kap te koop: Cornelis Rienks de Boerstraat 66, Drachten
BuySmallingerlandSemi-detached housesCornelis Rienks de Boerstraat 66

Cornelis Rienks de Boerstraat 66

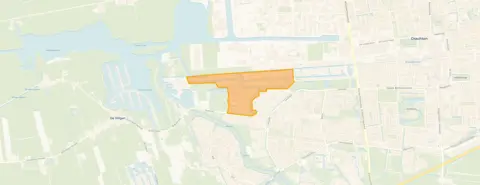
Drachstervaart west, Smallingerland
€ 670,000
Neighbourhood Drachstervaart west, DrachtenNeighbourhood
Energy-efficient home with label A+
Lower energy costs than most homes
Spacious living area of 187m²
187m² of living space
Popular neighbourhood for movers
34% of residents are aged 45 to 65
AI summary

A waterside home in Drachten

This semi-detached house on Cornelis Rienks de Boerstraat 66 sits in the Drachstervaart west neighbourhood of Drachten, right by the water and on a quiet road. The asking price of €670,000 is on the high side compared to other semi-detached houses in Smallingerland. This listing does not state the energy label, so you cannot judge the home's energy efficiency from the listing alone.

Inside the home

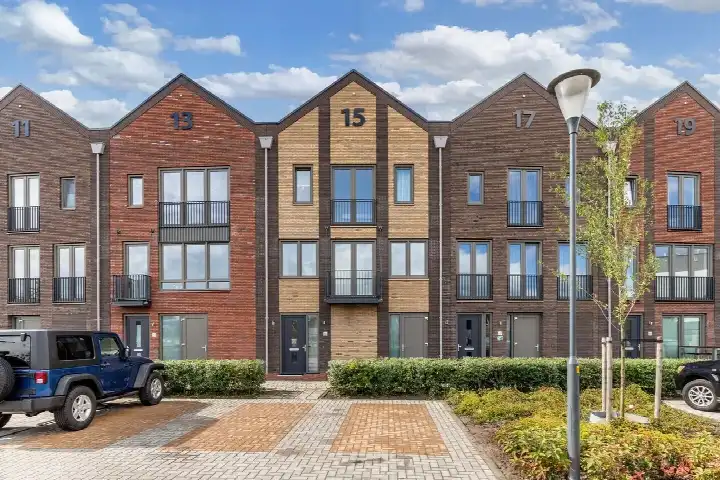
Built in 2010, this home offers 9 rooms, including 5 bedrooms and 1 bathroom, spread over 3 floors. The living area is 187 m² according to the BAG registration, while the agent lists 175 m². The plot is 442 m². The house is fully insulated and heated by a central heating boiler with partial underfloor heating. It has a front and back garden facing north, plus an attached brick garage. The property is freehold.

The Drachstervaart west neighbourhood

Drachstervaart west is a residential area with about 1,510 residents, many of whom live in family households. Residents across the municipality of Smallingerland give their living environment an average score of 8.04 out of 10, based on 24 reviews. One resident says: "Nice neighbourhood. Many beautiful homes. Also close to all the amenities you need." Another adds: "Safe and social control." The neighbourhood has a mix of ages, with a notable share of families with children. For more on the area, see the Drachstervaart west neighbourhood.

Amenities and transport

Daily errands are easy: the Jumbo and Lidl supermarkets are a ten-minute walk away, and the Poiesz is a bit further. Primary schools like De Linebeam and Montessorischool De Plotter are just around the corner. The nearest GP is Huisartsenpraktijk van Bracht & Dorgelo, and the pharmacy Pharmium Apotheek De Dragt is a couple of streets away. Bus line 23 stops at De Wilgen, Jachthaven, about a five-minute walk. The nearest train station is Hurdegaryp, roughly 15 km away. The hospital Nij Smellinghe is about 4 km from the home. For more on the wider area, see the municipality of Smallingerland.

WOZ value and address data

The WOZ value is €591,000 as of 1 January 2025, and the asking price is 13% above that. According to public address-level data, the noise from road traffic is 44 dB, from aircraft 18 dB, and from industry 46 dB, all below the legal standard. The foundation risk indication is low, with sandy soil. The area-level climate indications are low for pluvial flooding, current flood risk, and heat stress, though heat stress is expected to become medium by 2050. These are area-level indications, not an inspection of this specific home.

Source and agent

At the time of writing, the home is offered via multiple channels, including Noorderlicht Makelaars and Noorderlicht Makelaars.

This summary was generated with AI and may contain errors. Always verify the details with the provider.

Features

Details of this home

Transfer

StatusAvailable
Ownership situationVolle eigendom
Listed since31 July 2026

Price

Asking price€ 670,000
Price per m²€ 3,583
Assessed value (WOZ)reference date 01-01-2025€ 591,000

Energy

Energy labelA+
InsulationVolledig geïsoleerd
HeatingCv-ketel en gedeeltelijke vloerverwarming
Save up to € 400 on your energy billCompare now

Areas and volume

Living area175 m²
Object areaLand Registry (Kadaster)187 m²
Plot area442 m²
Volume676 m³
Insure your home and belongingsGet insured

Layout

Rooms9
Bedrooms5
Bathrooms1
Floors3

Construction

Property typeEengezinswoning, 2-onder-1-kapwoning
Year built2010
SettingAan rustige weg, aan vaarwater, aan water en in woonwijk

Outdoor space

GardenAchtertuin en voortuin
Garden orientationNoorden
GarageAangebouwde stenen garage

Location

NeighbourhoodDrachstervaart west
MunicipalitySmallingerland
Value development
WOZ value of this address · 2016 – 2026
WOZ value Current asking price

The WOZ value is set annually by the municipality with 1 January as its reference date, and therefore lags the market by about a year. It is an estimated market value, not a sale price.

Frequently asked questions

About Cornelis Rienks de Boerstraat 66, Drachten

How does the asking price compare to the WOZ value?

The asking price of €670,000 is 13% above the WOZ value of €591,000, which was set on 1 January 2025. The WOZ value is the municipal valuation for tax purposes, not the current market value. This comparison is a fact, and whether the price is justified depends on the home's condition and the market.

What is the layout of this home?

According to the agent, the home has 9 rooms, including 5 bedrooms and 1 bathroom, spread over 3 floors. The living area is listed as 175 m² by the agent, while the BAG registration states 187 m². The plot is 442 m². There is a front and back garden facing north, and an attached brick garage.

What is the WOZ value of this property?

The WOZ value is €591,000, with a reference date of 1 January 2025. This is the municipal valuation used for property taxes, not the market value. The asking price is 13% higher than this WOZ value, according to the precomputed comparison.

What are the noise levels around this address?

Public address-level data shows noise from road traffic at 44 dB, from aircraft at 18 dB, and from industry at 46 dB, all below the legal standard. These are area-level indications, not measurements taken at the property itself.

What is the foundation risk for this home?

The foundation risk indication is low, and the soil type is sand. This is based on area-level data from public sources, not an inspection of this specific home. It gives a general indication of the risk in the area.

What are the climate risks for this location?

Area-level climate indications show low risk for pluvial flooding, current flood risk, and heat stress. By 2050, heat stress is expected to become medium. These are indications for the area, not predictions for this specific property.

Which supermarkets are nearby?

The nearest supermarkets are Jumbo and Lidl, both about 1.6 km away, which is a ten-minute walk. Poiesz is about 2 km away, and Ekoplaza is about 2.4 km. There are 16 supermarkets within 5 km.

Which schools are close to this home?

Primary schools nearby include De Linebeam (about 1.2 km) and Montessorischool De Plotter (about 1.3 km). Christelijke Basisschool De Voorde and Openbare basisschool De Meander are about 1.5 km away. There are 39 schools within 5 km.

What public transport options are available?

Bus line 23 stops at De Wilgen, Jachthaven, about 620 m away, and at Drachten, Voormalige Manege, about 630 m away. The nearest train station is Hurdegaryp, about 15 km from the home.

What is the neighbourhood like?

Drachstervaart west has about 1,510 residents, with a mix of ages and many families. Residents across the municipality of Smallingerland rate their living environment 8.04 out of 10, based on 24 reviews. One resident mentions the nice neighbourhood and proximity to amenities, another notes it is safe and social.

Why is there no energy label in the listing?

The agent has not published this field. As a result, you cannot assess the home's energy efficiency from the listing alone.


8.0
Residents rate Smallingerland as very good
Based on 24 reviews
Safety
Housing
Cleanliness
Amenities
Education
Community
Greenery
Accessibility

Experiences from Smallingerland

How residents experience their municipality

Join the conversation
8.2
T. van den Herik
Living together · Apartment
Beautiful!

Nice neighbourhood. Many beautiful homes. Also close to all the amenities you need.

Auto-translated to English by AI
9.0
Rinka Rinka
Living together · Terraced house
Cosy

Safe and social control.

Auto-translated to English by AI
8.6
Fokje
Living together · Semi-detached
Burmaniapark11-12-2025
Cosy, quiet neighbourhood

Together

Auto-translated to English by AI
8.6
Fokje
Living together · Semi-detached
Burmaniapark29-11-2025
Wonderful living

Attentive and helpful

Auto-translated to English by AI
8.7
Buurtbewoner
Living together · Semi-detached
Quiet, safe and green neighbourhood

On the side facing Himsterhout lies a quiet, safe and green neighbourhood in the Trisken. The streets are peaceful and surrounded by trees and green strips. It feels like a place where you can live with peace of mind, where children can play safely outside and nature is always close by. The combination of safety, tranquillity and greenery makes it a real recommendation to live. It is a pleasant neighbourhood to stay in, with plenty of space to relax and enjoy a quiet living environment. Moreover, all amenities are within walking or cycling distance.

Auto-translated to English by AI
1.0
Keano warmerdam
Living alone · Vrijstaand huis
Vrijburgh15-10-2025
Bad

Cancer

Auto-translated to English by AI
8.0
Vaandel
Family · Semi-detached
Fennepark01-09-2025
Beautiful green neighbourhood

Self-sufficient, public transport is mediocre

Auto-translated to English by AI
10
G.W.
Living together · Terraced house
Nice family-friendly neighbourhood

Very pleasant neighbourhood to live in. Amenities and nature are within walking distance.

Auto-translated to English by AI

Statistics for Smallingerland

Figures on residents, liveability and the housing market

All figures
Residents
Ages
8.8k0-15
6.6k15-25
13k25-45
15k45-65
13k65+
Gender
Men50%
Women50%
Households
Living alone38%
Without children29%
With children33%
Education level
VMBO, MBO 129%
HAVO/VWO, MBO 2-446%
HBO/WO25%
Origin
Netherlands86%
Europe5%
Outside Europe10%
Housing market
Pricesaveragemedian
Sale price €363,556€346,210
Sale per m² €2,932
Rent price €1,249 p/m€1,249 p/m
Rent per m² €17 p/m
Living area
Up to 60 m²5%
60-89 m²20%
90-119 m²32%
120-159 m²25%
160 m² and over17%
Listings
For sale91%
For rent9%
Year built
Before 19458%
1945-197016%
1970-199044%
1990-201024%
After 20108%
Energy labels
A+8%
A29%
B15%
C27%
D9%
E4%
F3%
G3%

Location and amenities

Cornelis Rienks de Boerstraat 66, Drachten

Jumbo
Eems 30
1566m
Lidl
Eems 28
1566m
Poiesz
Nijewei 60
2025m
Ekoplaza
Moleneind - Zuidzijde 57-59
2363m
Lidl
Oude Nering 1
2857m
Aldi
Markt 67
2924m
Poiesz
Oudeweg 34 A
2936m
Albert Heijn
Kiryat Onoplein 87
2973m
Dirk
De Marke 51
3178m
Albert Heijn
De Marke 33
3249m

Risks and environmental factors

Noise, foundation and climate around this address

Noise levels

Within limit
Road traffic reference year 202244 dB
Air traffic reference year 202218 dB
Industry reference year 202446 dB
Annual average noise level (Lden) per source; the tick marks the statutory preferred limit value. Rough indication on a 10-metre grid, not a façade assessment. Source: RIVM (Atlas Leefomgeving).

Foundation risk

Low
Year built (BAG)2010
Soil typeSand
KCAF attention areaNiet kwetsbaar gebied – 0-20 %
Homes built before 1970 in this postcode area0.0%
Avg. highest groundwater level30 cm below ground level
Avg. lowest groundwater level105 cm below ground level
Groundwater trend towards 2050Stable (-0.10 m)
Indication based on public sources, not a structural survey. Do the free foundation check at funderingskaartnederland.nl. Source: KCAF and BAG, a.o.

Rainwater flooding

Low
Water depth in a heavy downpour (70 mm)5 to 10 cm
Water depth in an extreme downpour (140 mm)5 to 10 cm
Position relative to surroundings46 cm higher
Water in the street during short, heavy downpours; actual nuisance depends on local drainage. Source: Klimaateffectatlas.

Flooding

Low
Chance, current climateVirtually none
Chance by 2050Virtually none
Water depth in a floodStays dry
Worst-case water depthStays dry
Probability and water depth in a flood; 2050 assumes the high scenario. Check your flood risk at overstroomik.nl. Source: Klimaateffectatlas.

Heat stress

Low
Projection for 2050Medium
Heat stress is how much the immediate area heats up extra on warm days: a lot of stone, asphalt and little greenery retain heat, making it feel noticeably warmer than outside built-up areas. The 2050 projection assumes the high climate scenario. Source: Klimaateffectatlas.

Similar homes

View more homes nearby

View listing
Buurtje.nl
View this home in the appCornelis Rienks de Boerstraat 66, Drachten
View