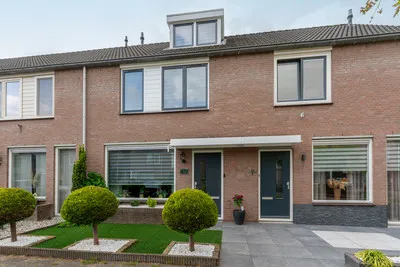
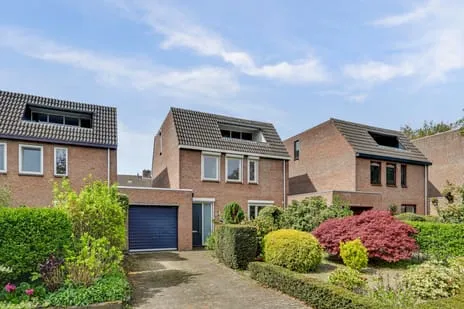
Deken van Baarstraat 49
Vliedberg, Heusden
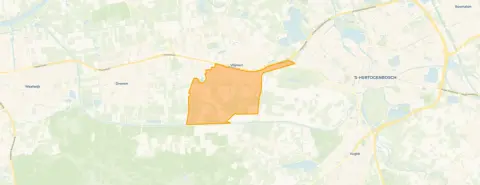 Neighbourhood
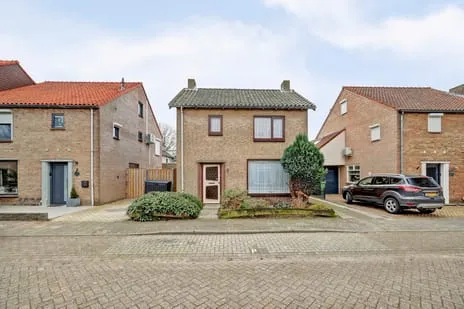
A classic family home in Vliedberg
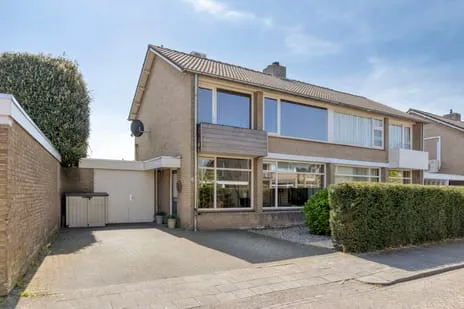
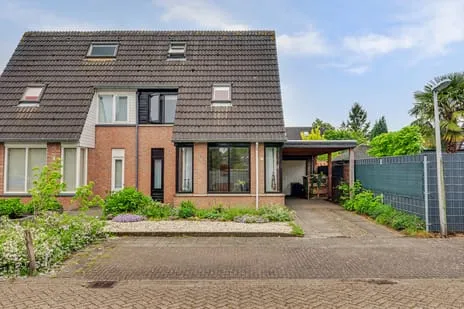
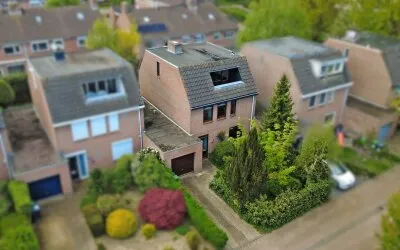
This semi-detached house from 1957 sits in the Vliedberg neighbourhood of Vlijmen, a village in the municipality of Heusden. The asking price of €535,000 is 1% above the WOZ value, which puts it in line with the market. For context, the average asking price for a home in this neighbourhood is €507,750, and the average price per m² is €3,815. If you're considering semi-detached houses in Heusden, this one is worth a look.
Inside the home
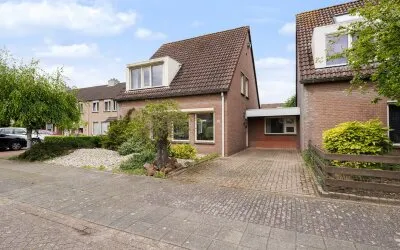
According to the agent, this home has 6 rooms, including 5 bedrooms and 1 bathroom, spread over 3 floors. The living area is listed as 133 m² by the agent, while the BAG registration states 137 m². The plot is 332 m². There's a garden at the back (150 m²) facing north, and a detached brick garage. The property is fully owned, and the agent mentions insulation in the roof, walls, and floor, plus a central heating boiler. The energy label is C.
The Vliedberg neighbourhood
Vliedberg is a residential area where most homes were built between 1945 and 1970, and about 86% are single-family houses. Residents of the district give it an average score of 7.59, based on three reviews. One resident says: "Nice neighbourhood where everyone respects each other and neighbours help each other when needed. All kinds of amenities are nearby: shops, church, school, town hall. On the edge of the village, so also straight into nature and the countryside for walking and cycling." Another notes: "Everything is fine here. All amenities are on one square, which is usually convenient, but it also makes it very busy there, especially with parking." A third resident is less positive, mentioning antisocial behaviour and speeding cars. The neighbourhood has about 4,585 inhabitants, and the crime figure stands at 246 incidents. For more, see the Vliedberg neighbourhood.
Amenities and transport
Daily errands are easy from here. The PLUS supermarket is just around the corner, and there are several other options within a short drive. Two primary schools are a couple of streets away: Rooms Katholieke Basisschool t Palet and Rooms Katholieke Basisschool t Kompas. The nearest GP is Huisartsenpraktijk Nieuwkuijk, and the pharmacy is Zon Apothekers, loc. Gezondheidscentrum. For public transport, bus line 136 stops at Vlijmen, Deken van Baarstraat on your doorstep, and line 301 at Vlijmen, de la Courtstraat. The nearest train station is 's-Hertogenbosch, about a ten-minute drive. This is all within the municipality of Heusden.
WOZ and address data
The WOZ value for this home is €528,000, as of 1 January 2025. The asking price is 1% above this value. Between 2020 and 2025, the WOZ value rose by 63%, from €323,000 to €528,000. As for address risks, these are area-level indications, not an inspection of this specific home. The noise level from road traffic is 63 dB Lden, which is above the norm, while industrial noise is 45 dB Lden, below the norm. The foundation risk indication is low, and the soil type is sand. For climate, pluvial flooding at heavy rain is elevated, as is the current flood risk, with a medium risk by 2050. Heat stress is currently low, but medium by 2050.
Source and agent
At the time of writing, this home is offered via multiple channels, including Bliv Makelaardij o.z. and listings on Funda and Vastgoed Nederland.
This summary was generated with AI and may contain errors. Always verify the details with the provider.
Features
Details of this home
Transfer
Price
Energy
 Save up to € 400 on your energy billCompare now
Areas and volume
 Insure your home and belongingsGet insured
Layout
Construction
Outdoor space
The WOZ value is set annually by the municipality with 1 January as its reference date, and therefore lags the market by about a year. It is an estimated market value, not a sale price.
Frequently asked questions
About Deken van Baarstraat 49, Vlijmen
What is the asking price and how does it compare to the WOZ value?
The asking price is €535,000. The WOZ value, as of 1 January 2025, is €528,000, so the asking price is 1% above that. In the neighbourhood, the average asking price for homes currently for sale is €507,750, and the median is €462,500. The average price per m² is €3,815, while this home is listed at €4,023 per m² based on the agent's living area.
How many bedrooms and bathrooms does this home have?
According to the agent, this semi-detached house has 6 rooms in total, including 5 bedrooms and 1 bathroom, spread over 3 floors. The living area is listed as 133 m² by the agent, while the BAG registration states 137 m². There is also a garden at the back (150 m²) facing north, and a detached brick garage.
What is the energy label and what does it mean for costs?
The energy label is C. This label indicates the home's energy performance, and with label C, you can expect moderate energy costs. The agent also mentions insulation in the roof, walls, and floor, which can help with energy efficiency. However, the label itself does not guarantee specific costs, as these depend on usage and energy prices.
What is the WOZ value and how has it developed?
The WOZ value is €528,000, as of 1 January 2025. Between 2020 and 2025, the WOZ value increased by 63%, from €323,000 to €528,000. This shows a significant rise over five years. The asking price is 1% above the current WOZ value.
What are the noise levels and foundation risks for this address?
According to public risk data, the noise level from road traffic is 63 dB Lden, which is above the norm, while industrial noise is 45 dB Lden, below the norm. The foundation risk indication is low, and the soil type is sand. These are area-level indications, not an inspection of this specific home.
What are the climate risks for this property?
The climate risk data indicates that pluvial flooding at heavy rain is elevated, and the current flood risk is also elevated, with a medium risk by 2050. Heat stress is currently low, but medium by 2050. These are area-level indications based on public data, not a specific assessment of this home.
Which supermarkets are nearby?
The nearest supermarket is PLUS, just around the corner at about 269 metres. Other options include Jumbo, Aldi, and Albert Heijn, all within about 2 kilometres. There are 10 supermarkets within 5 kilometres, so you have plenty of choices for daily groceries.
What schools are close to this home?
There are two primary schools within a short walk: Rooms Katholieke Basisschool t Palet (about 714 metres) and Rooms Katholieke Basisschool t Kompas (about 772 metres). For secondary education, the nearest is about 4.9 kilometres away. There are also childcare options nearby.
What public transport options are available?
The nearest bus stop is Vlijmen, Deken van Baarstraat, just 195 metres away, served by bus line 136. Another stop, Vlijmen, Burg. van Houtplein, is 285 metres away with the same line. Bus line 301 stops at Vlijmen, de la Courtstraat, 330 metres away. The nearest train station is 's-Hertogenbosch, about 7.1 kilometres away.
What is the neighbourhood like according to residents?
Residents of the district give it an average score of 7.59, based on three reviews. One resident praises the neighbourhood for its mutual respect and nearby amenities, while another notes that the central square can get busy with parking. A third resident mentions antisocial behaviour and speeding cars. The neighbourhood has about 4,585 inhabitants.
Experiences from Vliedberg
How residents experience their neighbourhood
People are antisocial, cars constantly park on the bend which is bloody annoying, people drive over the grass, fatbikes swerving down the middle of the road with phone in hand, and so on and so forth.
Auto-translated to English by AIStatistics for Vliedberg
Figures on residents, liveability and the housing market
| Sale price | €507,750 | €462,500 |
|---|---|---|
| Sale per m² | €3,815 | – |
Experiences from Vlijmen
How residents experience their district
Nice neighbourhood where everyone respects each other and neighbours help each other when needed. All kinds of amenities are nearby: shops, church, school, town hall. On the edge of the village, so also straight into nature and the countryside for walking and cycling. And just 6 minutes by car from Den Bosch, which is also ideal. The municipality cleans very regularly (sweeper truck), there is no mess in the neighbourhood. There is enough social control without being too much in each other's business.
Auto-translated to English by AIEverything is fine here. All amenities are on one square, which is usually convenient, but it also makes it very busy there, especially with parking. Additionally, people in the neighbourhood usually drive way too fast. The neighbourhood itself is good, with plenty of things for young children as well.
Auto-translated to English by AIPeople are antisocial, cars constantly park on the bend which is bloody annoying, people drive over the grass, fatbikes swerving down the middle of the road with phone in hand, and so on and so forth.
Auto-translated to English by AIStatistics for Vlijmen
Figures on residents, liveability and the housing market
| Sale price | €690,084 | €532,431 |
|---|---|---|
| Sale per m² | €4,115 | – |
| Rent price | €1,450 p/m | €1,450 p/m |
| Rent per m² | €13 p/m | – |
Experiences from Heusden
How residents experience their municipality
Nice neighbourhood where everyone respects each other and neighbours help each other when needed. All kinds of amenities are nearby: shops, church, school, town hall. On the edge of the village, so also straight into nature and the countryside for walking and cycling. And just 6 minutes by car from Den Bosch, which is also ideal. The municipality cleans very regularly (sweeper truck), there is no mess in the neighbourhood. There is enough social control without being too much in each other's business.
Auto-translated to English by AIBad, loitering youths harassing neighbours. I can't really say it's safe, they tear through the streets with cars or fatbikes. Preferably with phone in hand. Police hardly ever check anything.
Auto-translated to English by AIAs far as the Hamelpark and the adjoining streets are concerned, investment should be made in traffic safety. Although all of Oudheusden is designated as a "woonerf", for some it seems more like a racetrack. How fast can I drive past the speed-reducing measures such as speed bumps and road narrowings? The delivery services are also to blame for this. The neighbourhood has many children and motorists do not seem to take this into account, and it will go wrong one day. For a long time, the neighbourhood had a stable core of residents. Recently, labour migrants and emigrants dominate the housing market, and that is not a good prospect. They have no connection with their neighbours. As a result, the gap between current residents and newcomers will widen until everyone has left the neighbourhood. A missed opportunity for the municipality of Heusden to put a stop to this early on. This battle is lost. Not recommended for anyone looking for peace and cosiness.
Auto-translated to English by AIEverything is fine here. All amenities are on one square, which is usually convenient, but it also makes it very busy there, especially with parking. Additionally, people in the neighbourhood usually drive way too fast. The neighbourhood itself is good, with plenty of things for young children as well.
Auto-translated to English by AIAlways cosy!
Auto-translated to English by AIPeople are antisocial, cars constantly park on the bend which is bloody annoying, people drive over the grass, fatbikes swerving down the middle of the road with phone in hand, and so on and so forth.
Auto-translated to English by AIIt's nice to grow up in Oudheusden. There are many playgrounds, several primary schools, and the library is accessible. The main downside is the accessibility of Oudheusden by public transport. The bus goes to Den Bosch once every 30 minutes, but places like Waalwijk and Drunen are only reachable by the Buurtbus, which doesn't always run on time. If you want to travel outside the immediate area, you quickly become dependent on a car. Additionally, I think there has been a lot of litter on the streets in recent months. That's always a shame.
Auto-translated to English by AIA quiet, pleasant neighbourhood near the centre of Drunen with a number of nice playgrounds, a childcare centre and primary school all within walking distance.
Auto-translated to English by AIStatistics for Heusden
Figures on residents, liveability and the housing market
| Sale price | €661,769 | €561,772 |
|---|---|---|
| Sale per m² | €4,288 | – |
| Rent price | €1,790 p/m | €1,728 p/m |
| Rent per m² | €13 p/m | – |
Location and amenities
Deken van Baarstraat 49, Vlijmen





Risks and environmental factors
Noise, foundation and climate around this address
Noise levels
Foundation risk
Rainwater flooding
Flooding
Heat stress

Similar homes
View more homes nearby