Asserlaan 13
Vijfhoeven, Heusden
 Area
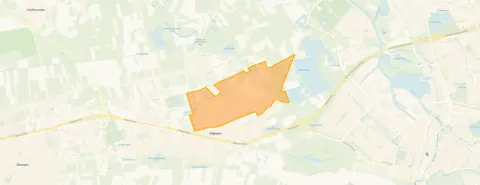
AreaA leafy setting on the edge of Vlijmen
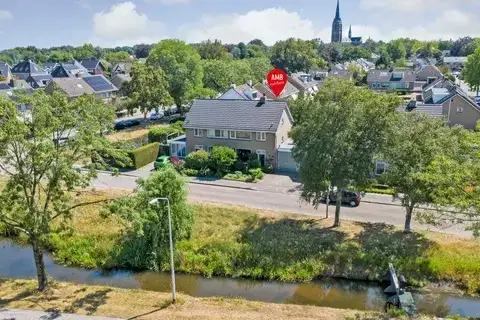
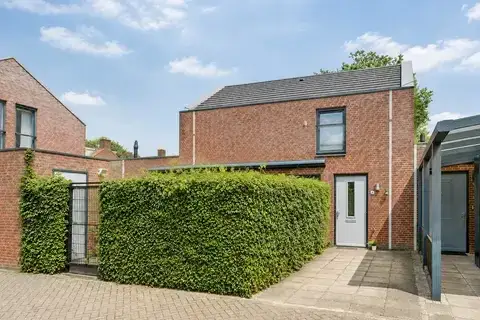
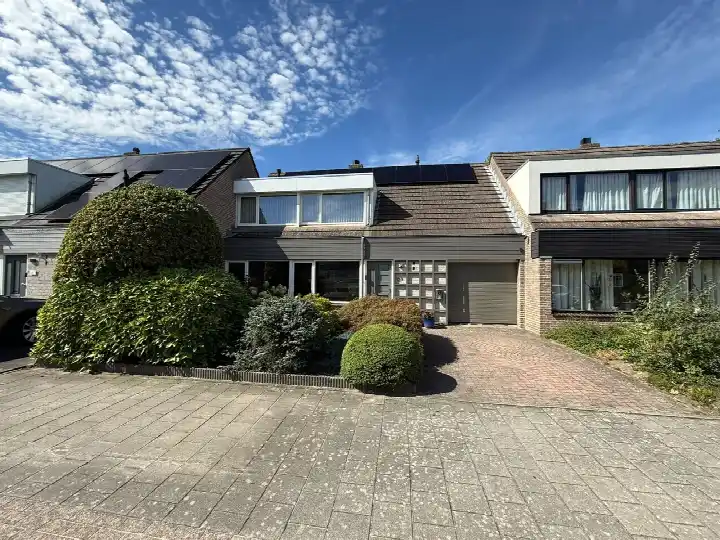
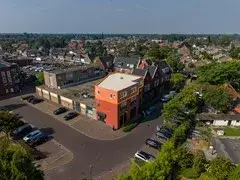
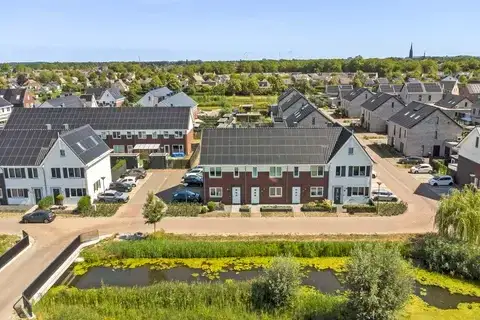
Tucked away on a quiet road in a wooded part of Vlijmen, this terraced house sits in the Vijfhoeven neighbourhood, part of the municipality of Heusden. The home was built in 1979 and carries an energy label C. With an asking price of €550,000, it sits 29% below the average asking price of €778,726 for terraced houses in Heusden, which puts it on the low side compared with the local market.
The home itself
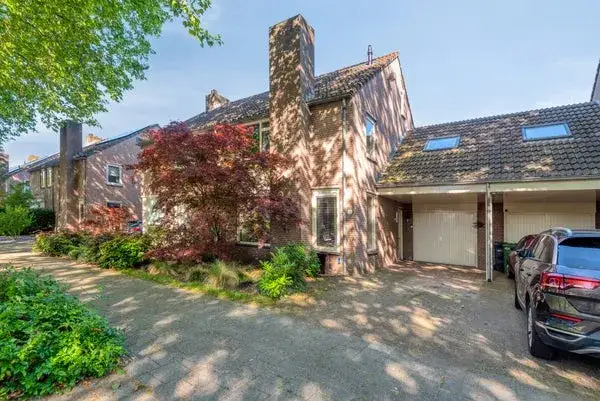
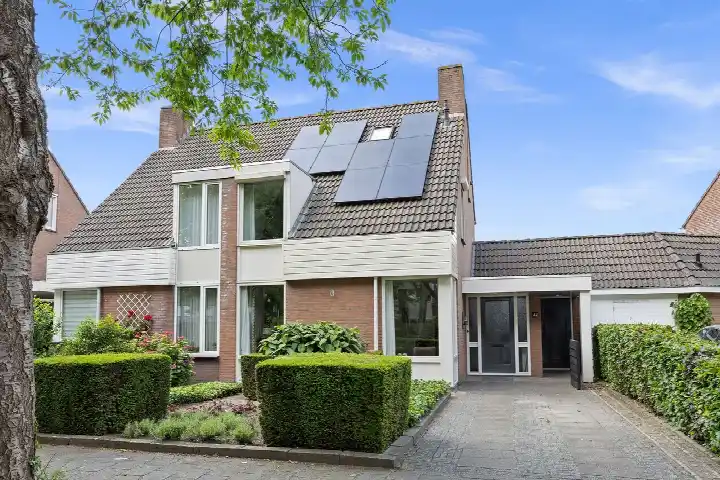
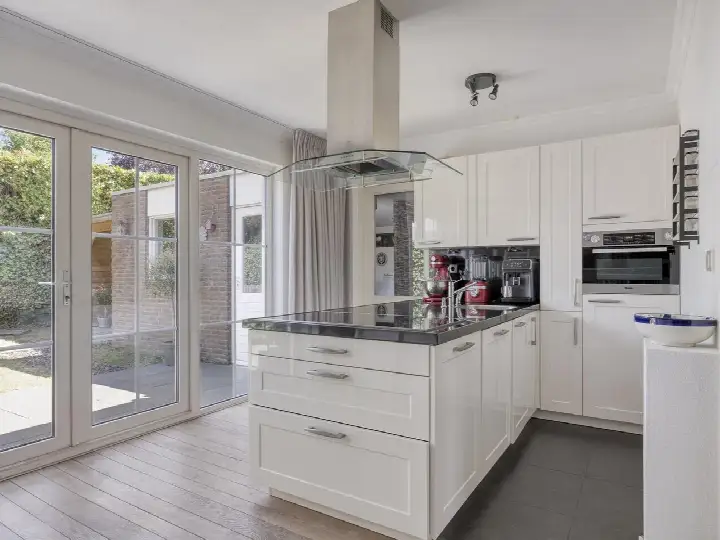
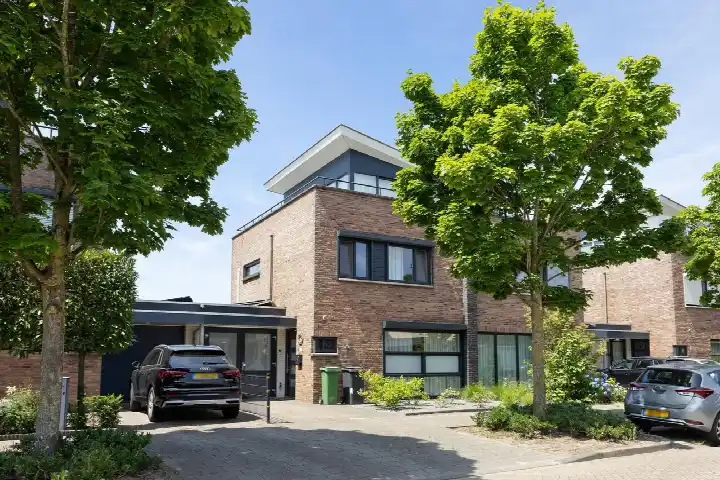
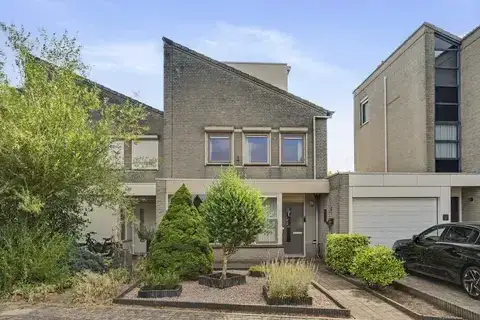
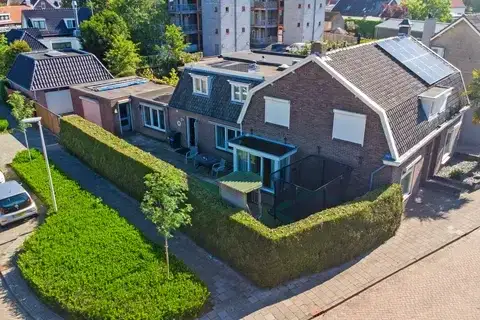
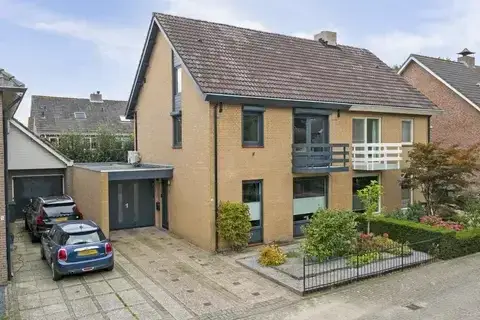
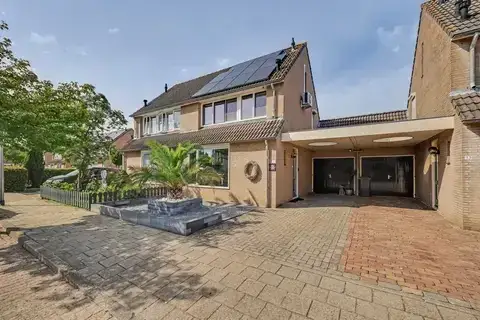
This is a five-room, four-bedroom house with one bathroom spread over three floors, with a volume of 683 m³. The agent describes it as a semi-detached family home, with a front and back garden facing southwest, an integral garage, and both a balcony and a roof terrace. It is freehold, with roof insulation, double glazing and wall insulation, and is heated by a central heating boiler. The living area is listed as 197 m² according to the BAG registration, while the agent lists 181 m²; the plot is 297 m² in both sources.
Life in Vijfhoeven
Residents of the wider district give their surroundings an average score of 7.59, based on three reviews. One resident says: "Nice neighbourhood where everyone respects each other and neighbours help each other when needed. All kinds of amenities are nearby: shops, church, school, town hall. On the edge of the village, so also straight into nature and the countryside for walking and cycling." Another notes: "Everything is fine here. All amenities are on one square, which is usually convenient, but it also makes it very busy there, especially with parking." The neighbourhood has around 7,150 inhabitants, with a mix of ages and household types. For a closer look at what the Vijfhoeven neighbourhood has to offer, the data paints a picture of a settled community.
Amenities and transport
Daily errands are well covered here. Jumbo is just around the corner, with Albert Heijn a couple of streets away and Aldi a five-minute walk. Two primary schools are close by: Openbare Basisschool De Wilgen on your doorstep and Rooms Katholieke Basisschool Vijfhoeven just around the corner. The nearest GP, Huisartsenpraktijk Klein Vlijmen, is a ten-minute walk, and Apotheek 'Het Quadraat' Vlijmen is a couple of streets away. Bus line 135 stops at Vlijmen, Vijfhoevenlaan on your doorstep, and the nearest train station is 's-Hertogenbosch, about 5.5 km away. The wider municipality of Heusden offers further options for shopping and recreation.
WOZ and address data
At the address level, the noise load from road traffic is measured at 52 dB Lden, above the noise standard, based on 2022 data. The foundation risk indication is low, with sandy soil. For climate, the area-level indications show medium pluvial flooding risk at heavy rain, elevated flood risk currently and medium by 2050, with low heat stress now and medium by 2050. These are area-level indications from public data, not an inspection of this specific home.
Source and agent
At the time of writing, the home is offered via multiple channels, including AMB Makelaars Drunen - Vlijmen - Heusden I Qualis, which lists it on Funda and Huispedia as well as its own site.
This summary was generated with AI and may contain errors. Always verify the details with the provider.
Features
Details of this home
Transfer
Price
Energy
 Save up to € 400 on your energy billCompare now
Areas and volume
 Insure your home and belongingsGet insured
Layout
Construction
Outdoor space
Frequently asked questions
About Asserlaan 13, Vlijmen
How does the asking price compare with other homes in the area?
The asking price of €550,000 is 29% below the average asking price of €778,726 for homes in the neighbourhood. The median asking price in the area is €600,000, and prices range from €400,000 to €2,085,000. The average price per square metre in the neighbourhood is €4,112, while this home is listed at €3,039 per square metre based on the agent's floor area.
What is the layout of this terraced house?
According to the agent, this is a five-room home with four bedrooms and one bathroom spread over three floors. It has a volume of 683 m³ and includes a front and back garden facing southwest, an integral garage, a balcony and a roof terrace. The living area is listed as 197 m² in the BAG registration and 181 m² by the agent, with a plot of 297 m² in both.
What is the energy label and what does it mean for costs?
The home has an energy label C. This is a mid-range label, so you can expect moderate energy costs compared with the most efficient homes. The agent notes the property has roof insulation, double glazing and wall insulation, which are separate facts from the label itself. The home is heated by a central heating boiler.
What are the noise levels like at this address?
The noise load from road traffic at this address is measured at 52 dB Lden, which is above the Dutch noise standard, based on 2022 data. This is an area-level indication from public data sources, not a measurement taken at the property itself. The home is described by the agent as being on a quiet road in a wooded setting.
What is the flood risk for this property?
The area-level climate indications show an elevated flood risk currently, with a medium risk projected by 2050. Pluvial flooding at heavy rain is indicated as medium, and heat stress is low now but medium by 2050. These are area-level indications from the Klimaateffectatlas, not an assessment of this specific home.
Which supermarkets are nearby?
Jumbo is about 525 metres away, Albert Heijn about 656 metres, and Aldi about 751 metres. There are nine supermarkets within five kilometres, including a PLUS at 1.7 km and another Albert Heijn at 3.5 km. The nearest large supermarket is 1.2 km from the neighbourhood according to CBS data.
What schools are close to this home?
Openbare Basisschool De Wilgen is about 274 metres away, and Rooms Katholieke Basisschool Vijfhoeven is about 324 metres away. Rooms Katholieke Basisschool de Bussel is at 446 metres. There are nine schools within five kilometres, including Kindcentrum De Vlechter at 1.4 km and Rooms Katholieke Basisschool t Palet at 1.5 km.
How do residents rate the district?
Residents of the wider district give an average score of 7.59, based on three reviews. One resident praises the mutual respect and helpfulness among neighbours, while another mentions that the central square with all amenities can get busy, especially with parking. A third review is more critical, mentioning antisocial behaviour and speeding. These reviews describe the district, not specifically the Vijfhoeven neighbourhood.
What public transport options are available?
Bus line 135 stops at Vlijmen, Vijfhoevenlaan about 177 metres away, and at Vlijmen, Curielaan about 183 metres away. The nearest train station is 's-Hertogenbosch, approximately 5.5 km from the home. The bus stop is on your doorstep, making it easy to reach other parts of the area without a car.
What is the foundation risk at this address?
The foundation risk indication for this address is low, with sandy soil according to the area-level data. This comes from public risk data at the address level and is an indication for the area, not a structural inspection of this specific home. The home was built in 1979.