Griftstraat 11
Heerde, Heerde
 Neighbourhood
A quiet spot in Heerde
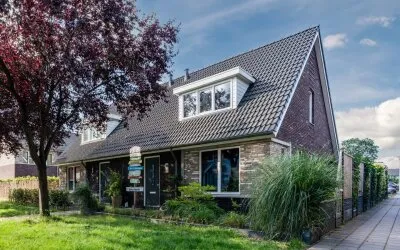
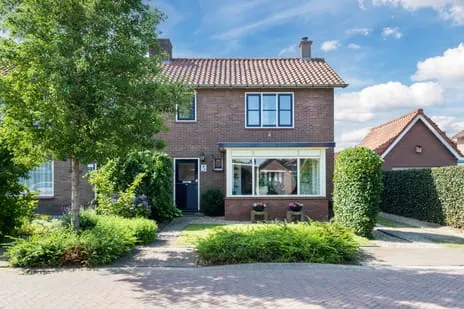
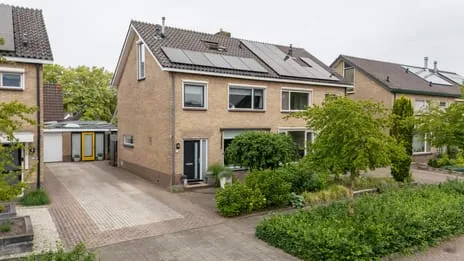
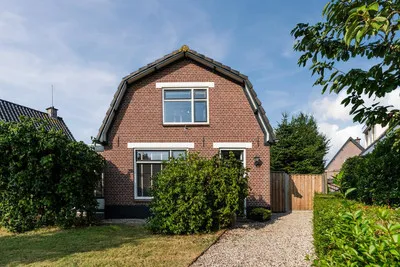
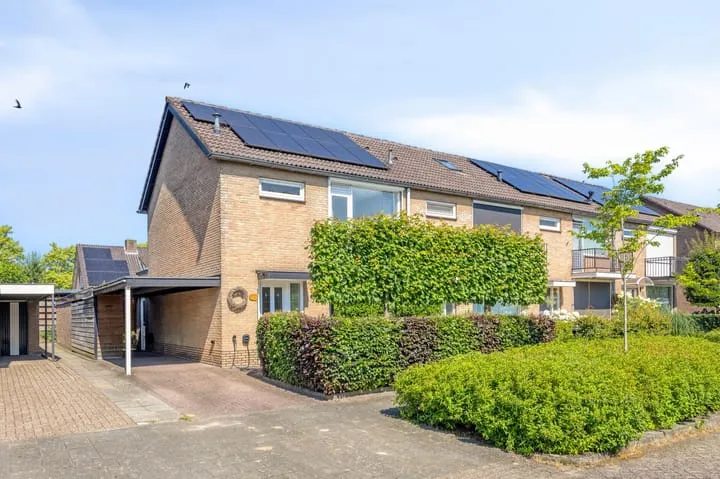
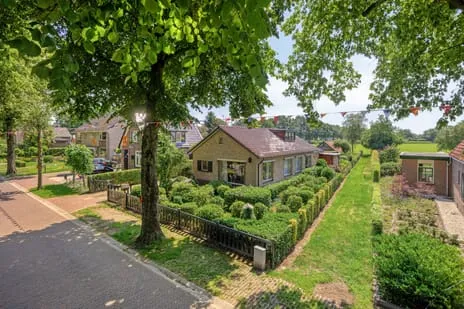
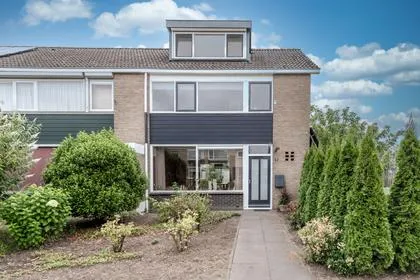
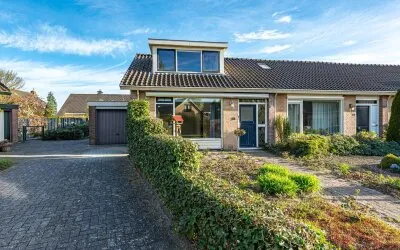
This semi-detached house on Griftstraat sits in a calm part of Heerde, a village where life moves at its own pace. The asking price of €525,000 is in line with what similar homes go for around here. For context, semi-detached houses in Heerde typically sell for around that figure.
Inside the home

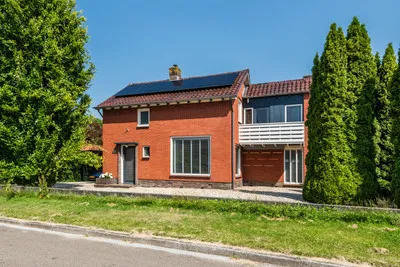
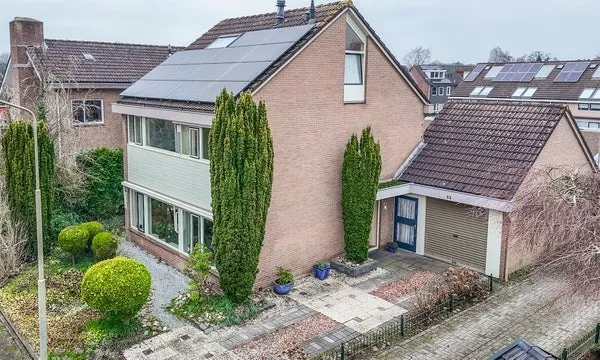
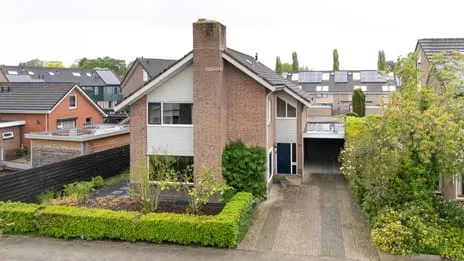
Built in 1976, this home has five rooms, four bedrooms, and one bathroom spread over three floors. The living area is 134 m² according to the agent, while the BAG registration lists 138 m². The plot is 398 m². There's a garden at the front and back, with the rear garden facing east and accessible via the back alley. An attached brick garage provides parking and storage. The home is fully owned, has roof insulation, double glazing, and wall insulation, and is heated by a central heating boiler. The energy label is A, which is an efficient label.
Life in Heerde
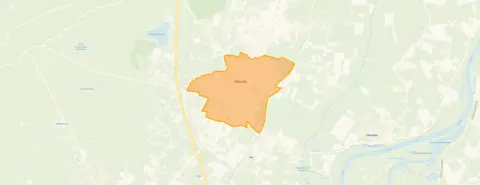
Heerde is a village with a mix of ages, though older residents make up a notable share. One resident describes it as a quiet neighbourhood where neighbours say hello but don't constantly drop by. Another mentions that there aren't many young people, but it's enough. Based on three reviews, residents give the neighbourhood an average score of 7.79. The village has a small-town feel, with most daily needs within easy reach. The municipality of Heerde encompasses this village and its surroundings.
Daily essentials
For groceries, Boni is just around the corner, with Aldi and Jumbo a couple of streets away. Two primary schools are on your doorstep: CBS Wereldwijs and Kristal Gereformeerde basisschool. The nearest GP is Huisartsenpraktijk Heerde, Praktijk Roseboom, and the pharmacy is Service Apotheek Heerde, both a five-minute walk. Bus stop Heerde, Centrum Groene Hart is a five-minute walk away, served by line 502. The nearest train station is Wijhe, about 6 km away.
WOZ and address data
The WOZ value as of 1 January 2025 is €511,000, and the asking price is 3% above that. Between 2020 and 2025, the WOZ value rose by 53%, from €335,000 to €511,000. As for the area, road traffic noise is 45 dB Lden and aircraft noise 12 dB Lden, both below the norm. The foundation risk indication is low, with sandy soil. Pluvial flooding at heavy rain is medium, while flood risk is low now and in 2050. Heat stress is low now but medium by 2050. These are area-level indications, not an inspection of this specific home.
Source
At the time of writing, the home is offered via Kole Makelaars and through Funda.
This summary was generated with AI and may contain errors. Always verify the details with the provider.
Features
Details of this home
Transfer
Price
Energy
 Save up to € 400 on your energy billCompare now
Areas and volume
 Insure your home and belongingsGet insured
Layout
Construction
Outdoor space
The WOZ value is set annually by the municipality with 1 January as its reference date, and therefore lags the market by about a year. It is an estimated market value, not a sale price.
Frequently asked questions
About Griftstraat 11, Heerde
How does the asking price compare to the WOZ value?
The asking price of €525,000 is 3% above the WOZ value of €511,000, which was set on 1 January 2025. The WOZ value is the municipal valuation, not the current market value. Over the past five years, the WOZ value has increased by 53%, from €335,000 in 2020 to €511,000 in 2025.
What is the layout of this semi-detached house?
According to the agent, the home has five rooms, including four bedrooms and one bathroom, spread over three floors. The living area is 134 m² as listed by the agent, while the BAG registration records 138 m². The plot measures 398 m². There is a garden at the front and back, with the rear garden facing east and accessible via the back alley.
What is the energy label and what does it mean?
The energy label is A, which is an efficient label. The agent also mentions roof insulation, double glazing, and wall insulation. The home is heated by a central heating boiler. An efficient label like A generally means lower energy costs compared to less efficient labels, but actual costs depend on usage and other factors.
What is the foundation risk for this address?
The foundation risk indication for this address is low, and the soil type is sand. This is an area-level indication based on public data, not an inspection of the specific home. It means that, based on regional data, the risk of foundation issues is considered low.
What are the flood and heat risks for this area?
The flood risk is low, both currently and in 2050. Pluvial flooding, which occurs during heavy rain, is indicated as medium. Heat stress is low now but is expected to become medium by 2050. These are area-level indications from the Klimaateffectatlas, not specific to this property.
Which supermarkets are nearby?
There are several supermarkets within a short distance. Boni is about 426 metres away, Aldi about 558 metres, Jumbo about 660 metres, and PLUS about 761 metres. A SPAR is further, at about 4.8 km. This means daily groceries are within easy walking distance.
What schools are close to this home?
Two primary schools are very close: CBS Wereldwijs at 82 metres and Kristal Gereformeerde basisschool at 90 metres. For secondary education, Chr. College de Noordgouw is about 1 km away. There are also other primary schools within a few kilometres, such as Basisschool De Spreng and CBS Het Talent.
What public transport options are available?
The nearest bus stop is Heerde, Centrum Groene Hart, about 487 metres away, served by line 502. Another stop, Heerde, Brinklaan, is about 716 metres away and serves lines 210, 304, and 502. The nearest train station is Wijhe, about 6.3 km away.
How do residents rate the neighbourhood?
Based on three reviews, residents give the neighbourhood an average score of 7.79 out of 10. One resident describes it as a quiet neighbourhood where neighbours are friendly but not intrusive. Another notes that there are many elderly people and not many young people, but it's sufficient.
What is the average price per m² in this area?
The asking price per m² for this home is €3,918, based on the agent's listed living area of 134 m². In the neighbourhood, the average asking price per m² is €4,566, according to recent listings. This home is priced below that average, but the comparison is not a direct one due to differences in property characteristics.
Experiences from Heerde
How residents experience their neighbourhood
It's a quiet neighbourhood that occasionally organises something. Furthermore, neighbours don't constantly drop by, but there's always a hello or something similar.
Auto-translated to English by AII've lived in this little village my whole life, there aren't many things available here but it's enough. There are many elderly people and not many young people.
Auto-translated to English by AIFriendly neighbours
Auto-translated to English by AIStatistics for Heerde
Figures on residents, liveability and the housing market
| Sale price | €581,140 | €525,000 |
|---|---|---|
| Sale per m² | €4,566 | – |
| Rent price | €1,710 p/m | €1,838 p/m |
| Rent per m² | €16 p/m | – |
Experiences from Heerde
How residents experience their district
It's a quiet neighbourhood that occasionally organises something. Furthermore, neighbours don't constantly drop by, but there's always a hello or something similar.
Auto-translated to English by AII've lived in this little village my whole life, there aren't many things available here but it's enough. There are many elderly people and not many young people.
Auto-translated to English by AIFriendly neighbours
Auto-translated to English by AIStatistics for Heerde
Figures on residents, liveability and the housing market
| Sale price | €581,140 | €525,000 |
|---|---|---|
| Sale per m² | €4,566 | – |
| Rent price | €1,710 p/m | €1,838 p/m |
| Rent per m² | €16 p/m | – |
Experiences from Heerde
How residents experience their municipality
It's a quiet neighbourhood that occasionally organises something. Furthermore, neighbours don't constantly drop by, but there's always a hello or something similar.
Auto-translated to English by AIa nice, cosy neighbourhood where everyone respects each other and there's a safe feeling, partly thanks to the Veluwe security
Auto-translated to English by AII've lived in this little village my whole life, there aren't many things available here but it's enough. There are many elderly people and not many young people.
Auto-translated to English by AIFriendly neighbours
Auto-translated to English by AIFine, because people simply talk to each other, small conflicts are quickly resolved and we take each other into account. And it's beautiful and clean here. The education, on the other hand, is well below average and a pupil from this area can therefore keep up less well in secondary school.
Auto-translated to English by AIQuiet but cosy neighbourhood, you shouldn't make too much noise on Sunday and almost everyone goes to church
Auto-translated to English by AIStatistics for Heerde
Figures on residents, liveability and the housing market
| Sale price | €549,203 | €484,135 |
|---|---|---|
| Sale per m² | €4,496 | – |
| Rent price | €1,584 p/m | €1,724 p/m |
| Rent per m² | €15 p/m | – |
Location and amenities
Griftstraat 11, Heerde







Risks and environmental factors
Noise, foundation and climate around this address
Noise levels
Foundation risk
Rainwater flooding
Flooding
Heat stress

Similar homes
View more homes nearby