A quiet spot in Zevenend
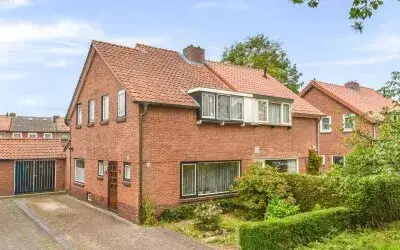
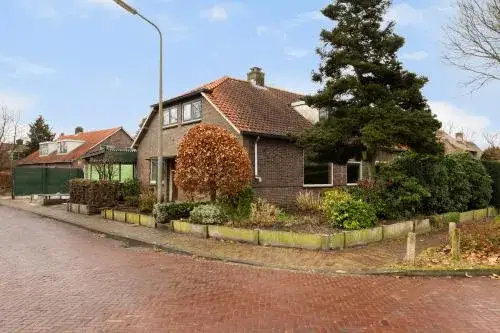
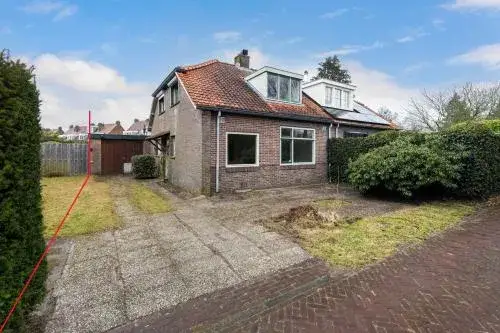
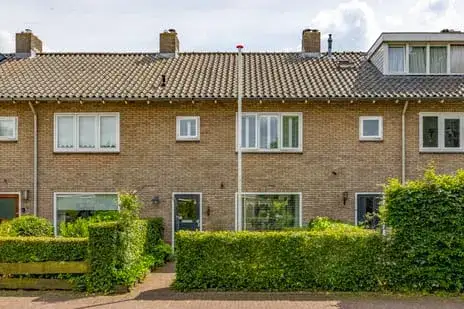
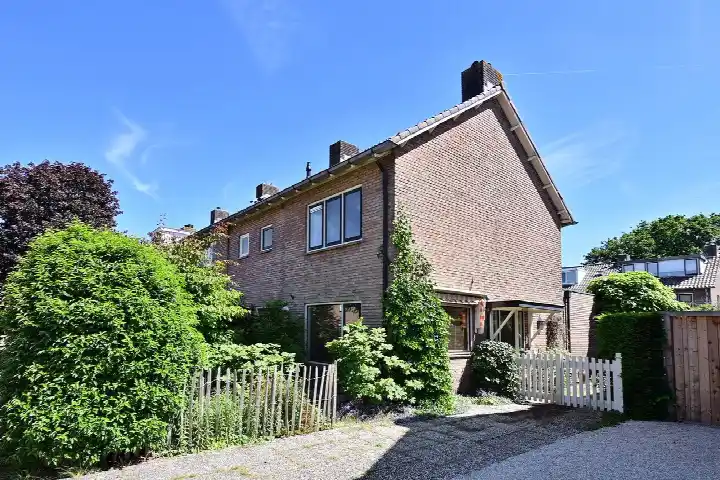
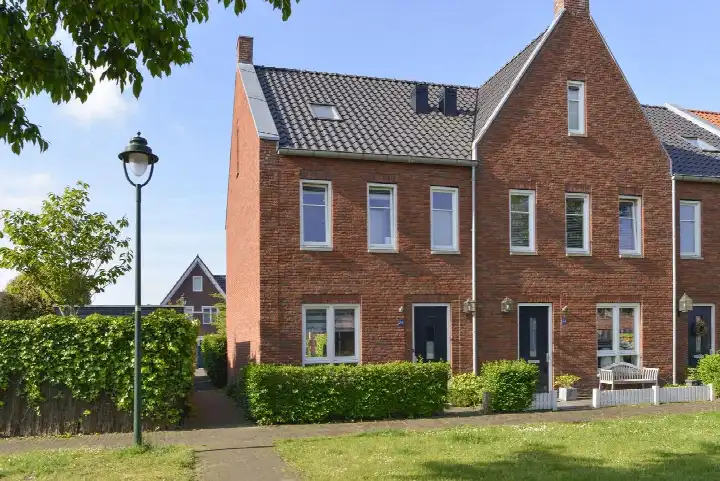
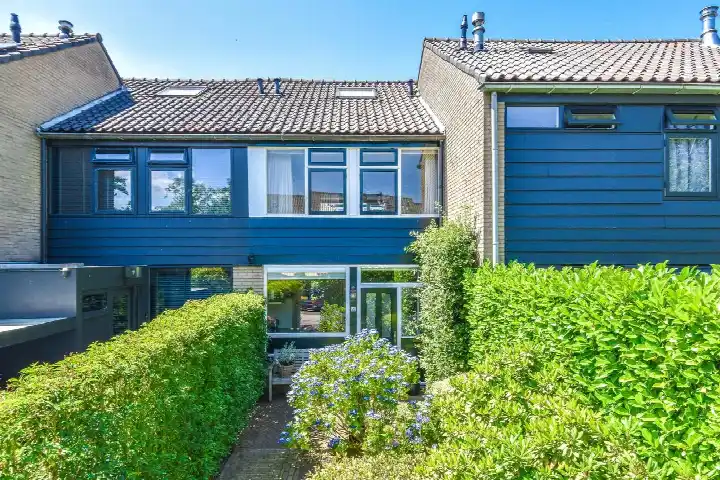
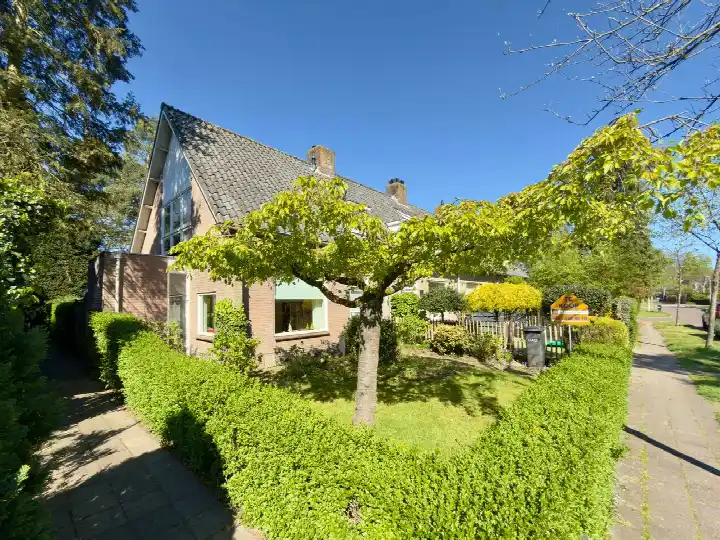
Tucked away on a quiet road in a residential area, this semi-detached house from 1947 sits in the Zevenend neighbourhood of Laren. The setting is described as sheltered, and the home has a front garden and a back garden facing south. At €695,000, the asking price is in line with the market, according to the precomputed comparison with the neighbourhood average. For context, you can see other semi-detached houses in Laren to get a sense of what is on offer.
The home itself
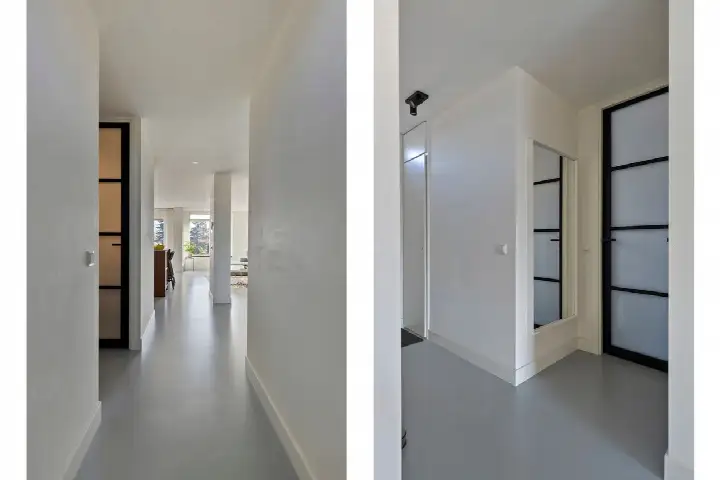
Inside, the house has five rooms, including four bedrooms and one bathroom, spread over two floors. The living area is listed at 118 m² according to the BAG registration, while the agent lists 103 m². The plot measures 285 m². There is a detached brick garage, and the property is freehold. According to the agent, the home has roof insulation and double glazing, and it is heated by a central heating boiler. The energy label is E.
Life in Zevenend
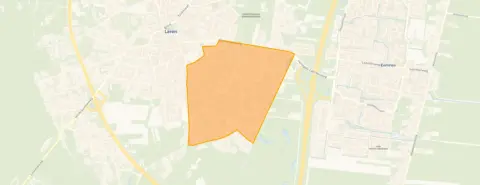
Zevenend is a neighbourhood where one resident feels very much at home. "I learn a lot from my neighbours, and it's very cosy to chat with them," this resident says, giving the neighbourhood a perfect score of 10 out of 10. That is based on a single review, so it is one person's experience. The area is home to around 4,500 people, with a mix of ages and household types. For a closer look at what the area offers, you can read more about the Zevenend neighbourhood.
Amenities and transport
Daily errands are well covered around here. The Jumbo is just around the corner, with the Albert Heijn a couple of streets away. For schools, the Mariaschool is a ten-minute walk, and Openbare Basisschool De Zuidwend is a similar distance. The nearest GP is Huisartspraktijk C.P. de Bruin in Eemnes, and the Service Gooische Apotheek Laren is just around the corner. For public transport, bus stops at Eemnes/Laren P+R and Laren, Schapendrift are within a five-minute walk, served by lines 100, 200, 320, 109, 321 and 573. The nearest train station is Hilversum Media Park, about 4.8 km away. The municipality of Laren is the wider area this home belongs to, and you can find more about the municipality of Laren elsewhere on the site.
WOZ and address data
Public risk data at address level gives some indications for this location. The noise level from road traffic is 51 dB Lden, which is above the noise standard, while aircraft noise is 44 dB Lden, below the standard. The foundation risk indication is low, on sandy soil, and the home was built before 1970. For climate, the pluvial flooding indication is medium, while flood risk is low now and in 2050. Heat stress is low now but medium by 2050. These are area-level indications, not an inspection of this specific home.
Source
At the time of writing, the home is offered via multiple channels, including KAPPELLE MAKELAARS and KAPPELLE MAKELAARS on Funda.
This summary was generated with AI and may contain errors. Always verify the details with the provider.
Features
Details of this home
Transfer
Price
Energy
 Save up to € 400 on your energy billCompare now
Areas and volume
Layout
Construction
Outdoor space
Frequently asked questions
About Heideveldweg 94, Laren (Nh)
What is the asking price for this semi-detached house?
The asking price is €695,000. According to the precomputed comparison with the average asking price in the neighbourhood, this price is in line with the market. The price per square metre, based on the agent's listed living area of 103 m², is €6,748.
How many bedrooms and bathrooms does this home have?
The home has five rooms in total, including four bedrooms and one bathroom, spread over two floors. The living area is listed as 118 m² according to the BAG registration, while the agent lists 103 m². There is also a detached brick garage and a garden facing south.
What is the energy label and what does it mean for costs?
The energy label is E. This is not the most efficient label, so you can expect higher energy costs compared to homes with better labels. The agent does state that the home has roof insulation and double glazing, which are separate facts from the label itself.
What do residents say about the Zevenend neighbourhood?
One resident gives the neighbourhood a perfect score of 10 out of 10. This resident says: "I learn a lot from my neighbours, and it's very cosy to chat with them. They are super kind and help me when needed." This is based on a single review, so it reflects one person's experience.
What are the nearest supermarkets and schools?
The Jumbo is about 870 metres away, and the Albert Heijn is just over a kilometre. For schools, the Mariaschool is about 830 metres away, and Openbare Basisschool De Zuidwend is roughly 900 metres. Both are within a ten-minute walk.
What public transport options are nearby?
Bus stops at Eemnes/Laren P+R and Laren, Schapendrift are within about 500 metres, served by lines 100, 200, 320, 109, 321 and 573. The nearest train station is Hilversum Media Park, about 4.8 km away.
What risk indications are there for this address?
Public risk data gives area-level indications. Road traffic noise is 51 dB Lden, above the noise standard, while aircraft noise is below the standard. The foundation risk indication is low, on sandy soil. Pluvial flooding is medium, flood risk is low, and heat stress is low now but medium by 2050. These are indications for the area, not an inspection of this home.
Is there a garden and garage?
Yes, the home has a back garden of 120 m² facing south, as well as a front garden. There is also a detached brick garage. The property is freehold, meaning you own the land and the home outright.