Hinkerstraat 29
Cothen, Wijk bij Duurstede
 Area
AreaA semi-detached home in Cothen
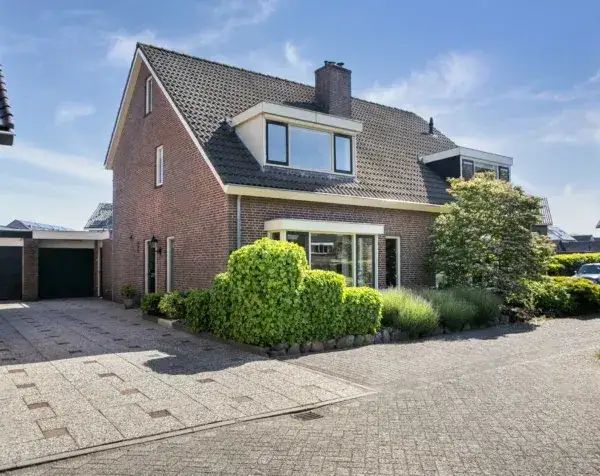
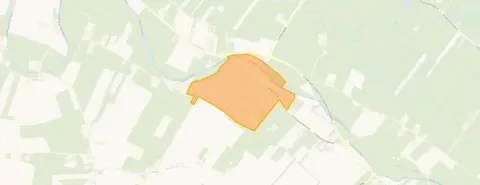
This semi-detached house on Hinkerstraat 29 sits in Cothen, a village in the municipality of Wijk bij Duurstede. Built in 1954, it has an energy label B. The asking price of €575,000 is in line with the market, based on the neighbourhood average asking price. For context, the average asking price for semi-detached houses in Wijk bij Duurstede is €575,125.
The home itself
The living area is 109 m² according to the BAG registration, on a plot of 249 m². The price per m² works out at €5,275 based on the BAG floor area. The listing does not provide further details about the layout, rooms, or outdoor space.
Cothen
Cothen is a village with around 2,860 residents. The average household size is 2.3 people, and 37% of households have children. Residents of the municipality of Wijk bij Duurstede give their living environment an average score of 7.78, based on five reviews. One resident says: "De Schoener is a quiet and pleasant neighbourhood to live in. The atmosphere is friendly, children can play outside safely, and amenities such as schools and shops are nearby." Another simply calls it "Cosy". The reviews cover the wider municipality rather than Cothen specifically. The municipality of Wijk bij Duurstede includes several villages and rural areas.
Amenities and transport
The SPAR supermarket is just around the corner, with the Jumbo and Albert Heijn a short drive away. Katholieke Brede School Carolus is a couple of streets away, and OBS De Toermalijn is a ten-minute walk. The GP practice Huisartsenpraktijk Cothen is on your doorstep. The nearest bus stop, Cothen, Langbroekerweg, is a ten-minute walk away with lines 56, 341, 695 and N41. The nearest train station is Culemborg, about 7.9 km away. According to public risk data at address level, the noise from road traffic is 51 dB Lden, above the noise standard. The foundation risk indication is medium, based on the clay soil and the fact that 65% of properties in this postcode area were built before 1970. Pluvial flooding at heavy rain is elevated, as is the current flood risk, while the flood risk for 2050 is low. Heat stress is currently low, rising to medium by 2050. These are area-level indications, not an inspection of this specific home.
Source
At the time of writing the home is offered only via Beumer.
This summary was generated with AI and may contain errors. Always verify the details with the provider.
Features
Details of this home
Transfer
Price
Energy
 Save up to € 400 on your energy billCompare now
Areas and volume
 Insure your home and belongingsGet insured
Layout
Construction
Outdoor space
Frequently asked questions
About Hinkerstraat 29, Cothen
What is the asking price for this semi-detached house in Cothen?
The asking price is €575,000. This is in line with the market, based on the neighbourhood average asking price of €575,125. The average asking price per m² in the neighbourhood is €5,790, while this home is listed at €5,275 per m² based on the BAG floor area of 109 m².
What is known about the layout of this home?
The listing does not state the number of rooms, bedrooms, or bathrooms. The living area is 109 m² according to the BAG registration, on a plot of 249 m². No further details about the layout or outdoor space are provided in the listing.
What is the WOZ value of this property?
The WOZ value is the municipal valuation and is not part of the information provided for this home. The asking price of €575,000 is in line with the market compared to the neighbourhood average.
What are the risk indications for this address?
Public risk data at address level indicates road traffic noise of 51 dB Lden, above the noise standard. The foundation risk indication is medium, given the clay soil and that 65% of properties in this postcode area were built before 1970. Pluvial flooding at heavy rain is elevated, as is the current flood risk, while the 2050 flood risk is low. These are area-level indications, not an inspection of this home.
Which supermarkets and schools are nearby?
The SPAR supermarket is about 377 metres away, just around the corner. The Jumbo and Albert Heijn are roughly 2.9 to 3 km away. Katholieke Brede School Carolus is 319 metres away, and OBS De Toermalijn is 550 metres away. Both are primary schools within a short walk.
What public transport options are available?
The nearest bus stop is Cothen, Langbroekerweg, about 597 metres away, served by lines 56, 341, 695 and N41. A second stop, Cothen, Kleidijk, is 858 metres away with lines 341 and N41. The nearest train station is Culemborg, approximately 7.9 km away.
How do residents rate living in this area?
Residents of the municipality of Wijk bij Duurstede give their living environment an average score of 7.78, based on five reviews. One resident describes De Schoener as a quiet and pleasant neighbourhood with a friendly atmosphere. Another resident simply says "Cosy". These reviews cover the wider municipality, not Cothen specifically.
Why are there no property details in this listing?
The listing does not state the number of rooms, bedrooms, bathrooms, or any details about the garden, balcony, or garage. The available information is limited to the living area of 109 m², the plot of 249 m², the year of construction 1954, and the energy label B.