A quiet spot in Cothen
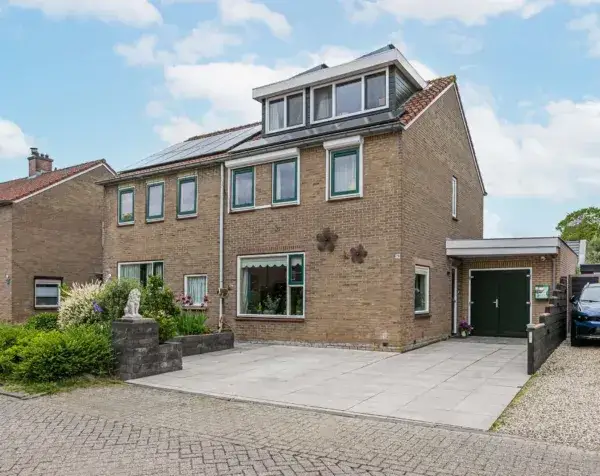
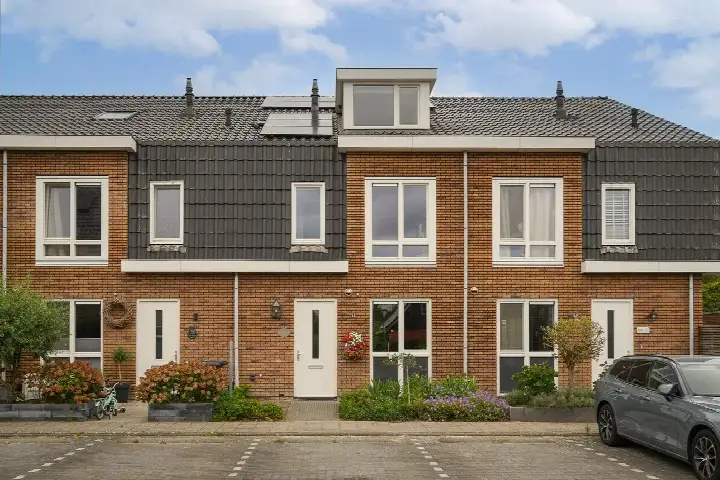
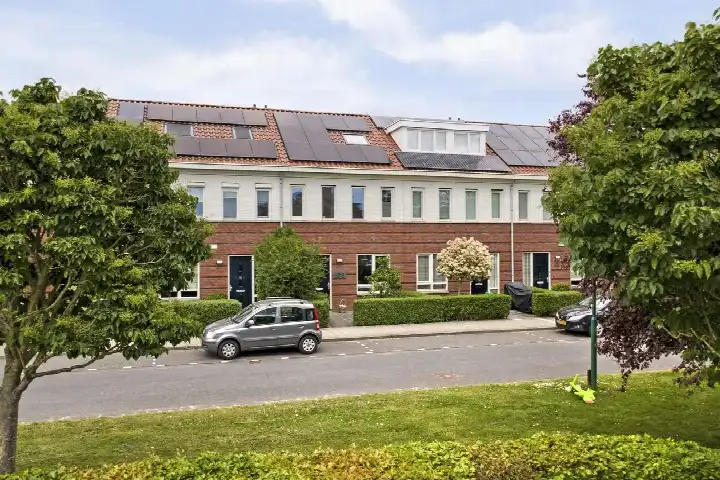
This end-of-terrace house on Middelveld 35A sits on a quiet road in a residential area of Cothen, a village in the municipality of Wijk bij Duurstede. Built in 2007, the home has an energy label A, which is an efficient label. With a floor area of 147 m² according to the BAG registration and 126 m² according to the agent's listing, the asking price of €640,000 is in line with the market, compared with the neighbourhood average asking price of €651,267. For more context, you can compare with other end-of-terrace houses in Wijk bij Duurstede.
The home itself
The house offers five rooms, including four bedrooms and one bathroom, spread over three floors. The total volume is 554 m³. Outside, there is a front garden and a rear garden of 95 m², which faces southeast and is accessible via the back alley. An attached brick garage provides parking and storage. The property is fully insulated and heated by a combination of a central heating boiler, a gas fireplace and partial underfloor heating. It is freehold ownership, so there is no leasehold.
Life in Cothen
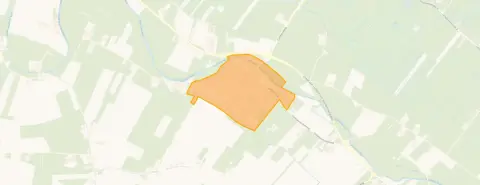
Cothen is a village where residents of the municipality give an average score of 7.78, based on five reviews. One resident says: "De Schoener is a quiet and pleasant neighbourhood to live in. The atmosphere is friendly, children can play outside safely, and amenities such as schools and shops are nearby." Another resident simply calls it "Cosy". The village has around 2,860 inhabitants, and about 71% of the homes are owner-occupied. This gives a sense of a stable, family-oriented community. For more details, see the Cothen neighbourhood.
Amenities and transport
Daily errands are easy from here. The SPAR supermarket is just around the corner, and OBS De Toermalijn primary school is on your doorstep. The nearest GP, Huisartsenpraktijk Cothen, is a couple of streets away. For public transport, the bus stop Cothen, Langbroekerweg is a ten-minute walk, with lines 56, 341, 695 and N41. The nearest train station is Culemborg, about 7.7 km away. For secondary education, Revius Wijk bij Duurstede is a short drive. The pharmacy is in Wijk bij Duurstede, about 3.2 km away. This all falls within the municipality of Wijk bij Duurstede.
WOZ and address data
The WOZ value for this home is €508,000, with a reference date of 1 January 2025. The asking price is 26% above this WOZ value. Between 2020 and 2025, the WOZ value rose by 34%, from €380,000 to €508,000. As for the area, the noise level from road traffic is 45 dB Lden, which is not above the noise standard. The foundation risk indication is low, though the soil is clay, which is sensitive to settlement. For climate, the pluvial flooding risk is elevated, as is the current flood risk, but the flood risk for 2050 is low. Heat stress is currently low, but medium by 2050. These are area-level indications, not an inspection of this specific home.
Source
At the time of writing, the home is offered via multiple channels, including Beumer, Beumer Nieuwbouw, and Beumer & Dirksen Makelaars on Funda.
This summary was generated with AI and may contain errors. Always verify the details with the provider.
Features
Details of this home
Transfer
Price
Energy
 Save up to € 400 on your energy billCompare now
Areas and volume
Layout
Construction
Outdoor space
The WOZ value is set annually by the municipality with 1 January as its reference date, and therefore lags the market by about a year. It is an estimated market value, not a sale price.
Frequently asked questions
About Middelveld 35A, Cothen
How does the asking price compare to the WOZ value?
The asking price of €640,000 is 26% above the WOZ value of €508,000, which was set on 1 January 2025. The WOZ value is the municipal valuation, not the current market value. Over the past five years, the WOZ value has increased by 34%, from €380,000 in 2020 to €508,000 in 2025. This comparison is precomputed and does not imply any judgement about the asking price.
What is the layout of this end-of-terrace house?
The home has five rooms in total, including four bedrooms and one bathroom, spread over three floors. The total volume is 554 m³. There is a front garden and a rear garden of 95 m², which faces southeast and is accessible via the back alley. An attached brick garage is also part of the property. The floor area is 147 m² according to the BAG registration, while the agent lists 126 m².
What is the energy label and what does it mean?
The energy label is A, which is an efficient label. This means the home is likely to have relatively low energy costs compared to less efficient labels. The home is described as fully insulated, with a central heating boiler, a gas fireplace and partial underfloor heating. However, the label itself does not guarantee specific insulation levels, and the agent's description of full insulation is a separate fact.
What is the foundation risk for this property?
The foundation risk indication for this address is low, according to public data from the Atlas Leefomgeving. The soil type is clay, which is noted as sensitive to settlement. This is an area-level indication, not an inspection of this specific home. It means that, based on regional data, the risk is considered low, but it does not replace a structural survey.
What are the flood risks for this area?
According to the Klimaateffectatlas, the pluvial flooding risk (from heavy rain) is elevated, and the current flood risk is also elevated. However, the flood risk for 2050 is low. Heat stress is currently low, but is expected to be medium by 2050. These are area-level indications based on public data, not a property-specific assessment.
Which supermarkets are nearby?
The nearest supermarket is SPAR, about 500 metres away, which is a five-minute walk. Other options include Jumbo at about 2.5 km and Albert Heijn at about 2.5 km as well. These are within a short drive or a longer walk. The SPAR is the most convenient for daily groceries, while the larger supermarkets offer more choice.
What schools are close to this home?
OBS De Toermalijn primary school is just 112 metres away, on your doorstep. Katholieke Brede School Carolus is about 691 metres away, a ten-minute walk. For secondary education, Revius Wijk bij Duurstede is about 2.4 km away. There are also several other primary schools within 5 km, including De Regenboog and De Horn.
How is the public transport connection?
The nearest bus stop is Cothen, Langbroekerweg, about 821 metres away, which is a ten-minute walk. Bus lines 56, 341, 695 and N41 stop there. The nearest train station is Culemborg, about 7.7 km away. This provides options for both local and regional travel, though the train station requires a drive or a longer bus ride.
What do residents say about living in Cothen?
Residents of the municipality of Wijk bij Duurstede give an average score of 7.78, based on five reviews. One resident says: "De Schoener is a quiet and pleasant neighbourhood to live in. The atmosphere is friendly, children can play outside safely, and amenities such as schools and shops are nearby." Another resident simply says "Cosy". These reviews reflect the wider municipality, not just this specific neighbourhood.
Is the home freehold or leasehold?
The property is freehold ownership, which means you own the land and the building outright. There is no leasehold, so no ground rent is due to a third party. This is stated in the agent's features. It simplifies ownership, as there is no separate leasehold contract to consider.