Jakob Bruggemalaan 58
Veendam-Oude Ae, Veendam
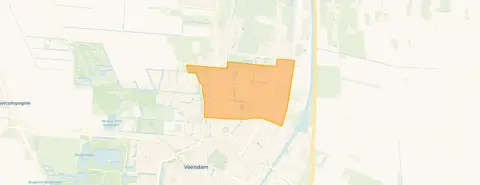 Neighbourhood
A home with history on a busy road
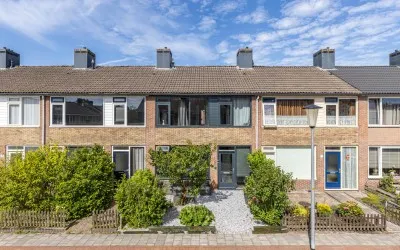
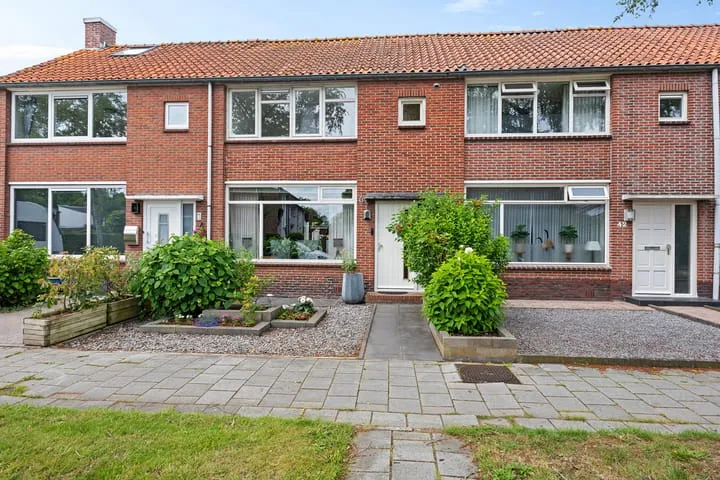
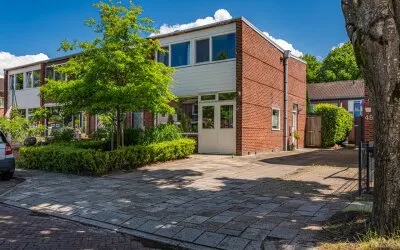
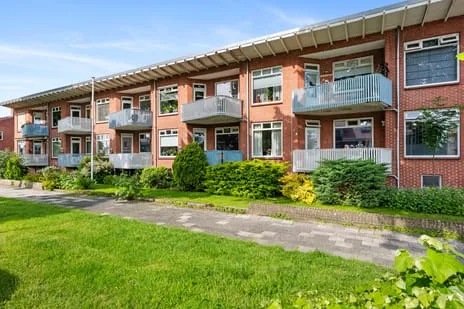
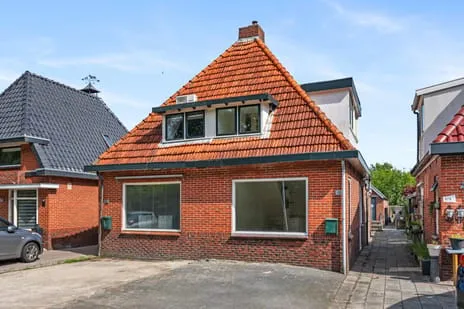
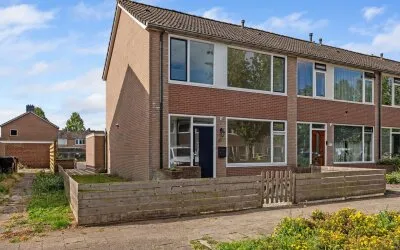
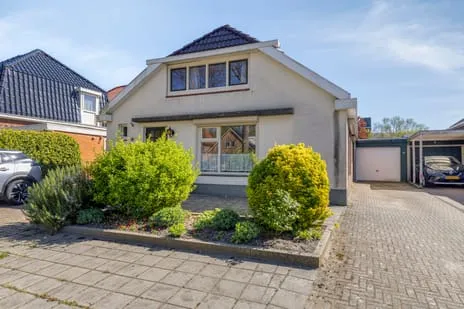
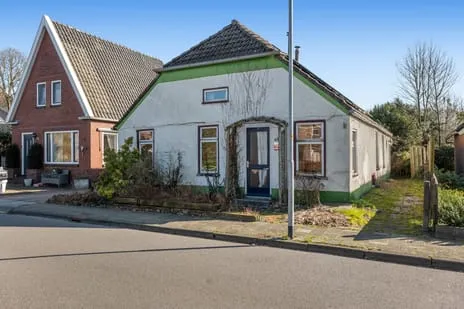
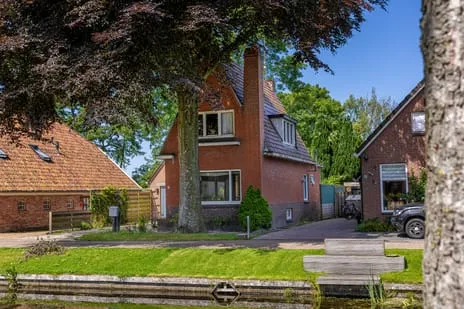
This semi-detached house from 1910 sits on the edge of the centre of Veendam, in the Veendam-Oude Ae neighbourhood. The setting is lively: the agent describes it as on a busy road and in the centre, so you will hear the traffic. With an asking price of €174,500, this home is priced well below the current WOZ value, which makes it an interesting proposition. For context, the asking price is 21% below the municipal valuation, and it is also lower than the average for semi-detached houses in Veendam.
Inside the house
According to the agent, the house has three rooms, two bedrooms and one bathroom spread over two floors, with a volume of 240 cubic metres. The living area is listed as 86 square metres by the agent, while the BAG registration records 90 square metres. The plot measures 304 square metres according to both sources. There is a garden to the rear and side, facing north. The home has roof insulation, double glazing and HR glazing, and is heated by a combi boiler. It is offered as full ownership.
The Veendam-Oude Ae neighbourhood
Residents of the wider district give their living environment a strong 9 out of 10, based on eight reviews. One resident says: "Pleasant living environment with sufficient amenities", mentioning the many amenities, beautiful buildings and plenty of greenery, with friendly and helpful neighbours. Another notes that the municipality is very green and there is a nice walking park, though they also mention that more shops are disappearing and being replaced by eateries, and that a 24/7 gym attracts "a lot of riffraff". The neighbourhood itself has around 3,330 inhabitants, and about 73% of the homes are single-family houses. For a closer look at the area, you can read more about the Veendam-Oude Ae neighbourhood.
Amenities and transport
Daily errands are easy from here. The Aldi and Albert Heijn are both just around the corner, and a Poiesz is a couple of streets away. For primary education, IKC Hoi Pippeloi and CBS De Kern are both a five-minute walk. The nearest GP is Huisartspraktijk De Veenlust, Praktijk Erceg, about 642 metres away, and the pharmacy Service Apotheek Lloyd's Terras is. Bus stops on the Ubbo Wilkensstraat and Jakob Bruggemalaan are on your doorstep, served by lines 13 and 510, and Veendam train station is a ten-minute walk. The municipality of Veendam offers further amenities and connections, as you can see on the page for the municipality of Veendam.
WOZ value and address data
The WOZ value for 2025 is €220,000, with a reference date of 1 January 2025. The asking price of €174,500 is 21% below this valuation. Between 2020 and 2025, the WOZ value rose by 91%, from €115,000 to €220,000. As for the address, the noise level from road traffic is 58 dB Lden, which is above the norm, while railway and industrial noise are below their norms. The foundation risk indication is low, but the home was built in 1910 on peat soil, which may mean wooden piles or a shallow foundation. This is an area-level indication, not an inspection of this specific home. Pluvial flooding risk is medium, while flood risk is low now and in 2050; heat stress is low now but medium by 2050.
Source and agent
At the time of writing, the home is offered via two channels, both through Woonstee Makelaar B.V.
This summary was generated with AI and may contain errors. Always verify the details with the provider.
Features
Details of this home
Transfer
Price
Energy
 Save up to € 400 on your energy billCompare now
Areas and volume
 Insure your home and belongingsGet insured
Layout
Construction
Outdoor space
The WOZ value is set annually by the municipality with 1 January as its reference date, and therefore lags the market by about a year. It is an estimated market value, not a sale price.
Frequently asked questions
About Jakob Bruggemalaan 58, Veendam
How does the asking price compare to the WOZ value?
The asking price is €174,500, while the WOZ value for 2025 is €220,000 (reference date 1 January 2025). This means the asking price is 21% below the WOZ value. The WOZ value is the municipal valuation, not necessarily the current market value, but this gap is notable.
What is the layout of this house?
According to the agent, the house has three rooms, two bedrooms and one bathroom, spread over two floors. The living area is listed as 86 square metres by the agent, while the BAG registration records 90 square metres. The plot is 304 square metres. There is a garden to the rear and side, facing north.
What is the energy label and what does it mean for costs?
The energy label is E. This is not the most efficient label, so you can expect relatively high energy costs for heating and electricity. The home does have roof insulation, double glazing and HR glazing, which may help, but the label itself indicates moderate efficiency.
What is the WOZ value and how has it developed?
The WOZ value for 2025 is €220,000, with a reference date of 1 January 2025. Over the past five years, the value has increased by 91%, from €115,000 in 2020 to €220,000 in 2025. This is a significant rise, reflecting the local market trends.
What are the noise levels around this address?
The address has a road traffic noise level of 58 dB Lden, which is above the Dutch noise norm. Railway noise is 26 dB Lden and industrial noise is 48 dB Lden, both below their respective norms. These are area-level indications based on public data, not measurements inside the home.
What is the foundation risk for this home?
The foundation risk indication for this address is low. However, the home was built in 1910 on peat soil, which may mean wooden piles or a shallow foundation. This is an area-level indication, not an inspection of this specific property.
What are the flood and heat stress risks?
Pluvial flooding (from heavy rain) is indicated as medium. Flood risk from rivers or the sea is low, both currently and in 2050. Heat stress is low now, but is expected to be medium by 2050. These are area-level indications based on climate models.
Which supermarkets are nearby?
There are several supermarkets within easy reach. The Aldi is about 250 metres away, the Albert Heijn about 263 metres, and a Poiesz at 729 metres. A Lidl is at 780 metres, and a Jumbo is further at about 2.2 kilometres.
What schools are close to this home?
For primary education, IKC Hoi Pippeloi is about 499 metres away, CBS De Kern at 506 metres, and Openbare basisschool Noorderbreedte at 527 metres. For secondary education, Winkler Prins openbare school voor voortgezet onderwijs is about 942 metres away.
How is the public transport in this area?
There are bus stops on the Ubbo Wilkensstraat and Jakob Bruggemalaan, both about 260 metres away, served by lines 13 and 510. The nearest train station is Veendam, about 639 metres away, which is roughly a ten-minute walk.
What do residents say about living in this district?
Residents of the wider district give their living environment an average score of 9 out of 10, based on eight reviews. One resident mentions the many amenities, beautiful buildings and greenery, while another notes that some shops are disappearing and a 24/7 gym attracts "riffraff". These reviews reflect the district, not just this neighbourhood.
Statistics for Veendam-Oude Ae
Figures on residents, liveability and the housing market
Experiences from Veendam-kern
How residents experience their district
Unfortunately, more and more shops are disappearing and being replaced by eateries. Since a gym opened here, it attracts a lot of riffraff; the gym is open 24/7. Lots of fast-riding fatbikes, even in the pedestrian area. The municipality is very green and there is a nice walking park.
Auto-translated to English by AISafe and accessible
Auto-translated to English by AIMany amenities in the neighbourhood, beautiful buildings, plenty of greenery and the neighbours are friendly and helpful. Just like in other neighbourhoods, there is some litter.
Auto-translated to English by AIIt's a nice neighbourhood, there is a primary school and a secondary school, it's close to the shopping centre and it's always cozy.
Auto-translated to English by AI-
Auto-translated to English by AIWell-maintained, tidy and pleasant neighbourhood/neighbours. I feel safe. Everything within reach, public transport, supermarkets, etc. The only downside might be that part of the street has too many cars on the road.
Auto-translated to English by AIIt is very safe here. I miss the concept of child-friendliness, I would give that a 6 because there are few playgrounds that are safe. The ones that exist are broken or unsafe due to the youth who break things there.
Auto-translated to English by AIGood
Auto-translated to English by AIStatistics for Veendam-kern
Figures on residents, liveability and the housing market
| Sale price | €403,107 | €354,143 |
|---|---|---|
| Sale per m² | €2,652 | – |
| Rent price | €1,116 p/m | €1,116 p/m |
| Rent per m² | €9 p/m | – |
Experiences from Veendam
How residents experience their municipality
Unfortunately, more and more shops are disappearing and being replaced by eateries. Since a gym opened here, it attracts a lot of riffraff; the gym is open 24/7. Lots of fast-riding fatbikes, even in the pedestrian area. The municipality is very green and there is a nice walking park.
Auto-translated to English by AINice neighbourhood with many amenities and good public transport
Auto-translated to English by AISafe and accessible
Auto-translated to English by AIMany amenities in the neighbourhood, beautiful buildings, plenty of greenery and the neighbours are friendly and helpful. Just like in other neighbourhoods, there is some litter.
Auto-translated to English by AIWe have a 30 km/h zone but it's like a motorway sometimes in the evenings. Otherwise a nice neighbourhood to live in, nothing wrong with it, but many single people in a single-family home, which I think doesn't match the housing construction, while there are plenty of people with children looking for a home.
Auto-translated to English by AII've lived here for 18 years
Auto-translated to English by AIIt's a nice neighbourhood, there is a primary school and a secondary school, it's close to the shopping centre and it's always cozy.
Auto-translated to English by AI-
Auto-translated to English by AIStatistics for Veendam
Figures on residents, liveability and the housing market
| Sale price | €384,102 | €357,397 |
|---|---|---|
| Sale per m² | €3,194 | – |
| Rent price | €992 p/m | €992 p/m |
| Rent per m² | €7 p/m | – |
Location and amenities
Jakob Bruggemalaan 58, Veendam







Risks and environmental factors
Noise, foundation and climate around this address
Noise levels
Foundation risk
Rainwater flooding
Flooding
Heat stress

Similar homes
View more homes nearby