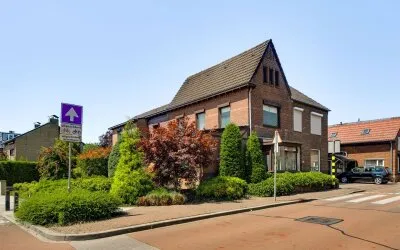
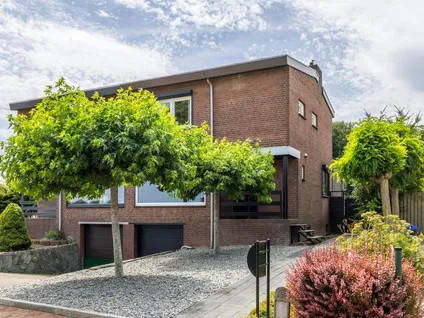
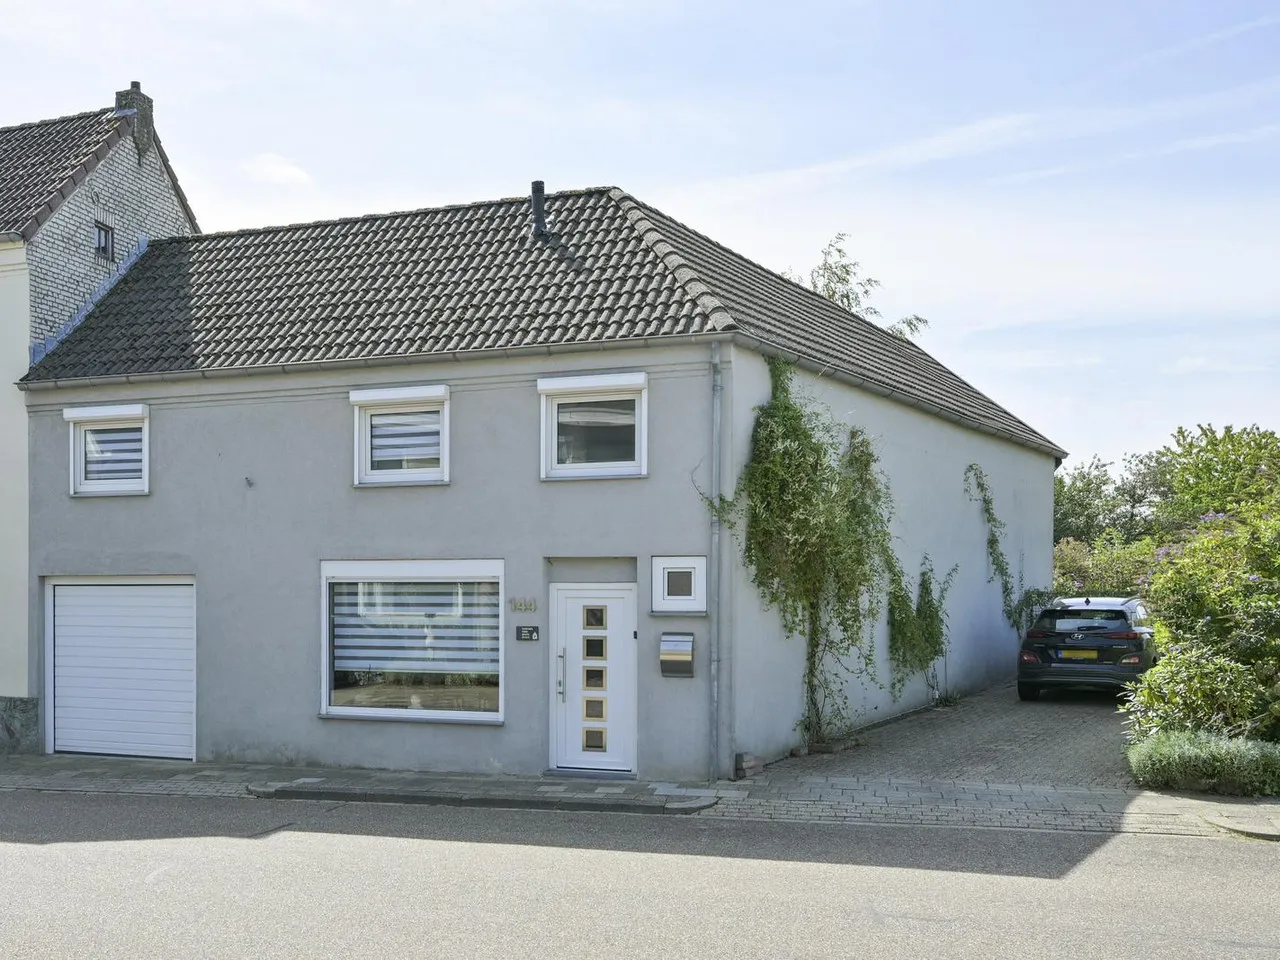
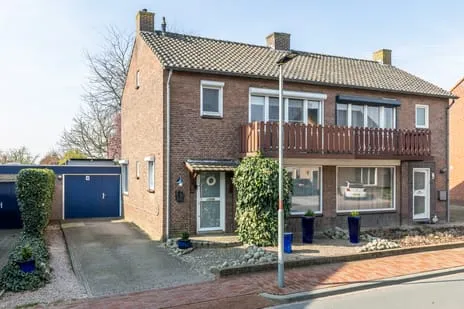
Kerkstraat 96
Groot-Doenrade, Beekdaelen
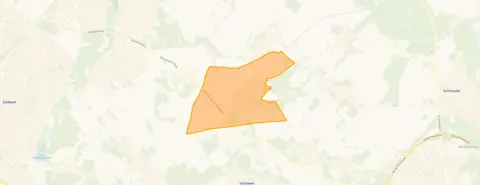 Neighbourhood
A semi-detached home in Doenrade
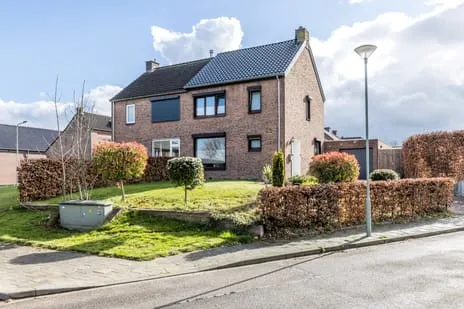
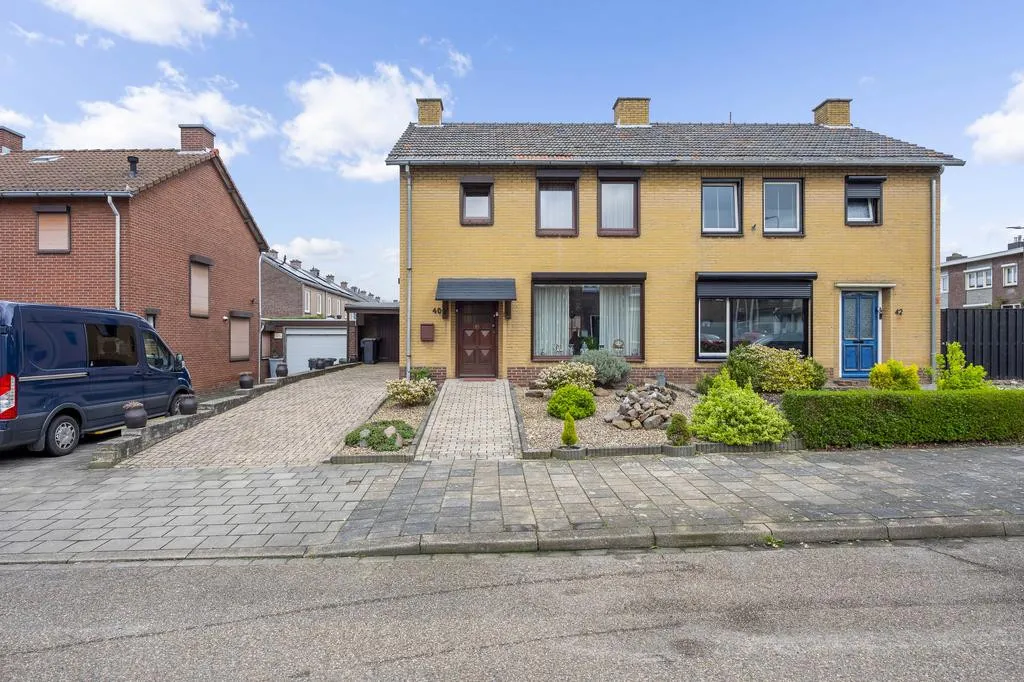
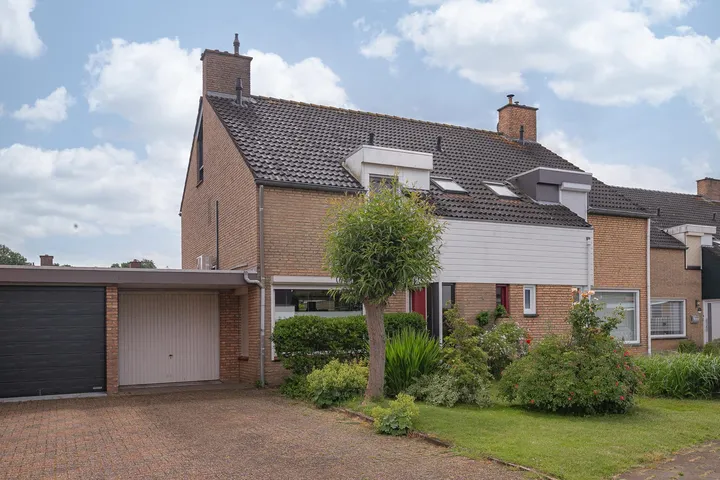
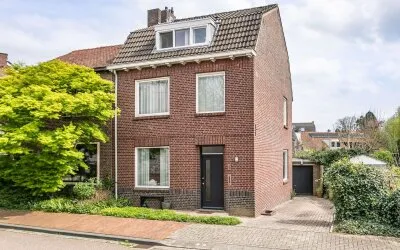
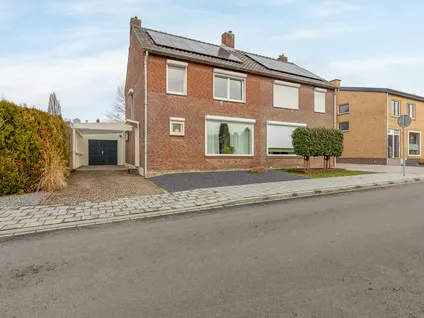
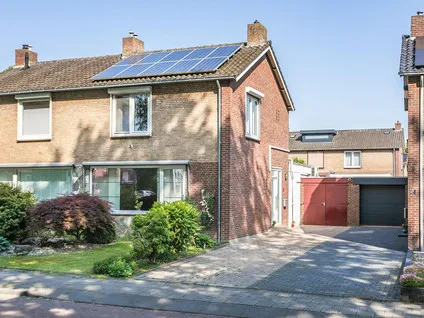
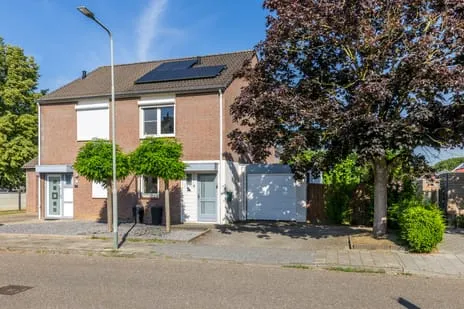
Tucked away in the village of Doenrade, this semi-detached house from 1925 sits in the Groot-Doenrade neighbourhood, part of the municipality of Beekdaelen. The area feels calm and green, with nature close by, as one resident of the municipality puts it. The asking price of €298,000 is on the high side compared to the average for semi-detached houses in Beekdaelen, especially given the energy label G.
Inside the home
The agent describes a six-room home with three bedrooms spread over two floors, and a volume of 892 m³. There is a garden at the back facing southeast, an attached brick garage, and the property is freehold. According to the agent, the home has partial double glazing and a central heating boiler. The living area is listed as 307 m² in the BAG registration, while the agent states 159 m²; the plot is 437 m² per BAG and 582 m² per the agent.
Life in Groot-Doenrade
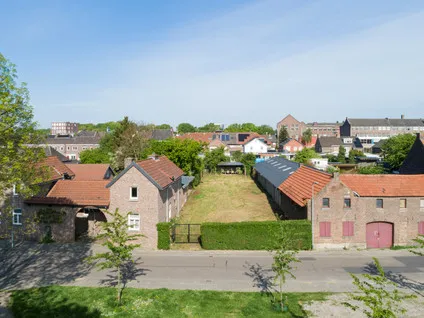
Groot-Doenrade is a small neighbourhood with just over a thousand residents, and it feels like a place where people know each other. One resident of the municipality notes that it is a neighbourhood where you have a fairly free feeling with a lot of nature around the corner, though maintenance has deteriorated in recent years. Another resident, from Nuth, praises the convenience of having everything close by, including playgrounds, schools and shops. A third resident mentions that few houses come up for sale, and those that do are often detached and relatively large, making them unaffordable for first-time buyers. These are the views of residents across the municipality, based on five reviews. The neighbourhood itself has a mix of ages, with a notable share of residents over 65. For more on the area, see the Groot-Doenrade neighbourhood.
Amenities and transport
For daily errands, the nearest supermarket is an Aldi about a couple of streets away, with a SPAR express nearby and a Jumbo a bit further. There are several primary schools within a short drive, including Katholieke Basisschool De Sprong and Basisschool de Woanderboom. The nearest GP is Huisartsenpraktijk Oirsbeek, and the pharmacy is Apotheek Sittard Oost. Bus stop Doenrade, Achter het Gokken is on your doorstep, served by line 36, and the nearest train station is Schinnen, about five kilometres away. The municipality of Beekdaelen offers a rural setting with villages like this one, as described on the municipality of Beekdaelen.
WOZ and address data
The WOZ value is not stated in the available data, so no comparison with the asking price can be made. According to public address-level risk data, the noise from road traffic is 47 dB Lden and from air traffic 43 dB Lden, both below the legal standard for 2022. The foundation risk indication is low, based on the soil type (sand) and the fact the home was built before 1970; this is an area-level indication, not an inspection of this specific home. For climate risks, pluvial flooding at heavy rain is elevated, while the current flood risk is low and heat stress is low, though heat stress is expected to become medium by 2050.
Source and agent
At the time of writing, the home is offered via multiple channels, including Ralf Trafas Makelaardij en Vastgoed and listings on Funda and Vastgoed Nederland.
This summary was generated with AI and may contain errors. Always verify the details with the provider.
Features
Details of this home
Transfer
Price
Energy
 Save up to € 400 on your energy billCompare now
Areas and volume
 Insure your home and belongingsGet insured
Layout
Construction
Outdoor space
Frequently asked questions
About Kerkstraat 96, Doenrade
What is the asking price for this semi-detached house?
The asking price is €298,000. The price per square metre, based on the agent's listed living area of 159 m², is €1,874. This is a semi-detached house from 1925 with energy label G, which is the least efficient label, so expect higher energy costs. The price is on the high side compared to other semi-detached houses in the municipality of Beekdaelen.
How many rooms and bedrooms does the home have?
According to the agent, the home has six rooms, including three bedrooms, spread over two floors. The total volume is 892 m³. There is a garden at the back facing southeast and an attached brick garage. The property is freehold, meaning you own the land and the building outright.
What is the energy label and what does it mean?
The energy label is G, which is the least efficient label on the scale. This means you should expect relatively high energy costs for heating and electricity. The agent notes that the home has partial double glazing and a central heating boiler, but these features do not change the label itself.
What is the WOZ value of this property?
The WOZ value is not stated in the available data. The WOZ value is the municipal valuation used for taxes, and it is not always included in listings. Without this figure, it is not possible to compare the asking price to the official valuation.
What are the risks for foundation and flooding in this area?
According to public address-level data, the foundation risk indication is low, based on sandy soil and the home's construction year before 1970. This is an area-level indication, not an inspection of this specific home. For climate, pluvial flooding at heavy rain is elevated, while the current flood risk is low. Heat stress is currently low but is expected to become medium by 2050.
What amenities are nearby?
The nearest supermarket is an Aldi about 1.7 km away, with a SPAR express nearby and a Jumbo about 2.4 km away. There are several primary schools within a few kilometres, including Katholieke Basisschool De Sprong and Basisschool de Woanderboom. The nearest GP is Huisartsenpraktijk Oirsbeek, and the pharmacy is Apotheek Sittard Oost.
How is the public transport in Doenrade?
The nearest bus stop is Doenrade, Achter het Gokken, about 170 metres away, served by line 36. There are additional stops on the same line nearby. The nearest train station is Schinnen, about 4.3 km away, offering rail connections from there.
What is the neighbourhood of Groot-Doenrade like?
Groot-Doenrade is a small neighbourhood with about 1,075 residents. It has a mix of ages, with a significant share of residents over 65. Residents of the wider municipality give an average score of 7.45 out of 10, based on five reviews. One resident mentions a free feeling with nature around the corner, while another notes that few houses come up for sale.
Is there a garden and garage?
Yes, the agent describes a garden at the back, oriented to the southeast, and an attached brick garage. The property also has a volume of 892 m³ and is a freehold, so you own the land and the building. The garden orientation means it gets afternoon and evening sun.
What is the difference between the BAG and agent floor areas?
The BAG registration lists a living area of 307 m², while the agent lists 159 m². Similarly, the plot is 437 m² per BAG and 582 m² per the agent. The listing does not explain the discrepancy, so it is unclear which figure is accurate for practical purposes.
Statistics for Groot-Doenrade
Figures on residents, liveability and the housing market
Statistics for Amstenrade - Oirsbeek
Figures on residents, liveability and the housing market
| Sale price | €361,727 | €349,000 |
|---|---|---|
| Sale per m² | €2,248 | – |
Experiences from Beekdaelen
How residents experience their municipality
It's a neighbourhood where you have a fairly free feeling with a lot of nature around the corner. Only the maintenance has deteriorated heavily in recent years.
Auto-translated to English by AII've lived in Nuth for 19 years – my whole life, in fact! This village feels like a pleasant and familiar place. Everything I need is close by: playgrounds, the library, schools, shops and even the station. I also love walking, and within a few minutes I'm right in the middle of greenery. Ideal!
Auto-translated to English by AIBeautiful neighbourhood where many people want to stay. Unfortunately, few houses come up for sale and those that do are often detached and relatively large, making them unaffordable for first-time buyers.
Auto-translated to English by AIVery little is organised outside of carnival. The small bus comes once an hour, it used to be better organised. Rickety Arriva buses. The post office has closed, the nearest one is a village away. It's a closed community, if you move there they don't accept you quickly.
Auto-translated to English by AIQuiet
Auto-translated to English by AIStatistics for Beekdaelen
Figures on residents, liveability and the housing market
| Sale price | €410,867 | €374,811 |
|---|---|---|
| Sale per m² | €2,503 | – |
| Rent price | €1,389 p/m | €1,385 p/m |
| Rent per m² | €13 p/m | – |
Location and amenities
Kerkstraat 96, Doenrade






Risks and environmental factors
Noise, foundation and climate around this address
Noise levels
Foundation risk
Rainwater flooding
Flooding
Heat stress

Similar homes
View more homes nearby