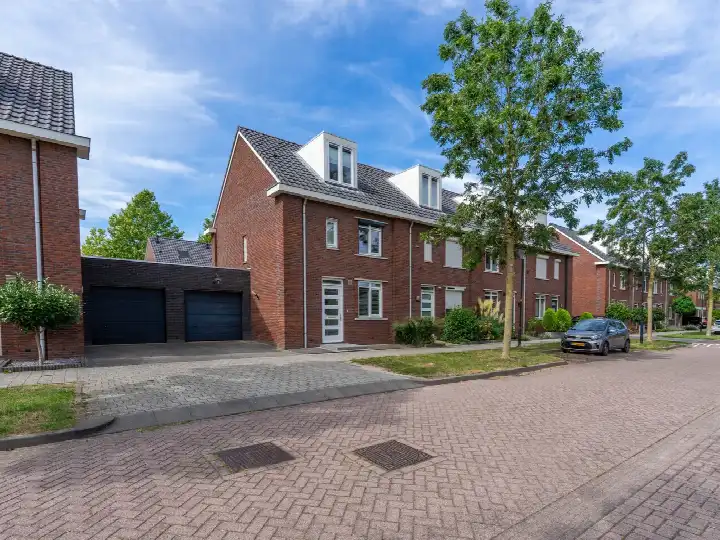
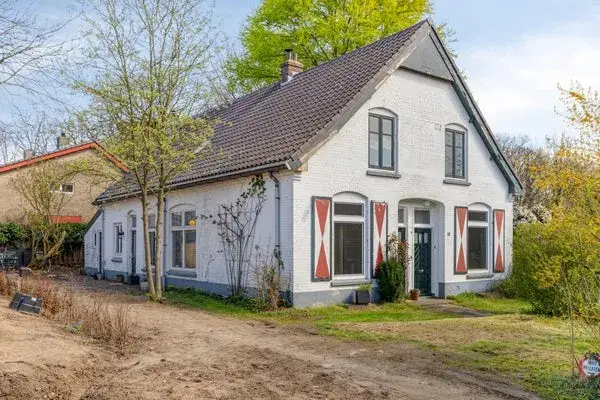
A semi-detached house with a generous plot
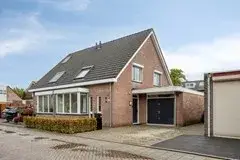
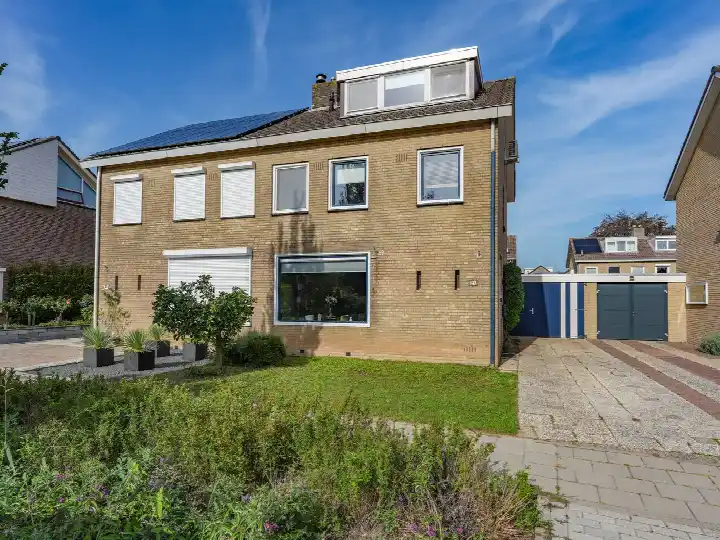
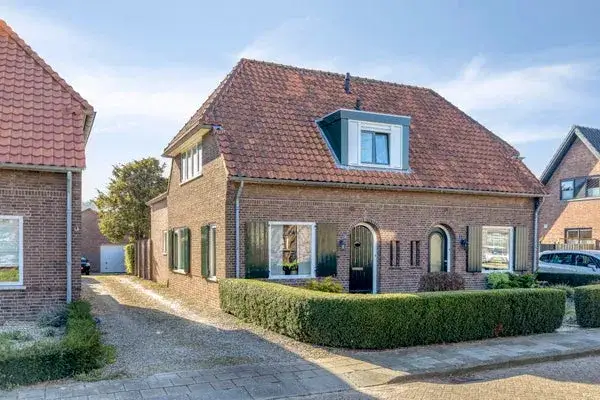
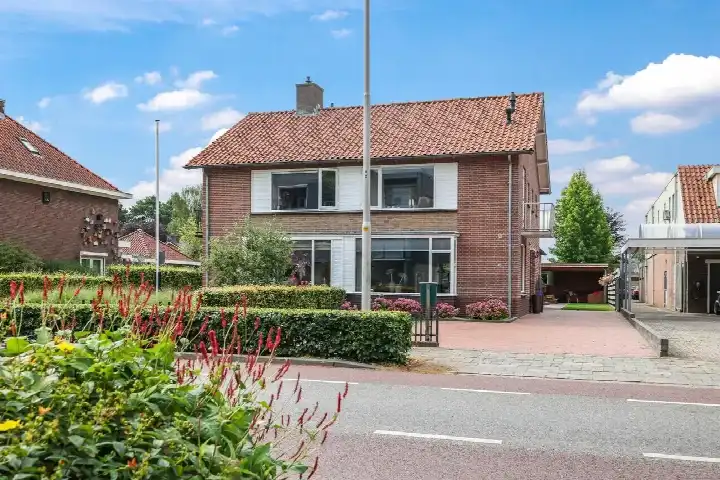
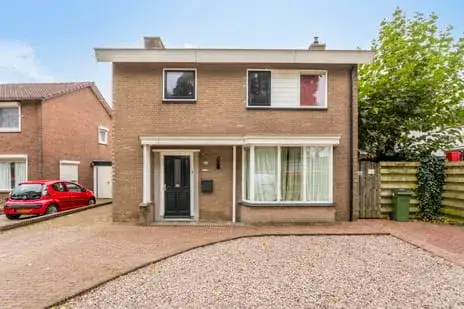
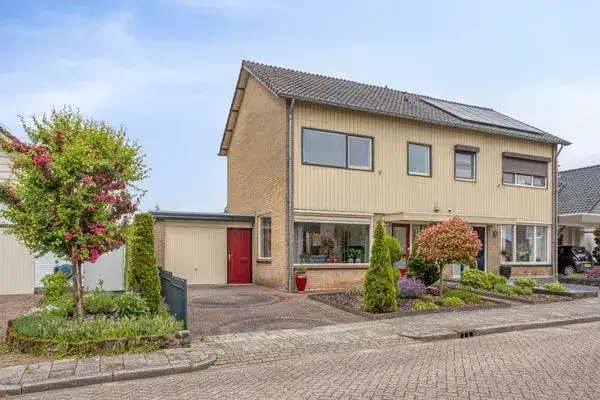
On a quiet road in the village of Ooij, this semi-detached house from 1929 sits on a plot of 1290 m². The asking price is €525,000. For context, the average asking price for homes currently for sale in the neighbourhood is €737,500, and the average asking price per m² is €4,260, while this home is listed at €4,102 per m² based on the agent's floor area. If you are looking at semi-detached houses in Berg en Dal, this one stands out for its large outdoor space.
The home itself
Inside, the house offers five rooms, including four bedrooms and one bathroom, spread over two floors. The living area is 128 m² according to the agent, while the BAG registration records 139 m². The agent also lists a volume of 482 m³. Outside, there is a garden at the rear of 1100 m², plus a front garden and a side garden, all facing southwest. A detached brick garage provides parking or storage. The property is freehold, has partial double glazing, and is heated by a central heating boiler. The energy label is E, which means you can expect higher energy costs compared with more efficient homes.
Life in Ooij
Ooij is a village with around 2,180 residents, where a third of households have children and a third are single-person households. Residents across the municipality of Berg en Dal give their living environment an average score of 7.89, based on twelve reviews. One resident says: "Nice neighbourhood, nice neighbours and everything you need within reach, close to Germany." Another mentions: "Child-friendly neighbourhood, nice neighbours." A third notes: "A good experience, just a busy road with a lot of traffic." These reviews reflect the wider municipality rather than this specific neighbourhood. The village has a mix of housing, with about 43% of homes built before 1945. For more on the Ooij neighbourhood, the local character is shaped by its riverside setting and proximity to Nijmegen.
Amenities and transport
Daily errands are easy from here. The SPAR supermarket is just around the corner, and the nearest GP, Huisartsengroep Milbergen, is a couple of streets away. Basisschool Op Weg is also within a short walk. For a pharmacy, you would head to BENU Apotheek Gendt, about 3.2 km away. Bus stops at De Sprong and Nassaustraat, both within a ten-minute walk, offer lines 7, 601 and 811. The nearest train station is Nijmegen Lent, about 5.4 km away. The municipality of the municipality of Berg en Dal covers a rural area along the Waal, with Nijmegen nearby for further amenities.
WOZ and address data
The WOZ value for this home is €440,000, based on the reference date of 1 January 2025. The asking price is 19% above this WOZ value. Between 2020 and 2025, the WOZ value rose by 60%, from €275,000 to €440,000. As for address-level risks, these are area-level indications rather than an inspection of this specific home. The road traffic noise level is 47 dB Lden, which is below the noise standard. The foundation risk indication is elevated, partly because the home was built in 1929 on clay soil, and the groundwater level is expected to drop towards 2050. Pluvial flooding risk is low, while current flood risk is elevated and medium by 2050. Heat stress is currently low, rising to medium by 2050.
Source
At the time of writing, the home is offered via multiple channels, including Soeteman Makelaars.
This summary was generated with AI and may contain errors. Always verify the details with the provider.
Features
Details of this home
Transfer
Price
Energy
 Save up to € 400 on your energy billCompare now
Areas and volume
Layout
Construction
Outdoor space
The WOZ value is set annually by the municipality with 1 January as its reference date, and therefore lags the market by about a year. It is an estimated market value, not a sale price.
Frequently asked questions
About Koningin Julianalaan 49, Ooij
How does the asking price compare with the neighbourhood average?
The asking price of €525,000 can be compared with the average asking price of €737,500 for homes currently for sale in the neighbourhood. The median asking price is €586,500, and prices range from €347,000 to €1,395,000. The price per m² is €4,102, based on the agent's floor area of 128 m², while the neighbourhood average is €4,260 per m².
What is the layout of this semi-detached house?
According to the agent, the house has five rooms, including four bedrooms and one bathroom, spread over two floors. The living area is 128 m² as listed by the agent, while the BAG registration records 139 m². The volume is 482 m³. The property also includes a detached brick garage and a garden at the rear of 1100 m², plus a front and side garden, all facing southwest.
What is the WOZ value and how has it developed?
The WOZ value is €440,000, based on the reference date of 1 January 2025. The asking price is 19% above this WOZ value. Over the past five years, the WOZ value has increased by 60%, from €275,000 in 2020 to €440,000 in 2025. This reflects the municipal valuation for tax purposes, not the current market value.
What is the foundation risk for this home?
The foundation risk indication for this address is elevated, according to public risk data. This is an area-level indication, not an inspection of this specific home. The home was built in 1929 on clay soil, and the groundwater level is expected to drop towards 2050, which can increase risk for wooden foundations. About 60% of properties in this postcode area were built before 1970.
What supermarkets and schools are nearby?
The SPAR supermarket is just around the corner at about 190 metres. Other supermarkets, including Albert Heijn and PLUS, are about 3.2 km away. Basisschool Op Weg is a couple of streets away at 356 metres. For secondary education, the nearest option is about 5.6 km away. A GP practice is located in Ooij at 383 metres, and the nearest pharmacy is in Gendt, about 3.2 km away.
What public transport options are available?
The nearest bus stop is Ooij, De Sprong, at about 360 metres, served by lines 7, 601 and 811. Another stop, Ooij, Nassaustraat, is at 626 metres with the same lines. The nearest train station is Nijmegen Lent, about 5.4 km away. These connections link the village to surrounding areas, though specific destinations and frequencies are not stated.
What do residents say about living in the area?
Residents across the municipality of Berg en Dal give their living environment an average score of 7.89, based on twelve reviews. One resident says: "Nice neighbourhood, nice neighbours and everything you need within reach, close to Germany." Another mentions: "Child-friendly neighbourhood, nice neighbours." A third notes: "A good experience, just a busy road with a lot of traffic." These reviews reflect the wider municipality, not just this neighbourhood.
What is the energy label and what does it mean?
The energy label is E. This is a relatively low label, so you can expect higher energy costs for heating and electricity compared with homes with more efficient labels. The home has partial double glazing and a central heating boiler, according to the agent. The label itself does not indicate the structural condition of the home, only its energy performance.
Is there a garden and garage?
Yes, the property includes a garden at the rear of 1100 m², plus a front garden and a side garden, all facing southwest. There is also a detached brick garage. The plot size is 1290 m², which is larger than many homes in the area. The outdoor space is a notable feature of this property.