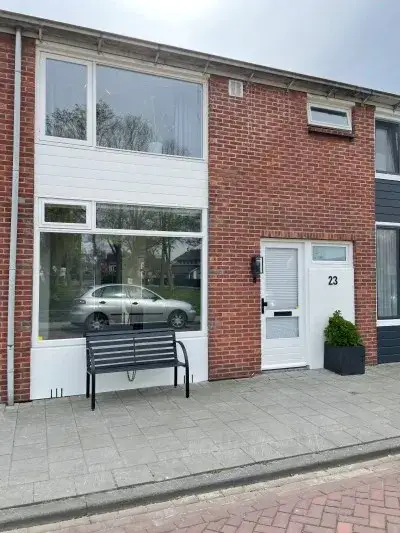
Koopmansvoetpad 59
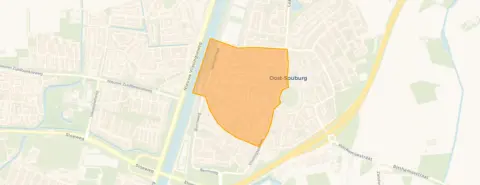
Kern Oost-Souburg West, Vlissingen
 Area
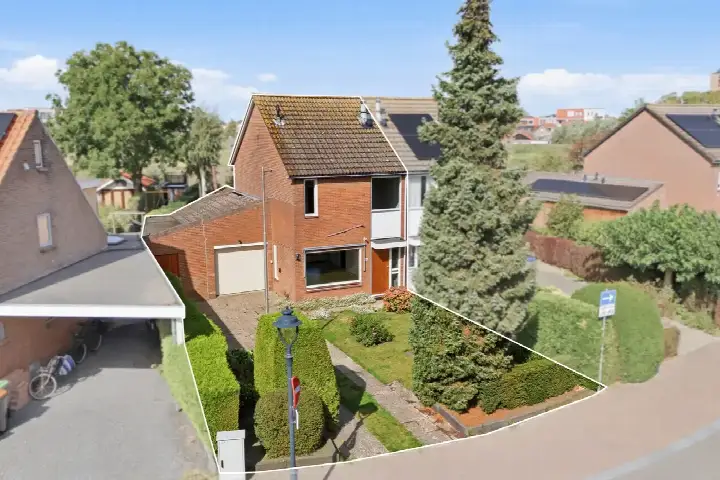
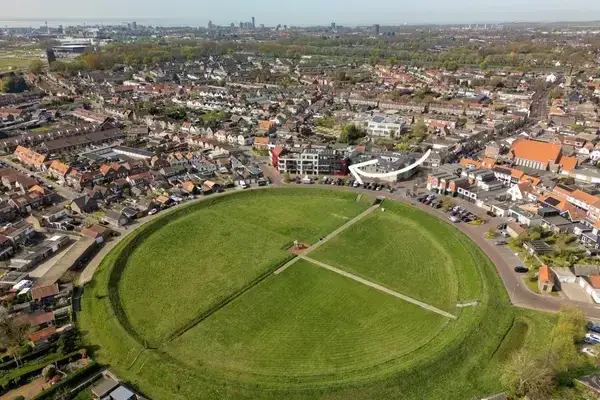
AreaA semi-detached home by the park
This semi-detached house on Koopmansvoetpad 59 sits in Kern Oost-Souburg West, a residential area in Oost-Souburg within the municipality of Vlissingen. Built in 1978, the home has an energy label C and is offered for €375,000. The asking price is on the high side compared with the neighbourhood average asking price of €357,000, a difference of 5 percent. For context, there are currently 17 homes for sale in the neighbourhood, with an average asking price of €357,000. This home is one of the [semi-detached houses in Vlissingen] currently on the market.
Inside the house
The home has 6 rooms, including 4 bedrooms and 1 bathroom, spread over 3 floors with a volume of 435 m³. The living area is 126 m² according to the BAG registration, while the agent lists 123 m². The plot measures 247 m². Outside there is a rear garden of 106 m² facing west, accessible via the back, plus a front garden, side garden and a sun terrace. A detached brick garage completes the outdoor space. The property is freehold, has partial double glazing, and is heated by a central heating boiler and an open fireplace. The home is situated by a park, in a residential area with an unobstructed view.
Life in Kern Oost-Souburg West
Residents of the district of Oost-Souburg give their living environment an average score of 7.38, based on three reviews. One resident says: "I've lived here my whole life, it's a good neighbourhood for children, just not safe to be outside alone after dark." Another resident notes: "It's a nice and quiet neighbourhood where you can just be yourself, everyone does their own thing and leaves each other alone." A third adds: "It's a cosy neighbourhood, everything is easily accessible and you have a lot from schools to shops." The neighbourhood has 2,105 inhabitants, with 29 percent aged 65 or older. Of the homes in [the Kern Oost-Souburg West neighbourhood], 72 percent are owner-occupied.
Amenities and transport
The GP practice Huisartsenpraktijk Souburg is on your doorstep, and Apotheek Souburg is just around the corner. For groceries, Jumbo is a couple of streets away, with Aldi a five-minute walk. The nearest primary school, Archipelschool Tweemaster-Kameleon, is a five-minute walk, and Scheldemond College for secondary education is a ten-minute walk. Bus stops at West-Souburg, Brug/Station are a couple of streets away, served by lines 58 and 633. The train station Vlissingen Souburg is just around the corner. The hospital Admiraal De Ruyter Ziekenhuis in Vlissingen is further out, within [the municipality of Vlissingen].
WOZ and address data
No WOZ value is available for this property. According to public address-level risk data, the road traffic noise load is 55 dB Lden, above the noise standard, while railway noise is 46 dB Lden, below the standard. The foundation risk indication is medium, based on clay soil that is sensitive to settlement, and this postcode area is a KCAF attention area where 62 percent of buildings were constructed before 1970. These are area-level indications, not an inspection of this specific home. Pluvial flooding risk at heavy rain is low, while current flood risk and flood risk in 2050 are both medium, as are heat stress levels in 2050.
Source
At the time of writing the home is offered via multiple channels, including Schinkel de Weerd Makelaardij and Funda. The listing has been active since 15 September 2026.
This summary was generated with AI and may contain errors. Always verify the details with the provider.
Features
Details of this home
Transfer
Price
Energy
 Save up to € 400 on your energy billCompare now
Areas and volume
 Insure your home and belongingsGet insured
Layout
Construction
Outdoor space
Frequently asked questions
About Koopmansvoetpad 59, Oost-Souburg
What is the asking price for this semi-detached house?
The asking price is €375,000. Compared with the neighbourhood average asking price of €357,000, this is on the high side, a difference of 5 percent. The price per square metre is €3,049 based on the agent's listed living area of 123 m², which is 6 percent above the neighbourhood average of €2,866 per m².
How many bedrooms and bathrooms does this home have?
The home has 6 rooms in total, including 4 bedrooms and 1 bathroom, spread over 3 floors. The living area is 126 m² according to the BAG registration, while the agent lists 123 m². The volume of the home is 435 m³, and the plot measures 247 m².
What outdoor space does the property have?
There is a rear garden of 106 m² facing west, accessible via the back, along with a front garden, side garden and a sun terrace. A detached brick garage is also part of the property. The home is situated by a park in a residential area with an unobstructed view.
What is the energy label and what does it mean for costs?
The energy label is C. This is a mid-range label, so energy costs will be moderate compared with more efficient labels, but lower than the least efficient label G. The home has partial double glazing and is heated by a central heating boiler and an open fireplace. The energy label does not say anything about the structural condition of the home.
What is the foundation risk for this address?
The foundation risk indication is medium, based on clay soil that is sensitive to settlement. This postcode area is a KCAF attention area where 62 percent of buildings were constructed before 1970, and 3 percent of properties in the neighbourhood have an elevated pile rot risk according to the Klimaateffectatlas. These are area-level indications, not an inspection of this specific home.
What flood and heat risks apply to this location?
Pluvial flooding risk at heavy rain is low. Current flood risk is medium, and the flood risk in 2050 is also medium. Heat stress is currently low, but is expected to be medium by 2050. These are area-level indications based on public data, not an assessment of this particular property.
What amenities are nearby?
The GP practice Huisartsenpraktijk Souburg is very close, and Apotheek Souburg is about 300 metres away. Jumbo supermarket is about 433 metres away, with Aldi at 516 metres. The nearest primary school, Archipelschool Tweemaster-Kameleon, is 370 metres away, and Scheldemond College for secondary education is about 1.3 km away.
How is the public transport connection?
The nearest bus stop is West-Souburg, Brug/Station, about 359 metres away, served by lines 58 and 633. The train station Vlissingen Souburg is approximately 285 metres away. There are additional bus stops at Middelburg, Abeele and Vlissingen, Westerzicht within about 870 metres.
What do residents say about living in this area?
Residents of the district of Oost-Souburg give an average score of 7.38, based on three reviews. One resident describes it as a good neighbourhood for children, though not safe to be outside alone after dark. Another calls it a nice, quiet neighbourhood where people leave each other alone, while a third says it is cosy with everything easily accessible.
How many homes are currently for sale in the neighbourhood?
There are 17 homes for sale in Kern Oost-Souburg West. The average asking price is €357,000, with a median of €309,000. Prices range from €225,000 to €995,000. The average asking price per square metre is €2,866, and the average living area of homes for sale is 134 m².