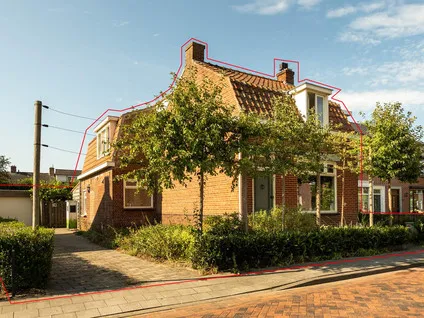
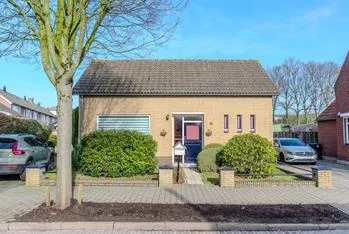
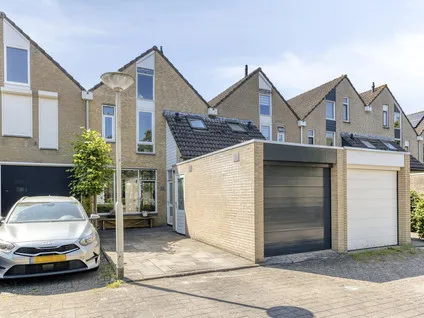
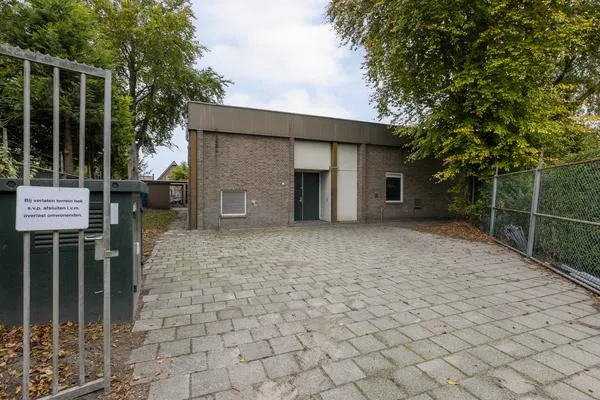
Maststraat 18
Hoogerheide, Woensdrecht
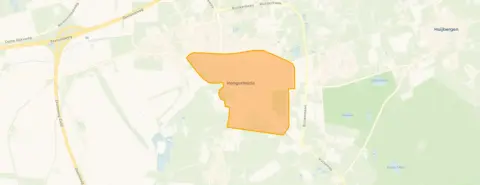 Neighbourhood
A quiet spot in Hoogerheide
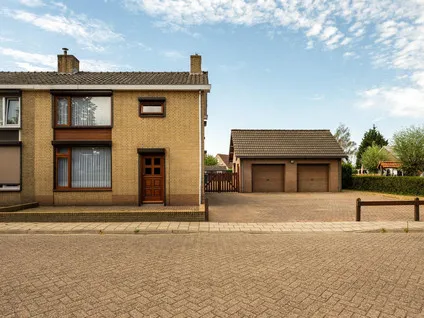
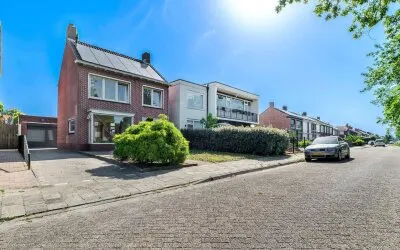
Tucked away on a quiet road in a residential area surrounded by woodland, this semi-detached house from 1962 sits in Hoogerheide, a village in the municipality of Woensdrecht. The asking price of €465,000 is in line with the market, given that the average price for a home in the neighbourhood is around €463,571. For context, semi-detached houses in Woensdrecht are listed at an average of €3,843 per square metre.
The home itself
Inside, the house offers four rooms, including three bedrooms and one bathroom, spread over two floors. The living area is 121 square metres according to the agent, while the BAG registration records 113 square metres; the plot is 394 square metres in both. The garden, at 120 square metres, faces northeast, and there is a detached wooden garage. The property is fully owned, insulated with roof, floor and wall insulation, and heated by a central heating boiler.
The neighbourhood
Hoogerheide is a place where residents feel at home. One resident, who has lived in the same house for over 36 years, calls it a quiet, family-friendly neighbourhood. Another mentions the friendly people and the neighbourhood parties. Based on five reviews, residents give the area an average score of 8.5 out of 10. The village has about 5,875 inhabitants, and a third of households are single-person. For more on the Hoogerheide neighbourhood, you can see what else it has to offer.
Amenities and transport
Daily life is well catered for. The Jumbo is just around the corner, with Albert Heijn a couple of streets away. Three primary schools are within a short walk, and the nearest GP and pharmacy are about a ten-minute walk. Bus stops on Dr. de Bruijnlaan are on your doorstep, with lines 164, 360 and 361. The train station in Bergen op Zoom is about 8.6 kilometres away. All this is part of the municipality of Woensdrecht. According to public address data, the noise level from road traffic is 45 dB Lden and from air traffic 25 dB Lden, both below the noise standard. The foundation risk indication is low, based on the sandy soil and the year of construction (1962). For climate, the pluvial flooding indication is medium, while flood risk is low now and in 2050; heat stress is low now but medium by 2050. These are area-level indications, not an inspection of this specific home.
Source
At the time of writing, the home is offered via multiple channels, including WOONHUIS Makelaardij and listings on Vastgoed Nederland and Funda.
This summary was generated with AI and may contain errors. Always verify the details with the provider.
Features
Details of this home
Transfer
Price
Energy
 Save up to € 400 on your energy billCompare now
Areas and volume
 Insure your home and belongingsGet insured
Layout
Construction
Outdoor space
Frequently asked questions
About Maststraat 18, Hoogerheide
What is the asking price and how does it compare to other homes in the neighbourhood?
The asking price is €465,000. In the neighbourhood, the average asking price is €463,571, so this home is priced in line with the market. The average price per square metre in the neighbourhood is €3,687, while this home is listed at €3,843 per square metre based on the agent's floor area.
How many rooms and bedrooms does this house have?
According to the agent, the house has four rooms, including three bedrooms and one bathroom, spread over two floors. The living area is 121 square metres as listed by the agent, while the BAG registration records 113 square metres. The plot is 394 square metres.
What is the WOZ value of this property?
The WOZ value is the municipal valuation, which is separate from the asking price. Without this figure, it is not possible to compare the asking price to the official valuation.
What are the noise levels and foundation risks for this address?
Public data indicates that road traffic noise is 45 dB Lden and air traffic noise is 25 dB Lden, both below the noise standard. The foundation risk indication is low, based on sandy soil and the year of construction (1962). These are area-level indications, not an inspection of the home itself.
What supermarkets and schools are nearby?
The nearest supermarket is Jumbo, about 700 metres away, with Albert Heijn at about 935 metres and Aldi at about 1,008 metres. Several primary schools are within a short walk, including Openbare Basisschool De Dobbelsteen and Christelijke Basisschool Delphin, both about 478 metres away.
What is the neighbourhood like according to residents?
Residents rate the neighbourhood 8.5 out of 10 based on five reviews. One resident mentions the friendly people and neighbourhood parties, while another calls it a quiet, family-friendly neighbourhood. A long-time resident says they have lived there for over 36 years, which speaks to the area's appeal.
What public transport options are available?
The nearest bus stop is Hoogerheide, Dr. de Bruijnlaan, about 171 metres away, with bus lines 164, 360 and 361. The nearest train station is Bergen op Zoom, about 8.6 kilometres away.
What is the energy label and what does it mean for costs?
The energy label is B. This label indicates the home's energy performance, and a B label generally means moderate energy costs. The agent also states that the home has roof, floor and wall insulation, which can help with energy efficiency.
Is there a garden and garage?
Yes, the property has a garden of 120 square metres facing northeast, and a detached wooden garage. The garden is a good size for outdoor activities, and the garage provides storage or parking space.
Experiences from Hoogerheide
How residents experience their neighbourhood
The last neighbourhood party where everyone came to get to know each other even better
Auto-translated to English by AINice neighbourhood, close to shops, schools and bus stop. Lots of forest nearby, but also polders
Auto-translated to English by AIHave been living here in the same house for over 36 years, so that says enough!
Auto-translated to English by AII only recently moved here and the shops are close by, lots of greenery, I love that, friendly people too, a pet-friendly environment, I really feel at home here.
Auto-translated to English by AIFriendly neighbours, quiet neighbourhood, shops nearby and a nice off-leash dog field around the corner.
Auto-translated to English by AIStatistics for Hoogerheide
Figures on residents, liveability and the housing market
| Sale price | €463,571 | €395,000 |
|---|---|---|
| Sale per m² | €3,687 | – |
| Rent price | €1,300 p/m | €1,300 p/m |
| Rent per m² | €7 p/m | – |
Experiences from Hoogerheide en Woensdrecht
How residents experience their district
The last neighbourhood party where everyone came to get to know each other even better
Auto-translated to English by AINice neighbourhood, close to shops, schools and bus stop. Lots of forest nearby, but also polders
Auto-translated to English by AIHave been living here in the same house for over 36 years, so that says enough!
Auto-translated to English by AII grew up here and have fond memories. I left for three years to study in The Hague, but now I've graduated and coming home still feels good. However, places aren't as accessible as in the city, and the people and activities are still somewhat behind.
Auto-translated to English by AII only recently moved here and the shops are close by, lots of greenery, I love that, friendly people too, a pet-friendly environment, I really feel at home here.
Auto-translated to English by AIFriendly neighbours, quiet neighbourhood, shops nearby and a nice off-leash dog field around the corner.
Auto-translated to English by AII've just moved here and it's so quiet, everyone is friendly and they have a neighbourhood shop with a meeting place, for example for people who are lonely, every day you are welcome for a cup of coffee and a chat, there is a library where you can borrow books, a wonderfully quiet neighbourhood
Auto-translated to English by AIStatistics for Hoogerheide en Woensdrecht
Figures on residents, liveability and the housing market
| Sale price | €463,571 | €395,000 |
|---|---|---|
| Sale per m² | €3,687 | – |
| Rent price | €1,300 p/m | €1,300 p/m |
| Rent per m² | €7 p/m | – |
Experiences from Woensdrecht
How residents experience their municipality
The last neighbourhood party where everyone came to get to know each other even better
Auto-translated to English by AIThe people here are really sweet and super friendly. It's also nice and quiet in the woods to walk your dog. Everything is accessible (shops, supermarkets, etc.). It's quite clean here, but sometimes I also clean up here and there with friends! For the forest and a better environment. More rubbish bins would be good here.
Auto-translated to English by AINice neighbourhood, close to shops, schools and bus stop. Lots of forest nearby, but also polders
Auto-translated to English by AIHave been living here in the same house for over 36 years, so that says enough!
Auto-translated to English by AIThere are many pavements, cycle paths, lights,
Auto-translated to English by AIPutte is small so you can get everywhere quite quickly. There are shops nearby, a few villages and towns reachable by public transport, and there are shopping centres and those things. Very quiet neighbourhood. If there's any hustle and bustle, it's either the fair or annual markets. Lots of nature, very large walking forests and those things.
Auto-translated to English by AII grew up here and have fond memories. I left for three years to study in The Hague, but now I've graduated and coming home still feels good. However, places aren't as accessible as in the city, and the people and activities are still somewhat behind.
Auto-translated to English by AIWe sometimes have a barbecue for the whole street, there are plenty of playgrounds, it's a quiet neighbourhood.
Auto-translated to English by AIStatistics for Woensdrecht
Figures on residents, liveability and the housing market
| Sale price | €491,895 | €426,368 |
|---|---|---|
| Sale per m² | €3,327 | – |
| Rent price | €1,288 p/m | €1,288 p/m |
| Rent per m² | €7 p/m | – |
Location and amenities
Maststraat 18, Hoogerheide







Risks and environmental factors
Noise, foundation and climate around this address
Noise levels
Foundation risk
Rainwater flooding
Flooding
Heat stress

Similar homes
View more homes nearby