Mevrouw Leinweberlaan 4A
Driebergen-Oost en Zuid, Utrechtse Heuvelrug
 Area
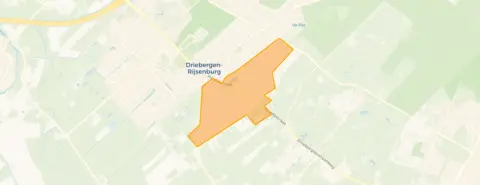
AreaA green setting with space to spare
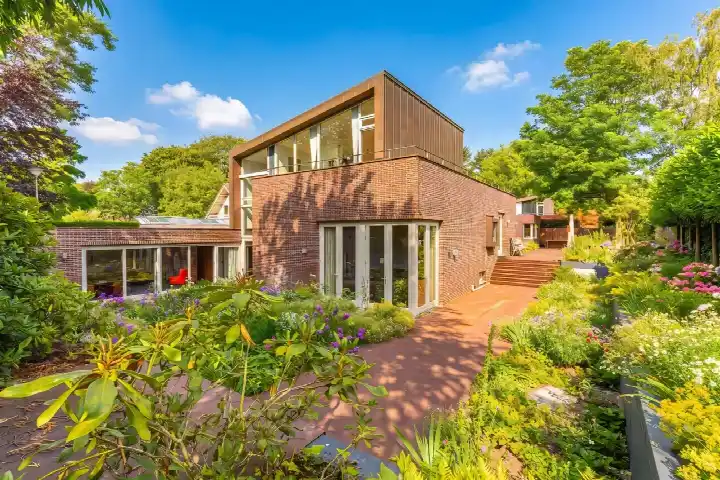
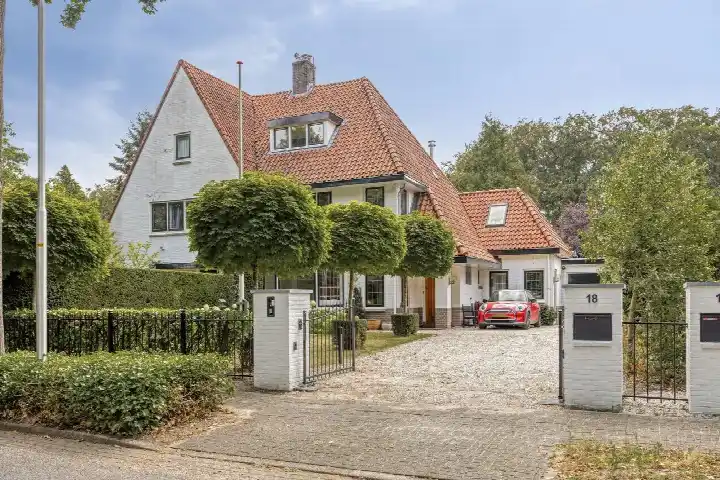
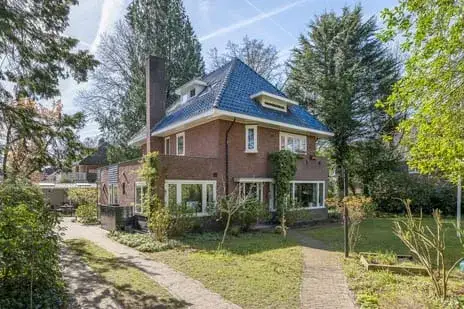
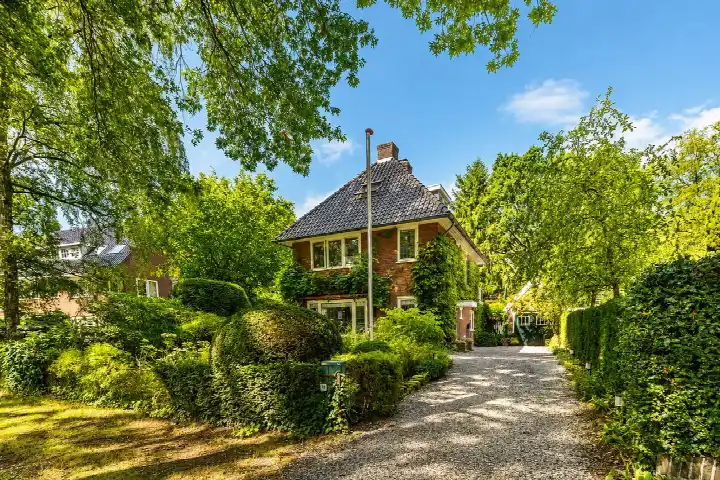
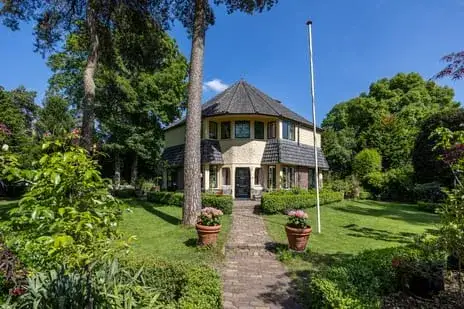
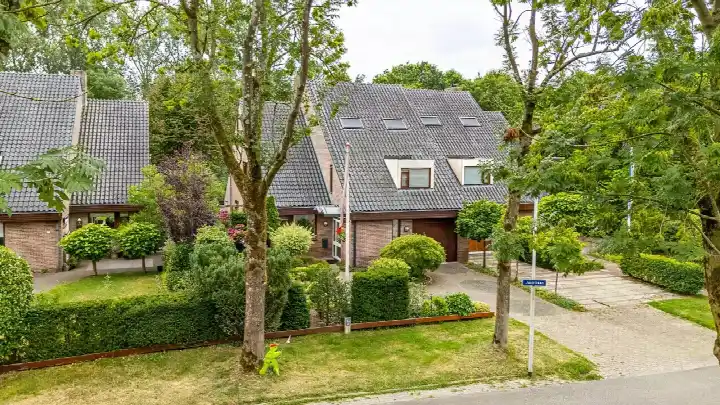
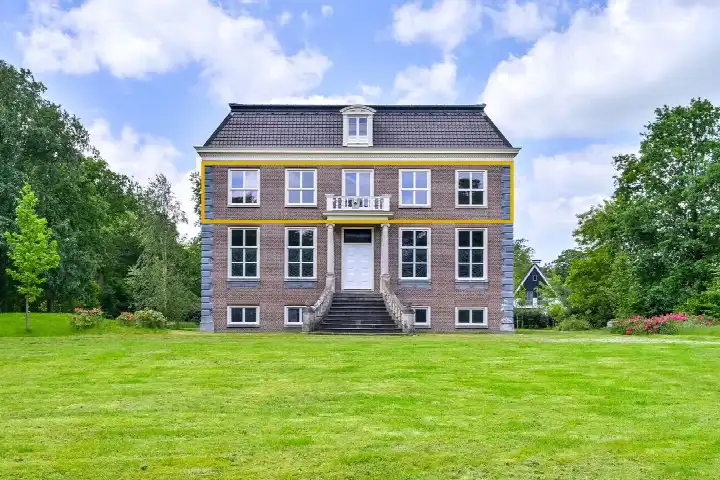
Tucked away on a quiet road in a wooded part of Driebergen-Rijsenburg, this semi-detached house from 1991 sits on a 585 m² plot with a sheltered position. The asking price of €1,625,000 is on the high side compared with the average asking price for semi-detached houses in Utrechtse Heuvelrug.
Inside the home
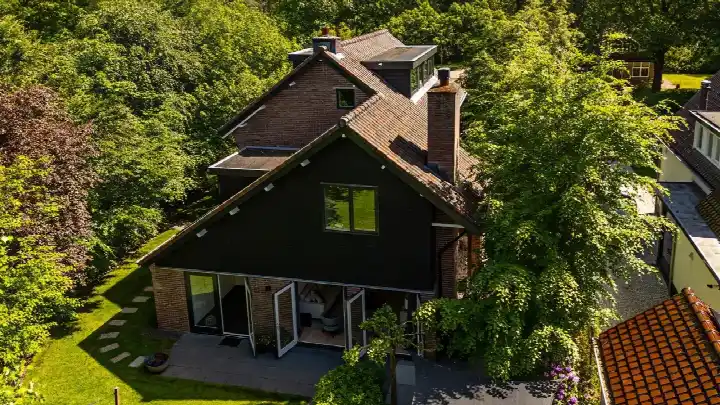
The agent describes a home with seven rooms, four bedrooms and two bathrooms spread over three floors, with a volume of 713 m³. There is a balcony, and the garden consists of a 180 m² rear garden facing southwest, plus a front and side garden. A detached brick garage completes the outdoor space. The property is fully owned, and according to the agent it has roof, wall and floor insulation as well as double glazing. Heating comes from a combi boiler, an open fireplace, partial underfloor heating and a heat recovery system. The living area is listed as 248 m² by the agent, while the BAG registration records 243 m².
Life in Driebergen-Oost en Zuid
Residents give the Driebergen-Oost en Zuid neighbourhood an average score of 7.63, based on three reviews. One resident says: "Cosy neighbourhood with beautiful nature. Always cheerful and friendly people! There are good facilities in the neighbourhood." Another describes it as "all very distant, personally I have no contact with the people in the neighbourhood." A third mentions hearing about burglaries. The neighbourhood counts around 3,000 inhabitants, and 83 percent of the homes are single-family houses.
Daily life and getting around
A Lidl is just around the corner, with an Albert Heijn a couple of streets away. For primary education, CJS De Kring is a ten-minute walk, while secondary options include Revius Lyceum Doorn. The nearest GP is Huisartsenpraktijk Van Grondelle en Littooij, and Service Apotheek de Bosrand is nearby. Bus stop Driebergen, Akkerweg is on your doorstep with lines 350 and N50, and Driebergen-Zeist station is a ten-minute walk. The municipality of the municipality of Utrechtse Heuvelrug surrounds the neighbourhood with its wooded landscape.
WOZ and address data
No WOZ value is available for this property. Area-level risk data indicates road traffic noise at 60 dB Lden, above the noise standard, while railway noise is below it. The foundation risk indication is low on sandy soil. Pluvial flooding at heavy rain is elevated, while current flood risk is low and heat stress is low, rising to medium by 2050. These are area-level indications, not an inspection of this specific home.
Source
At the time of writing the home is offered via two channels, including ICA Makelaardij and Huispedia.
This summary was generated with AI and may contain errors. Always verify the details with the provider.
Features
Details of this home
Transfer
Price
Energy
 Save up to € 400 on your energy billCompare now
Areas and volume
 Insure your home and belongingsGet insured
Layout
Construction
Outdoor space
Frequently asked questions
About Mevrouw Leinweberlaan 4A, Driebergen-Rijsenburg
What does the asking price of €1,625,000 say about the market position?
The asking price is on the high side compared with the average asking price for semi-detached houses in the municipality of Utrechtse Heuvelrug. The price per square metre comes to €6,552, based on the agent's listed living area of 248 m². This is a precomputed comparison, so it reflects the current asking price relative to the local market, without indicating whether the price is justified.
How is the house laid out according to the agent?
The agent describes a semi-detached house with seven rooms, four bedrooms and two bathrooms across three floors. The living area is 248 m² according to the agent, while the BAG registration records 243 m². There is a balcony, and the garden consists of a 180 m² rear garden facing southwest, plus a front and side garden. A detached brick garage is also present.
What insulation and heating does the home have?
According to the agent, the home has roof, wall and floor insulation as well as double glazing, described as fully insulated. Heating comes from a combi boiler, an open fireplace, partial underfloor heating and a heat recovery system. The energy label is A, which is an efficient label. These are separate facts from the agent's description and the energy label registration.
What do residents say about the neighbourhood?
Residents of Driebergen-Oost en Zuid give the neighbourhood an average score of 7.63, based on three reviews. One resident praises the "cosy neighbourhood with beautiful nature" and friendly people, while another finds it "all very distant" with little contact between neighbours. A third mentions hearing about burglaries. The reviews reflect personal experiences rather than an objective assessment.
What are the nearest supermarkets and schools?
A Lidl is about 762 metres away, with an Albert Heijn at roughly 858 metres and another at 863 metres. For primary education, CJS De Kring is about 2 kilometres away, while Revius Lyceum Doorn for secondary education is around 2.6 kilometres. The nearest GP is Huisartsenpraktijk Van Grondelle en Littooij at 929 metres, and Service Apotheek de Bosrand is at 932 metres.
How is the public transport in the area?
Bus stop Driebergen, Akkerweg is about 70 metres away, served by lines 350 and N50. A second stop, Driebergen, Hoge Steeg, is at 410 metres with the same lines. Driebergen-Zeist train station is approximately 3 kilometres away. The bus lines are given as numbers only, without destinations or frequencies.
What does the area-level risk data indicate?
Area-level risk data shows road traffic noise at 60 dB Lden, which is above the noise standard, while railway noise at 26 dB Lden is below it. The foundation risk indication is low on sandy soil. Pluvial flooding at heavy rain is elevated, while current flood risk is low and heat stress is low, rising to medium by 2050. These are indications at area level, not an inspection of this specific home.
What is the energy label and what does it mean?
The energy label is A, which is an efficient label. This means the home is likely to have relatively low energy costs compared with less efficient labels. The label does not say anything about the structural condition of the home, only about its energy performance. The agent also states the home has roof, wall and floor insulation and double glazing.
How many sources list this home?
At the time of writing the home is offered via two channels: ICA Makelaardij and Huispedia. This means the listing appears on multiple platforms, so potential buyers can find the same information through different sources. The agent's name is ICA Makelaardij, and the listing has been available since 16 September 2026.