Oosterakker 11
De Wijk, De Wolden
 Area
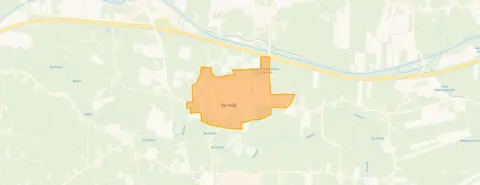
AreaA calm spot in De Wijk
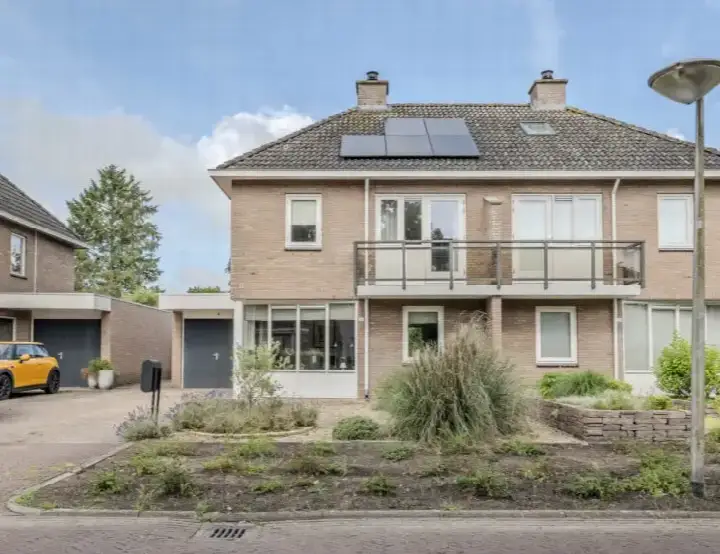
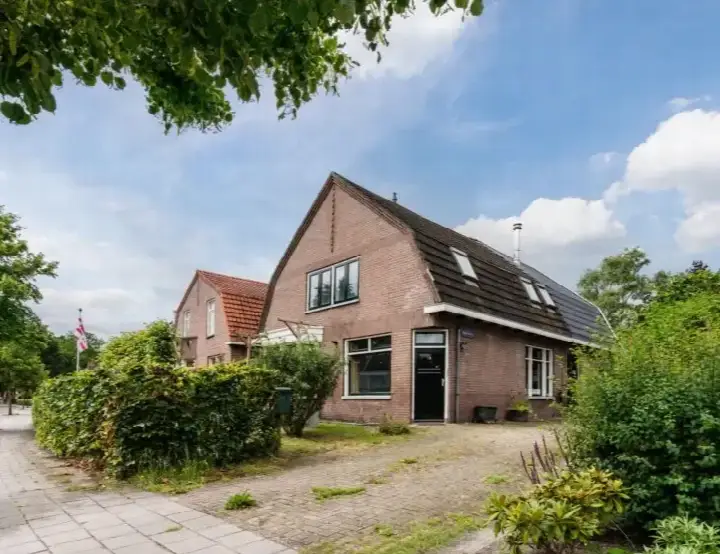
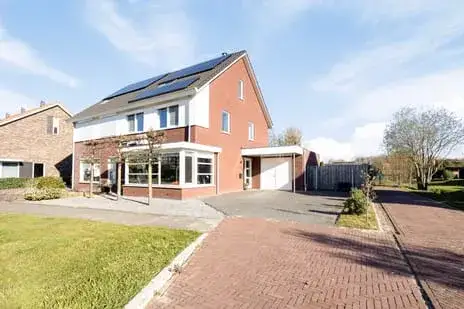
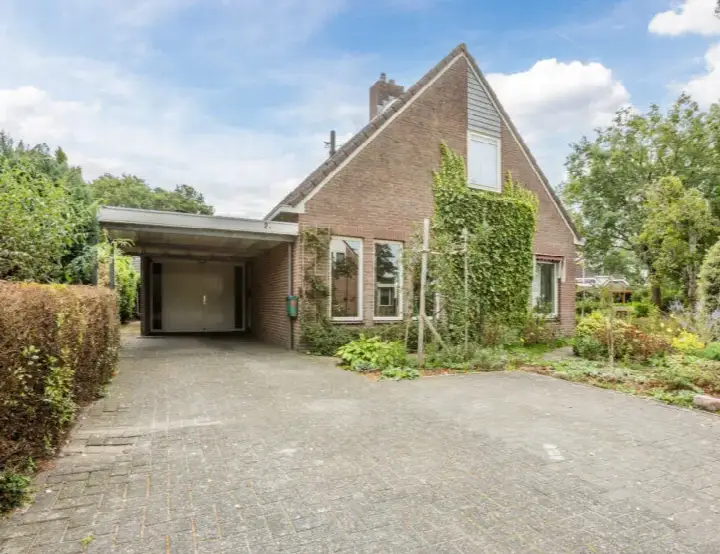
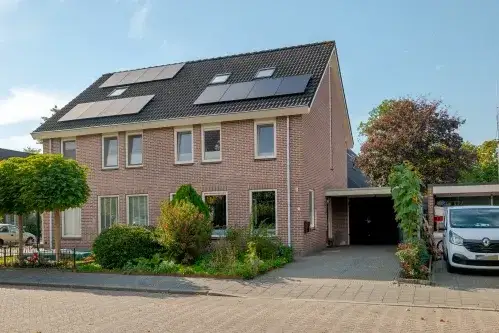
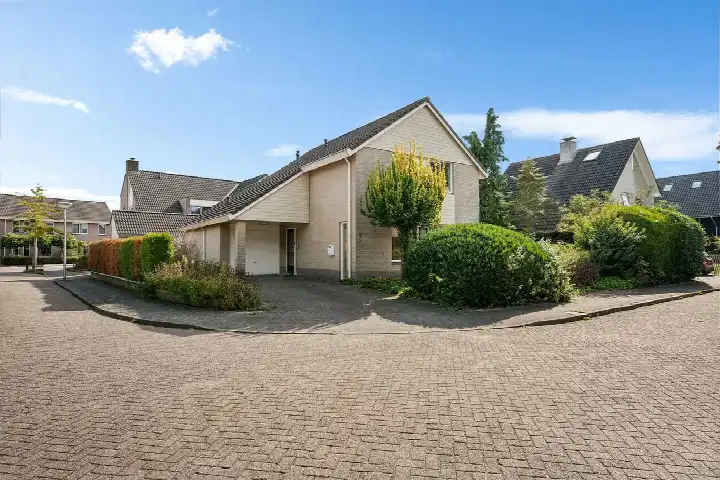
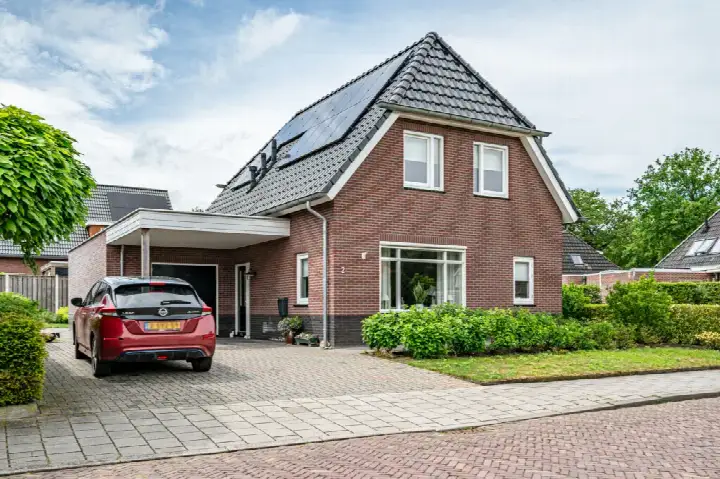
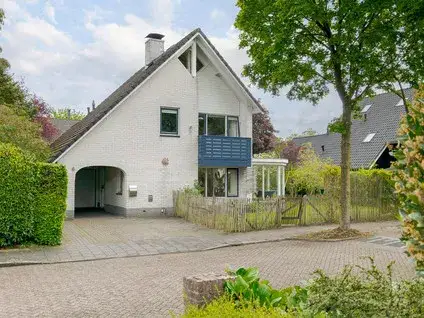
This semi-detached house sits on a quiet road in a residential area of De Wijk, a village where life moves at its own pace. The home was built in 2004 and carries an efficient energy label, so the running costs should be manageable. With an asking price of €550,000, the price is in line with the market compared to other semi-detached houses in De Wolden.
Inside the home
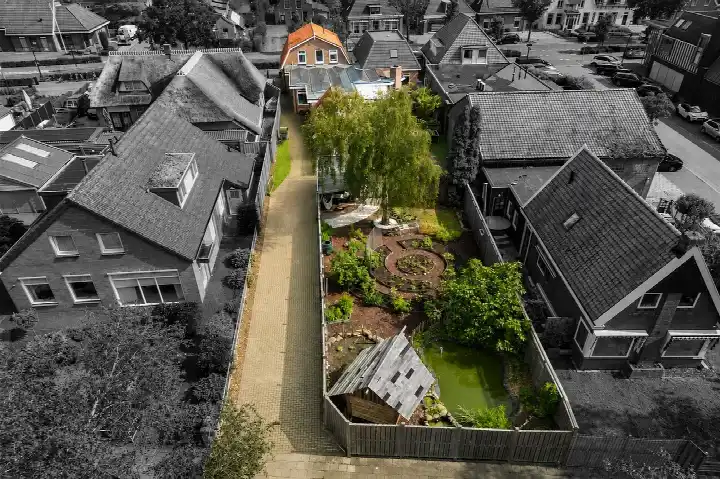
The agent describes a home with five rooms, three bedrooms and one bathroom spread over three floors. The living area is listed at 144 m² by the agent, while the BAG registration records 166 m². There is a garden at the front and a 100 m² garden at the back facing northeast, plus a balcony and an attached brick garage. The property is fully owned, insulated in the roof, walls and floor, and heated by a central heating boiler.
The village of De Wijk
De Wijk is a village where neighbours know each other, and residents of the municipality of De Wolden give their living environment an average score of 8.96, based on seven reviews. One long-time resident of Zuidwolde says it is cosy and that one chats with the neighbours. Another resident mentions friendly neighbours. A third review is less positive, describing experiences of racism and limited activities for young people. The village has around 2,655 inhabitants, with a notable share of residents aged 65 and over.
Daily life and getting around
The Coop supermarket is just around the corner, and there are two primary schools within a short walk: Basisschool De Horst and Basisschool De Iekmulder. The GP practice Apotheekhoudende Huisartsenpraktijk De Wijk is a couple of streets away. Bus line 592 stops on your doorstep at De Wijk, Oosterakker, and line 34, 134 and 434 stop nearby. The nearest train station is Meppel, about a ten-minute drive. According to public address-level data, the noise from road traffic is 44 dB Lden, which stays below the noise standard. The foundation risk indication is low, with sandy soil. For climate, the pluvial flooding risk at heavy rain is elevated, while the current flood risk and the 2050 flood risk are both low. Heat stress is currently low but is expected to be medium by 2050. These are area-level indications, not an inspection of this specific home.
Source
At the time of writing, the home is offered via multiple channels, including Spans Makelaardij - Wonen begint bij ons.
This summary was generated with AI and may contain errors. Always verify the details with the provider.
Features
Details of this home
Transfer
Price
Energy
 Save up to € 400 on your energy billCompare now
Areas and volume
 Insure your home and belongingsGet insured
Layout
Construction
Outdoor space
The WOZ value is set annually by the municipality with 1 January as its reference date, and therefore lags the market by about a year. It is an estimated market value, not a sale price.
Frequently asked questions
About Oosterakker 11, De Wijk
What is the asking price for this semi-detached house in De Wijk?
The asking price is €550,000. According to the precomputed comparison, this price is in line with the market relative to the average asking price for similar homes in the neighbourhood. The price per square metre, based on the agent's listed living area of 144 m², is €3,819.
How many bedrooms and bathrooms does this home have?
The agent describes a home with five rooms in total, including three bedrooms and one bathroom. The property spans three floors and has a volume of 582 m³. There is also a balcony and an attached brick garage, plus a front garden and a 100 m² back garden facing northeast.
What is the energy label and what does it mean for costs?
The home has energy label A, which is an efficient label. This means the energy costs are likely to be on the lower side compared to less efficient homes. The agent also states that the home has roof, wall and floor insulation, and is fully insulated, which supports the efficient label.
What is the WOZ value of this property?
The WOZ value is the municipal valuation used for tax purposes, and it is not available for this property in the data provided. Without this figure, it is not possible to compare the asking price to the official valuation.
What is the foundation risk for this home?
According to public address-level data, the foundation risk indication for this address is low, with sandy soil. This is an area-level indication based on open data from sources like the Klimaateffectatlas, and it does not constitute an inspection of this specific home's foundation.
What are the flood and climate risks for this address?
The address-level climate data shows that the pluvial flooding risk at heavy rain is elevated, while the current flood risk and the flood risk for 2050 are both low. Heat stress is currently low but is expected to be medium by 2050. These are area-level indications, not a detailed assessment of this property.
Which supermarkets and schools are near this home?
The nearest supermarket is a Coop, about 431 metres away, which is just around the corner. There are two primary schools within a short walk: Basisschool De Horst at 586 metres and Basisschool De Iekmulder at 1,205 metres. The nearest GP practice is Apotheekhoudende Huisartsenpraktijk De Wijk at 542 metres.
What public transport options are available nearby?
Bus line 592 stops at De Wijk, Oosterakker, just 141 metres from the home, and also at De Wijk, Verzorgingstehuis at 249 metres. Bus lines 34, 134 and 434 stop at De Wijk, Willem Koopsweg at 265 metres. The nearest train station is Meppel, about 6.7 kilometres away.
What do residents say about living in De Wijk?
Residents of the municipality of De Wolden give their living environment an average score of 8.96, based on seven reviews. One resident who has lived in Zuidwolde for 72 years says it is cosy and that one chats with the neighbours. Another mentions friendly neighbours. A third review is critical, citing experiences of racism and limited activities for young people.
How is the home offered for sale?
At the time of writing, the home is offered via multiple channels, including Spans Makelaardij - Wonen begint bij ons. The listing has been active since 15 September 2026. The property is a semi-detached house with full ownership, meaning there is no leasehold.