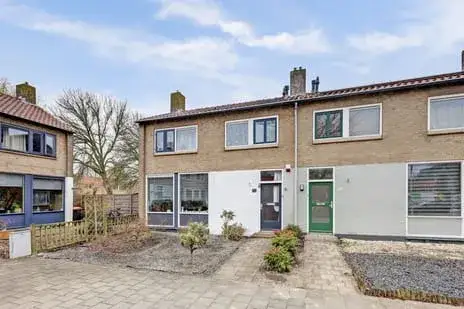
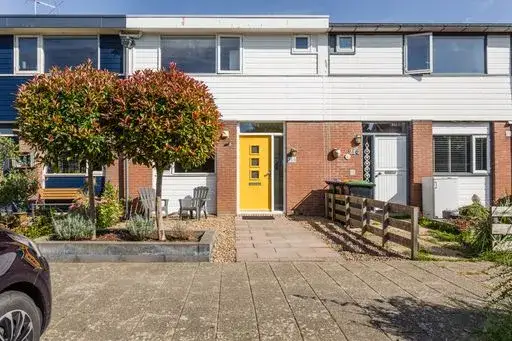
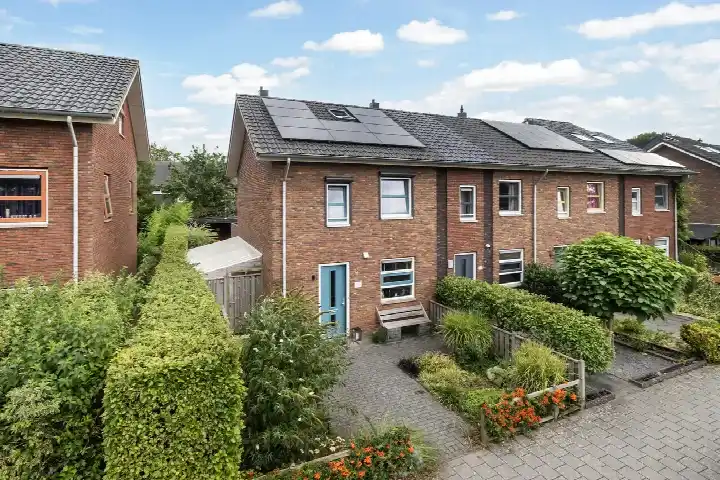
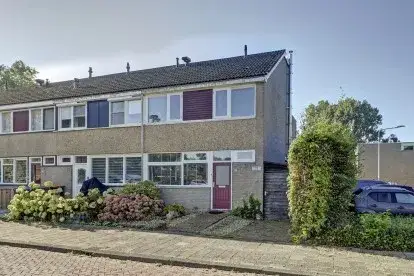
Roerstraat 10
Oud-Dronten, Dronten
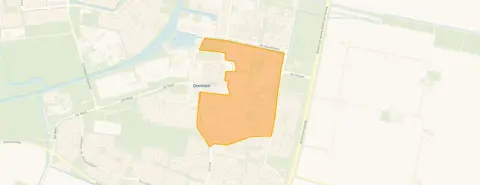 Area
AreaA semi-detached home in Oud-Dronten
On Roerstraat 10 in Dronten, this semi-detached house from 1965 sits in the Oud-Dronten neighbourhood. With a living area of 96 square metres on a plot of 342 square metres, it is a home with a clear layout. The asking price is €369,000, which is in line with the market. For context, the average asking price for semi-detached houses in Dronten sits at €366,222.
The home itself
The house was built in 1965 and carries an energy label C. The listing does not provide further details on the layout, rooms, or installations. The living area is recorded as 96 square metres according to the BAG registration, and the plot measures 342 square metres.
Oud-Dronten
Oud-Dronten is a neighbourhood with around 3,340 residents, where a third of the population is 65 or older. Residents of the municipality of Dronten give their living environment an average score of 8.05, based on twelve reviews. One resident says: "Nice neighbourhood to live in." Another notes: "There is little contact with each other, nothing is organised in the neighbourhood. I find this a shame." The reviews reflect a mix of appreciation for the area and a wish for more community spirit. This is the the Oud-Dronten neighbourhood, where the housing stock largely dates from between 1945 and 1970.
Amenities and transport
The daily essentials are close by. Vomar is on your doorstep, with Jumbo and Aldi just around the corner. Ichthus College Dronten is a couple of streets away, and Christelijke Basisschool De Schakel is a ten-minute walk. The GP practice Huisartsengroep de Schans and Alphega Apotheek De Schans are both a couple of streets away. Bus stops at Baskenstraat and Oud-Dronten are just around the corner, served by lines 663 and 521/522. Dronten train station is a ten-minute walk. This all falls within the municipality of Dronten. According to public address-level data, the noise from road traffic is 44 dB Lden, which stays below the norm, as do railway and air traffic noise. The foundation risk indication is medium, based on the home being built in 1965 on clay soil, which may involve wooden piles or a shallow foundation. This is an area-level indication, not an inspection of this specific home. Pluvial flooding at heavy rain is low, while the current flood risk is elevated, dropping to low by 2050. Heat stress is currently low but is expected to become medium by 2050.
Source
At the time of writing, the home is offered only via Prijsbewust Makelaars.
This summary was generated with AI and may contain errors. Always verify the details with the provider.
Features
Details of this home
Transfer
Price
Energy
 Save up to € 400 on your energy billCompare now
Areas and volume
 Insure your home and belongingsGet insured
Layout
Construction
Outdoor space
The WOZ value is set annually by the municipality with 1 January as its reference date, and therefore lags the market by about a year. It is an estimated market value, not a sale price.
Frequently asked questions
About Roerstraat 10, Dronten
What is the asking price for this semi-detached house?
The asking price is €369,000. This is in line with the market, based on the average asking price of €366,222 for homes in the Oud-Dronten neighbourhood. The price per square metre is €3,844, based on the BAG living area of 96 square metres.
What is known about the layout of the home?
The listing does not state the number of rooms, bedrooms, or bathrooms. The living area is 96 square metres according to the BAG registration, and the plot measures 342 square metres. The home was built in 1965 and has an energy label C.
What is the WOZ value of this home?
As a result, no comparison with the asking price or information about the value development over the past five years is available.
What is the foundation risk for this home?
The foundation risk indication is medium, according to public area-level data. The home was built in 1965 on clay soil, which may involve wooden piles or a shallow foundation. This is an area-level indication, not an inspection of this specific home.
Which supermarkets are nearby?
Vomar is on your doorstep at 345 metres, Jumbo is at 456 metres, and Aldi is at 573 metres. Albert Heijn is at 580 metres. There are six supermarkets within five kilometres.
What schools are close to this home?
Ichthus College Dronten, a secondary school, is at 193 metres. Christelijke Basisschool De Schakel is at 596 metres, and Openbare basisschool Aquamarijn is at 604 metres. There are 19 schools within five kilometres.
How is the public transport in this area?
Bus stops are close by: Dronten, Baskenstraat at 130 metres with line 663, and Dronten, Oud-Dronten at 158 metres with lines 521 and 522. Dronten train station is at 1.5 kilometres.
What do residents say about living in this area?
Residents of the municipality of Dronten give their living environment an average score of 8.05, based on twelve reviews. One resident says: "Nice neighbourhood to live in." Another notes that there is little contact between neighbours and nothing is organised in the neighbourhood.
Why are there no property details in this listing?
The listing does not state the number of rooms, bedrooms, bathrooms, or any details about the garden, insulation, or heating. As a result, the layout and installations of the home are not described. Only the living area, plot size, year of construction, and energy label are known.