Klipperstraat 16
Oud-Dronten, Dronten
 Area
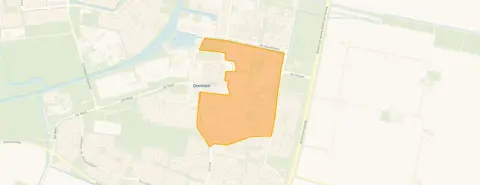
AreaA semi-detached home in Oud-Dronten
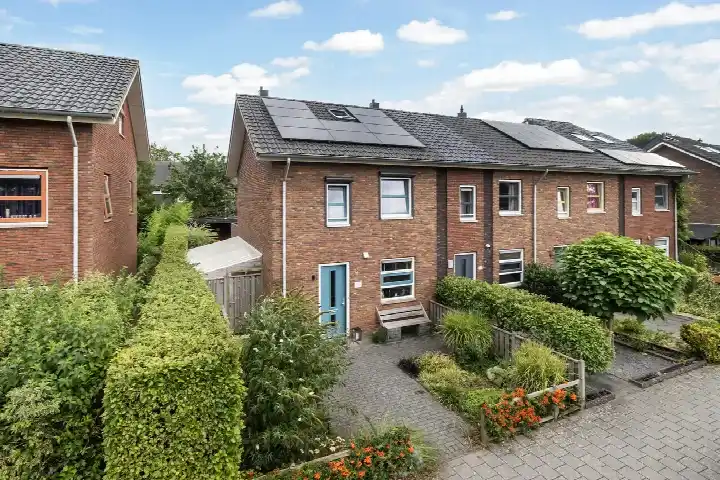
Klipperstraat 16 sits in Oud-Dronten, a residential neighbourhood in Dronten where the streets are quiet and the pace is relaxed. This semi-detached house from 1965 has an A++ energy label, which is an efficient label and stands out in this part of town. With an asking price of €415,000, the price is on the high side compared with the neighbourhood average asking price of €366,222. For context, the semi-detached houses in Dronten currently on the market give a sense of what this price level buys.
Inside the house
The agent describes a home with five rooms, four bedrooms and two bathrooms spread over two floors, with a volume of 451 m³. The garden consists of a back garden of 144 m² and a front garden, with the back garden facing west and accessible via the back alley. The property is freehold. According to the agent, the insulation includes roof insulation, double glazing, wall insulation and floor insulation, and the heating is provided by a central heating boiler, electric heating, a wood stove and partial underfloor heating.
Life in Oud-Dronten
Oud-Dronten is a neighbourhood where a third of residents are 65 or older, and nearly half of households are single-person households. Residents across the Oud-Dronten neighbourhood give their living environment an average score of 8.05, based on twelve reviews. One resident says: "Nice neighbourhood to live in." Another notes: "There is little contact with each other, nothing is organised in the neighbourhood. I find this a shame." These reviews describe the wider municipality of Dronten rather than this specific neighbourhood.
Amenities and transport
Daily errands are easy from here. Albert Heijn is just around the corner, with Vomar and Jumbo a couple of streets away. Primary schools are close by, including Kbs de Toekomst on your doorstep and Aan Boord a couple of streets away. The GP practice Huisartsengroep de Schans and Alphega Apotheek De Schans are both a five-minute walk. Bus stops at Het Ruim, Lijzijde and Het Tussendek, served by lines 521 and 522, are just around the corner, and Dronten train station is a ten-minute walk. The wider municipality of Dronten offers further facilities within easy reach.
WOZ and address data
No WOZ value is available for this property. The address-level risk data from public sources indicates a medium foundation risk, with the note that this is an area-level indication rather than an inspection of this specific home. The pluvial flooding risk at heavy rain is medium, the current flood risk is elevated, and the heat stress risk is currently low. Road traffic noise is measured at 47 dB, railway noise at 29 dB and aircraft noise at 13 dB, all below the relevant standards.
Source
At the time of writing the home is offered via multiple channels, including De Makelaars van 5VOOR12.
This summary was generated with AI and may contain errors. Always verify the details with the provider.
Features
Details of this home
Transfer
Price
Energy
 Save up to € 400 on your energy billCompare now
Areas and volume
 Insure your home and belongingsGet insured
Layout
Construction
Outdoor space
The WOZ value is set annually by the municipality with 1 January as its reference date, and therefore lags the market by about a year. It is an estimated market value, not a sale price.
Frequently asked questions
About Klipperstraat 16, Dronten
What does the asking price of €415,000 mean for this home?
The asking price is on the high side compared with the neighbourhood average asking price of €366,222. The price per square metre is €3,268 based on the agent's listed living area of 127 m². The neighbourhood average price per square metre is €3,319, so on that basis the price is slightly below the local average. The price verdict is precomputed against the neighbourhood average and is not a judgement on the home itself.
How many bedrooms and bathrooms does this house have?
According to the agent, the house has five rooms in total, including four bedrooms and two bathrooms, spread over two floors. The living area is 127 m² according to both the BAG registration and the agent's listing, and the plot is 264 m². The volume of the house is 451 m³. The layout is described as a house in a residential area.
What is the energy label and what does it mean?
The energy label is A++, which is an efficient label. This means the home is expected to have relatively low energy costs compared with less efficient labels. The agent also describes insulation including roof insulation, double glazing, wall insulation and floor insulation, and heating via a central heating boiler, electric heating, a wood stove and partial underfloor heating. The energy label is a separate fact from the described features.
What is the foundation risk for this property?
The address-level risk data indicates a medium foundation risk. This is an area-level indication based on public data, not an inspection of this specific home. The property was built in 1965 on clay soil, and the data notes that 92% of properties in this postcode area were built before 1970. The risk level is given as medium, which is a factual indication rather than a prediction of any specific issue.
What shops and schools are near Klipperstraat 16?
Albert Heijn is just around the corner at 319 metres, with Vomar at 394 metres and Jumbo at 400 metres. Primary schools nearby include Kbs de Toekomst at 206 metres and Aan Boord at 335 metres. The GP practice Huisartsengroep de Schans is at 559 metres and Alphega Apotheek De Schans at 556 metres. The nearest hospital is a Polikliniek in Kampen, about 13.6 km away.
How is the public transport from this address?
Bus stops at Het Ruim, Lijzijde and Het Tussendek are all within 190 metres, served by lines 521 and 522. Dronten train station is at 1,141 metres, about a ten-minute walk. The bus lines are given as 521 and 522, and the train station is named Dronten. No travel times or destinations are stated in the listing.
What do residents say about living in this area?
Residents across the municipality of Dronten give their living environment an average score of 8.05, based on twelve reviews. One resident says: "Nice neighbourhood to live in." Another says: "There is little contact with each other, nothing is organised in the neighbourhood. I find this a shame." These reviews describe the wider municipality rather than this specific neighbourhood, so they give a general impression of the area.
What is the garden like at this property?
The agent describes a back garden of 144 m² and a front garden. The back garden faces west and is accessible via the back alley. The plot size is 264 m² according to both the BAG registration and the agent's listing. The garden orientation and access are stated as facts in the listing, without further details about the layout or condition of the garden.