Roeterskamp 27
Baalderveld, Hardenberg
 Area
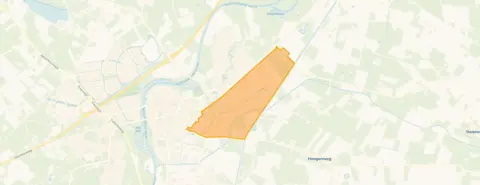
AreaA calm start in Baalderveld
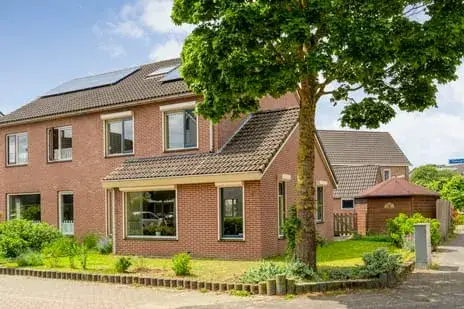
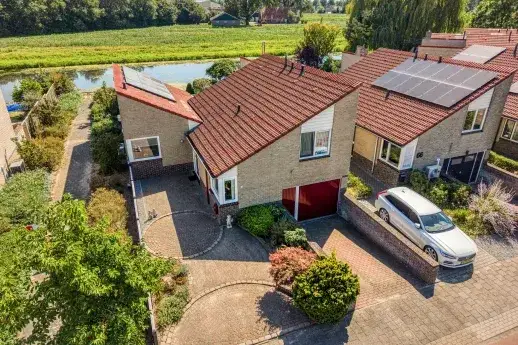
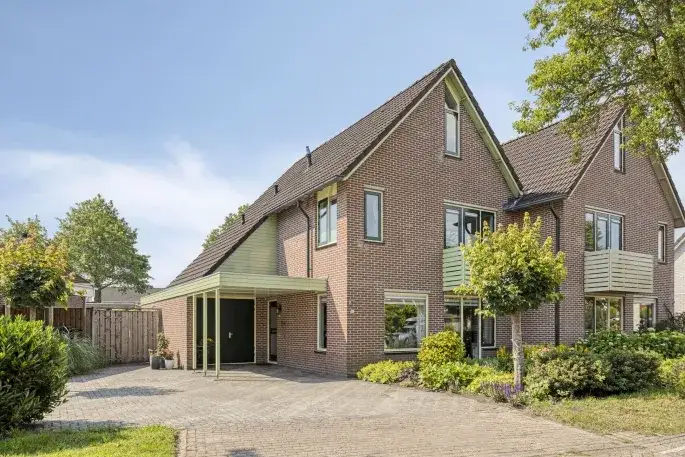
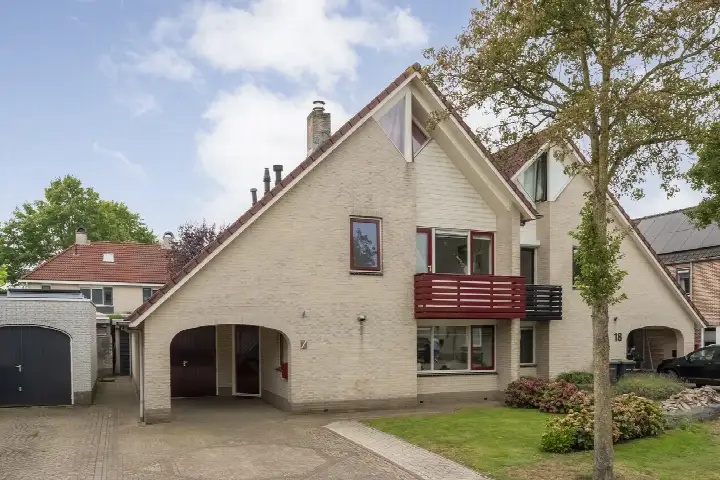
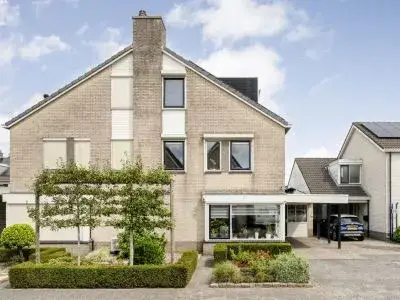
Roeterskamp 27 sits in Baalderveld, a residential part of Hardenberg where life moves at a relaxed pace. The semi-detached house was built in 1997 and carries an efficient energy label A, which points to manageable running costs. With a living area of 145 square metres on a plot of 292 square metres, there is room to spread out. The asking price of €465,000 works out at €3,207 per square metre based on the BAG registration. Compared with the average asking price for semi-detached houses in Hardenberg, the price verdict is that it is in line with the market.
The home itself
The listing gives no details on the layout, so the number of rooms, bedrooms and bathrooms is not stated. What is clear is the year of construction, 1997, and the energy label A. The home is offered for sale through the agent Lamberink, but the agent features are not filled in, so there is nothing more to say about the interior or outdoor space.
Life in Baalderveld
Residents of the district of Hardenberg give their living environment an average score of 8.08, based on fourteen reviews. One resident says: "Quiet neighbourhood. Not much to do." Another describes it as a "Nice quiet neighbourhood" and adds "Very nice". Some residents: "here you have nature and living together, we have a large park near the flat, and water called the Vecht you can camp there with a camper and everything is nearby for everyone's enjoyment." The neighbourhood itself has around 3,820 inhabitants, and about 85% of the homes are owner-occupied. For a closer look at the Baalderveld neighbourhood, the reviews give a sense of what to expect.
Amenities and transport
Daily errands are well covered. The PLUS supermarket is just around the corner, with Aldi, Jumbo, Albert Heijn and Lidl a bit further out. Kindcentrum De Bloemenhof primary school is a couple of streets away, and there are several other schools within walking distance. The GP practice Huisartsenpraktijk Floralaan is a five-minute walk, and the Regio Apotheek Vechtdal is nearby too. Saxenburgh Medisch Centrum hospital is also close. For public transport, bus line 599 stops at Hardenberg, Weversdijk, and the train station Hardenberg is a ten-minute walk. All of this sits within the municipality of Hardenberg.
WOZ and address data
The WOZ value is €431,000, with a reference date of 1 January 2025. The asking price is 8% above this municipal valuation. As for the address, the noise from road traffic is 47 dB Lden and from rail traffic 30 dB Lden, both below the noise standard. The foundation risk indication is low, with sandy soil. These are area-level indications, not an inspection of this specific home. For climate, pluvial flooding at heavy rain is medium, and the current flood risk is elevated, as is the 2050 projection. Heat stress is low now but medium by 2050.
Source
At the time of writing the home is offered only via Lamberink.
This summary was generated with AI and may contain errors. Always verify the details with the provider.
Features
Details of this home
Transfer
Price
Energy
 Save up to € 400 on your energy billCompare now
Areas and volume
 Insure your home and belongingsGet insured
Layout
Construction
Outdoor space
The WOZ value is set annually by the municipality with 1 January as its reference date, and therefore lags the market by about a year. It is an estimated market value, not a sale price.
Frequently asked questions
About Roeterskamp 27, Hardenberg
What is the asking price for this semi-detached house?
The asking price is €465,000. Based on the BAG registration, the living area is 145 square metres, which works out at €3,207 per square metre. The price verdict, compared with the average asking price for semi-detached houses in Hardenberg, is that it is in line with the market.
What is the energy label and what does it mean for costs?
The energy label is A, which is an efficient label. This suggests the home is relatively economical to run in terms of energy costs. The year of construction is 1997. No further details on insulation or heating installations are stated in the listing.
What is the WOZ value of this home?
The WOZ value is €431,000, with a reference date of 1 January 2025. The asking price of €465,000 is 8% above this municipal valuation. The WOZ value is the municipal valuation, not the current market value, and it is used for tax purposes.
What is the foundation risk for this address?
The foundation risk indication for this address is low, and the soil type is sand. This is an area-level indication based on public data, not an inspection of this specific home. It gives a general sense of the ground conditions in the area.
What are the flood risks for this property?
The current flood risk is elevated, and the projection for 2050 is also elevated. Pluvial flooding at heavy rain is medium. Heat stress is low now but medium by 2050. These are area-level indications from the Klimaateffectatlas, not a specific assessment of this home.
What amenities are nearby?
The PLUS supermarket is just around the corner, and there are several other supermarkets within a short distance. Kindcentrum De Bloemenhof primary school is a couple of streets away. The GP practice Huisartsenpraktijk Floralaan is a five-minute walk, and the pharmacy and hospital are also close by.
How is the public transport connection?
Bus line 599 stops at Hardenberg, Weversdijk, about a ten-minute walk away. The train station Hardenberg is also within walking distance, roughly a ten-minute walk. This gives options for getting around without a car.
What do residents say about the area?
Residents of the district of Hardenberg give their living environment an average score of 8.08, based on fourteen reviews. One resident describes it as a "Quiet neighbourhood. Not much to do." Another calls it a "Nice quiet neighbourhood" and says "Very nice". A third mentions the large park and the Vecht river nearby.
Why are there no property details in this listing?
The listing does not state the number of rooms, bedrooms, bathrooms, or any details about the garden, balcony, or garage. As a result, the layout and features of the home are not described. The year of construction and energy label are the only property details provided.