Terpwei 6
Wjelsryp, Waadhoeke
 Area
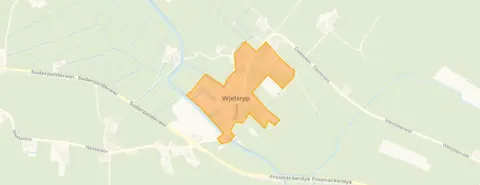
AreaA quiet spot in Wjelsryp
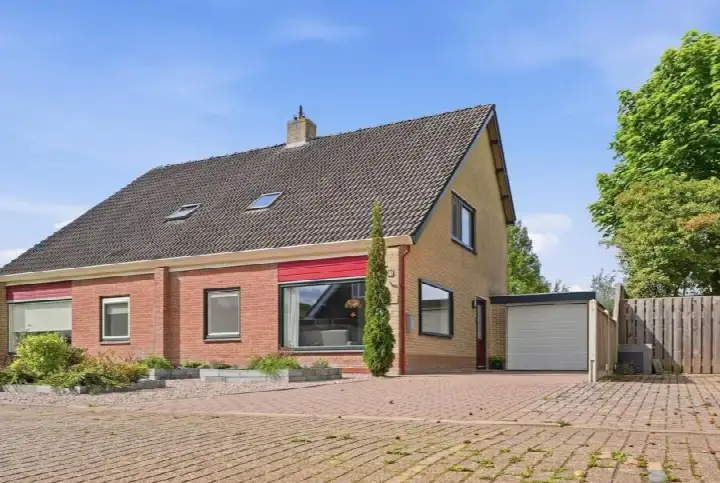
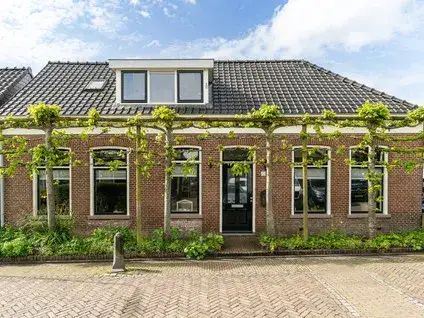
Terpwei 6 sits on a quiet road in Wjelsryp, a village in the municipality of Waadhoeke. The home is a semi-detached house built in 1993, with an energy label A. The asking price is €365,000, which is in line with the market according to the precomputed comparison with the neighbourhood average. For context, you can see other semi-detached houses in Waadhoeke on the market.
The home itself
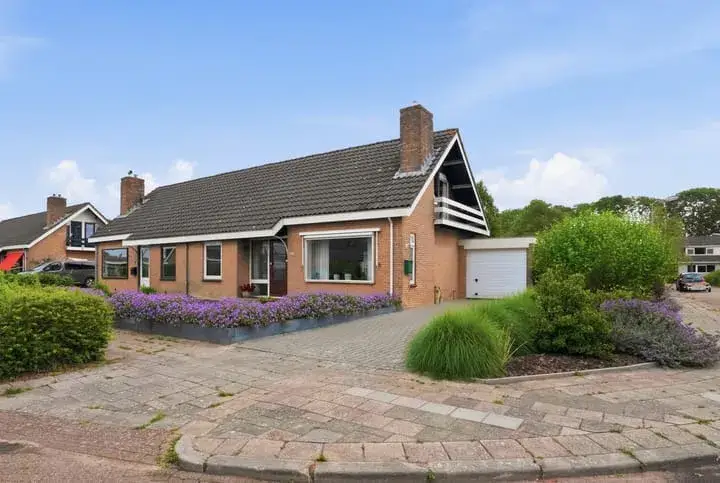
According to the agent, this is a two-under-one-roof family home with six rooms, five bedrooms and one bathroom spread over two floors. The living area is listed as 106 m² by the agent, while the BAG registration records 148 m². The plot is 326 m² according to the agent, but the BAG registration says 283 m². The home has a front, side and rear garden (the rear garden is 42 m²), plus an attached brick garage. It is fully insulated, heated by a central heating boiler and a pellet stove, and is offered in full ownership.
Wjelsryp village life
Wjelsryp is a small village with around 325 residents, and about 85% of the homes are owner-occupied. Residents across the municipality of Waadhoeke give their living environment an average score of 7.76, based on twenty reviews. One resident says: "Quiet surroundings, plenty of choice in schools, nature is fine, unfortunately very little to do for both adults and children." Another adds: "It's a fantastic neighbourhood, people are friendly. You can count on the people who live there." A third resident is less positive, mentioning "everywhere drunk people, many empty dilapidated houses."
Amenities and transport
The nearest primary school, Christelijke Basisschool De Grunslach, is just around the corner, and a childcare centre is equally close. For groceries, the nearest supermarket is the Coop, a couple of streets away, with a Poiesz and an Albert Heijn within a ten-minute drive. The nearest GP and pharmacy are in Franeker, about five kilometres away. Bus stop Wjelsryp, Dorp is just around the corner, served by lines 35, 8092 and 8093, and the nearest train station is Dronryp, about 2.3 kilometres away. The address-level risk data indicates road traffic noise of 49 dB Lden and aircraft noise of 49 dB Lden, both above the noise standard, based on 2022 data. The foundation risk indication is low, though the soil is clay, which is sensitive to settlement, and 3% of properties in the area have an elevated risk of pile rot. Pluvial flooding risk is medium, as is flood risk now and in 2050, while heat stress is low now but medium by 2050. These are area-level indications, not an inspection of this specific home.
Source
At the time of writing, the home is offered via multiple channels, including Van Lelyveld Makelaardij on Funda.
Source
At the time of writing, the home is offered via multiple channels, including Van Lelyveld Makelaardij on Funda.
This summary was generated with AI and may contain errors. Always verify the details with the provider.
Features
Details of this home
Transfer
Price
Energy
 Save up to € 400 on your energy billCompare now
Areas and volume
 Insure your home and belongingsGet insured
Layout
Construction
Outdoor space
The WOZ value is set annually by the municipality with 1 January as its reference date, and therefore lags the market by about a year. It is an estimated market value, not a sale price.
Frequently asked questions
About Terpwei 6, Wjelsryp
What is the asking price for this semi-detached house in Wjelsryp?
The asking price is €365,000. This is in line with the market, based on a precomputed comparison with the average asking price for similar homes in the neighbourhood. The price per square metre, based on the agent's listed living area of 106 m², is €3,443. The home has been listed since 30 September 2026.
How many bedrooms and bathrooms does this home have?
According to the agent, the home has six rooms in total, including five bedrooms and one bathroom, spread over two floors. The living area is listed as 106 m² by the agent, while the BAG registration records 148 m². The plot is 326 m² according to the agent, but the BAG registration says 283 m².
What is the energy label and what does it mean for costs?
The home has an energy label A, which is an efficient label. This means you can expect relatively low energy costs compared to less efficient labels. The agent also states that the home is fully insulated and heated by a central heating boiler and a pellet stove. No specific monthly cost figures are provided in the listing.
What is the WOZ value of this property?
The WOZ value is the municipal valuation used for tax purposes, and it is not available for this home in the provided data. As a result, no comparison with the asking price or information about its historical development can be given.
What are the noise levels around this address?
The address-level risk data indicates road traffic noise of 49 dB Lden and aircraft noise of 49 dB Lden, both above the noise standard, based on 2022 data. These are area-level indications from public data sources, not measurements taken at this specific home. The figures describe the general noise exposure in the vicinity.
What is the foundation risk for this property?
The foundation risk indication for this address is low. However, the soil is clay, which is sensitive to settlement, and 3% of properties in the area have an elevated risk of pile rot, according to the Klimaateffectatlas. This is an area-level indication based on public risk data, not an inspection of this specific home.
What are the flood and heat stress risks at this address?
The area-level risk data indicates a medium risk of pluvial flooding, meaning flooding from heavy rain, and a medium flood risk both now and in 2050. Heat stress is currently low but is expected to become medium by 2050. These are indications at the area level from the Klimaateffectatlas, not an assessment of this particular property.
Which schools are near this home?
The nearest primary school is Christelijke Basisschool De Grunslach, just around the corner at about 154 metres. There are seven schools within five kilometres, including IKC Staetlânsskoalle at about 3.2 kilometres. The nearest secondary school is about 7.3 kilometres away, and a childcare centre is just around the corner at about 200 metres.
What public transport options are available nearby?
The nearest bus stop is Wjelsryp, Dorp, just around the corner at about 293 metres, served by lines 35, 8092 and 8093. A second stop, Wjelsryp, Westerein, is about 737 metres away and served by line 35. The nearest train station is Dronryp, about 2.3 kilometres away.
What do residents say about living in Wjelsryp?
Residents across the municipality of Waadhoeke give their living environment an average score of 7.76, based on twenty reviews. One resident says: "Quiet surroundings, plenty of choice in schools, nature is fine, unfortunately very little to do for both adults and children." Another says: "It's a fantastic neighbourhood, people are friendly. You can count on the people who live there." A third mentions "everywhere drunk people, many empty dilapidated houses."
Is there a garden and garage with this home?
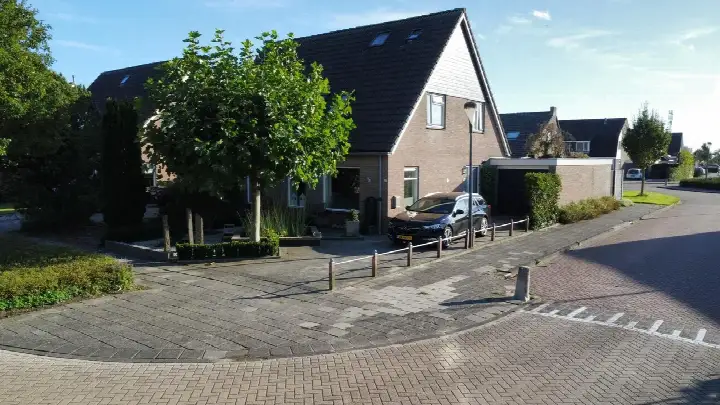
Yes, according to the agent the home has a front, side and rear garden, with the rear garden measuring 42 m². There is also an attached brick garage. The home is described as being on a quiet road with a sheltered position in a residential area. The setting is part of the agent's description of the property.
Why are there no property details in this listing?
The listing does not state the WOZ value. As a result, no comparison with the asking price or information about its historical development can be given. The property details that are available, such as the number of rooms, bedrooms and bathrooms, are provided by the agent and are described in the listing.