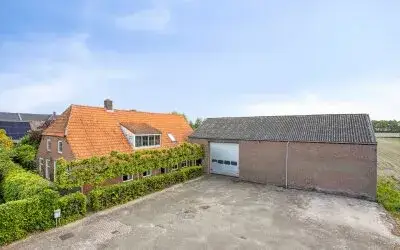
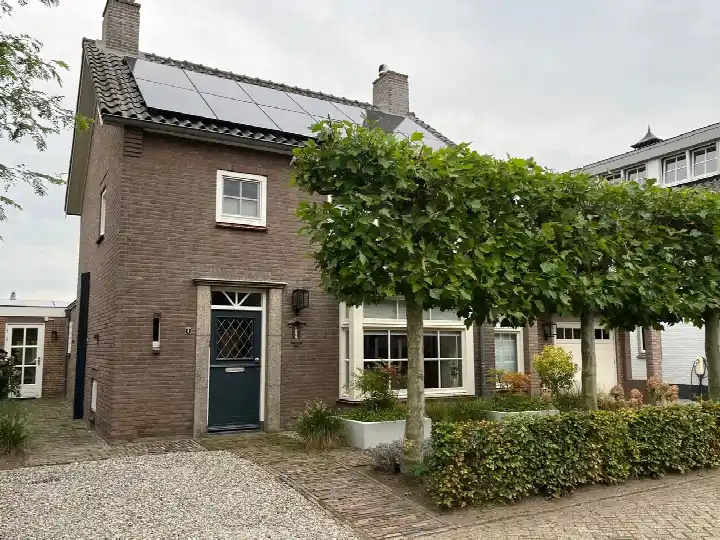
A spacious home in Haarsteeg
Tuinbouwweg 30 is a semi-detached house in Haarsteeg, a village in the municipality of Heusden. The home was built in 1965 and has an energy label B. The asking price is €789,000. For context, the average asking price for homes in Haarsteeg is around €737,000, and the median is €765,000. If you are considering a semi-detached house, you might also want to look at other [semi-detached houses in Heusden].
The home itself
This semi-detached house offers 8 rooms, including 4 bedrooms and 1 bathroom, spread over 3 floors. The living area is 235 m² according to the BAG registration, while the agent lists 227 m². The plot is 1,230 m² according to the BAG, but the agent states 1,507 m². The home has a garden around it, a carport and an indoor garage, and it is fully owned. The agent mentions double glazing as insulation. The volume of the home is 2,167 m³.
Haarsteeg
Haarsteeg is a village where residents of the municipality of Heusden give an average score of 7.49, based on nine reviews. One resident says: "Mooiste buurt van Heusden. Ben blij om hier te mogen wonen. Kei aardige mensen, kei gezellige winkels en de vliedberg heeft veel karakter." Another resident notes: "Nice neighbourhood where everyone respects each other and neighbours help each other when needed. All kinds of amenities are nearby: shops, church, school, town hall. On the edge of the village, so also straight into nature and the countryside for walking and cycling." However, a third resident is less positive: "Bad, loitering youths harassing neighbours. I can't really say it's safe, they tear through the streets with cars or fatbikes." The village has about 2,590 inhabitants, and 86% of the homes are owner-occupied. For more on the area, see [the municipality of Heusden].
Amenities and transport
For daily groceries, you can walk to PLUS, which is a couple of streets away, or cycle to Aldi, Jumbo, or Albert Heijn within a few minutes. The nearest primary school, Rooms Katholieke Basisschool t Kompas, is a ten-minute walk away, and there are several other schools nearby. The GP practice Huisartsenpraktijk Nieuwkuijk is just around the corner, and the pharmacy Zon Apothekers is a short drive away. For public transport, bus line 301 stops at Drunen, Spoorlaan, and bus line 135 stops at Haarsteeg, Hoeve, both within a ten-minute walk. The nearest train station is 's-Hertogenbosch, about 8 km away.
WOZ and address data
The WOZ value of this home is €451,000, as of the reference date 2025-01-01. The asking price is 75% above the WOZ value. Between 2020 and 2025, the WOZ value increased by 35%, from €335,000 to €451,000. Regarding address risks, the noise level from road traffic is 59 dB Lden, which is above the norm, and industrial noise is 51 dB Lden, also above the norm, based on 2022 and 2024 data. The foundation risk indication is low, and the soil type is sand. For climate risks, pluvial flooding is low, but the current flood risk is elevated, and by 2050 it is medium. These are area-level indications, not an inspection of this specific home.
Source
At the time of writing, the home is offered via multiple channels, including Van de Zande Makelaardij Waalwijk.
This summary was generated with AI and may contain errors. Always verify the details with the provider.
Features
Details of this home
Transfer
Price

Areas and volume
Layout
Construction
Outdoor space
The WOZ value is set annually by the municipality with 1 January as its reference date, and therefore lags the market by about a year. It is an estimated market value, not a sale price.
Frequently asked questions
About Tuinbouwweg 30, Haarsteeg
How does the asking price compare to the WOZ value?
The asking price of €789,000 is 75% above the WOZ value of €451,000, which was set on 2025-01-01. This means the asking price is significantly higher than the municipal valuation. The WOZ value is not the market value, but it is used for tax purposes. The price per square metre, based on the agent's listed area of 227 m², is €3,476.
What is the layout of this semi-detached house?
The home has 8 rooms in total, including 4 bedrooms and 1 bathroom, spread over 3 floors. The living area is 235 m² according to the BAG registration, while the agent lists 227 m². The volume is 2,167 m³. There is a garden around the house, a carport, and an indoor garage. The property is fully owned.
What is the energy label and what does it mean?
The energy label is B, which is an efficient label. This means the home is relatively energy-efficient compared to less efficient labels. The agent also mentions double glazing as insulation. However, the energy label does not say anything about the structural condition of the home. Expect moderate energy costs, but not the highest.
What are the noise levels around this address?
According to public risk data, the noise level from road traffic is 59 dB Lden, which is above the Dutch noise norm, based on 2022 data. Industrial noise is 51 dB Lden, also above the norm, based on 2024 data. These are area-level indications, not measurements at the property itself. The data comes from Atlas Leefomgeving.
What is the foundation risk for this home?
The foundation risk indication for this address is low, and the soil type is sand. This is based on area-level data, not an inspection of the home itself. The home was built in 1965, which is before 1970, but the risk level is still indicated as low. No specific foundation issues are mentioned in the data.
What are the flood risks for this location?
The pluvial flooding risk, which is flooding from heavy rain, is low. However, the current flood risk from rivers or other sources is elevated, and by 2050 it is expected to be medium. These are area-level indications from the Klimaateffectatlas, not a guarantee for this specific property. The data does not specify consequences.
Which supermarkets are nearby?
The nearest supermarket is PLUS, about 1.7 km away, which is a couple of streets away. Aldi is about 2.5 km away, and Jumbo and Albert Heijn are around 3 km away. There are 11 supermarkets within 5 km, so you have several options for daily groceries.
What schools are close to this home?
The nearest primary school is Rooms Katholieke Basisschool t Kompas, about 1.2 km away, which is a ten-minute walk. Other primary schools include Rooms Katholieke Basisschool H Lambertus at 1.9 km and Rooms Katholieke Basisschool t Palet at 2.2 km. There are 13 schools within 5 km, but secondary education is further away, at about 6.3 km.
How is the public transport connection?
There are two bus stops within a ten-minute walk: Drunen, Spoorlaan with bus line 301, and Haarsteeg, Hoeve with bus line 135. The nearest train station is 's-Hertogenbosch, about 8.3 km away. The bus lines are not specified with destinations, but they provide local connections.
What do residents say about living in Haarsteeg?
Residents of the municipality of Heusden give an average score of 7.49, based on nine reviews. Some residents praise the friendly atmosphere and amenities, while one resident mentions issues with loitering youths. The reviews are about the municipality, not specifically this neighbourhood, so experiences may vary.