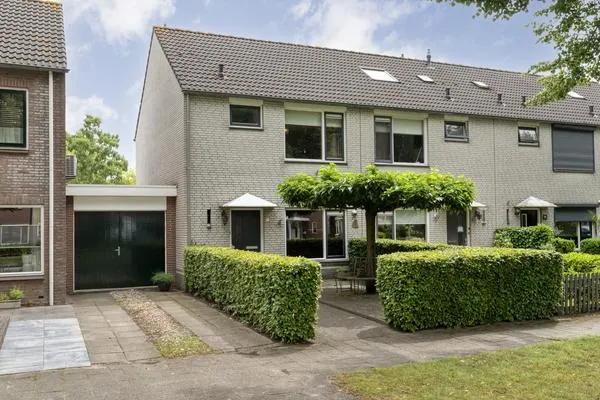
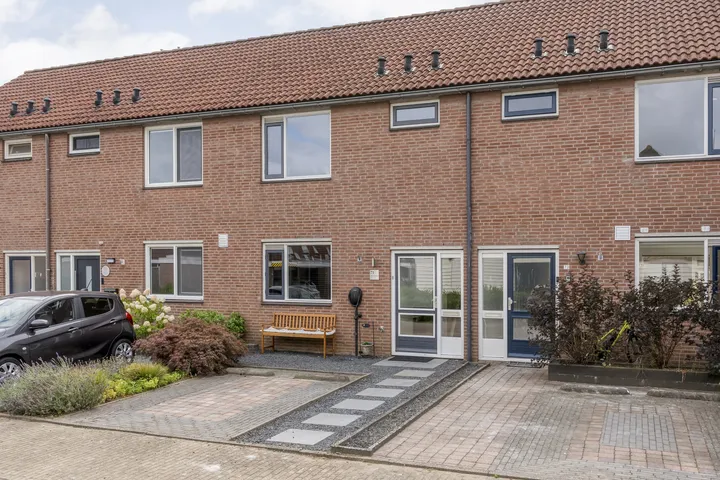
van der Wijckstraat 57
Westdorp, Raalte
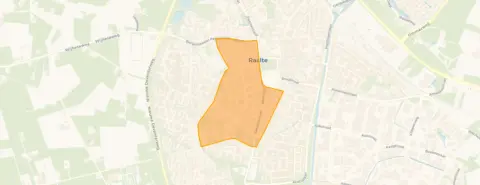 Neighbourhood
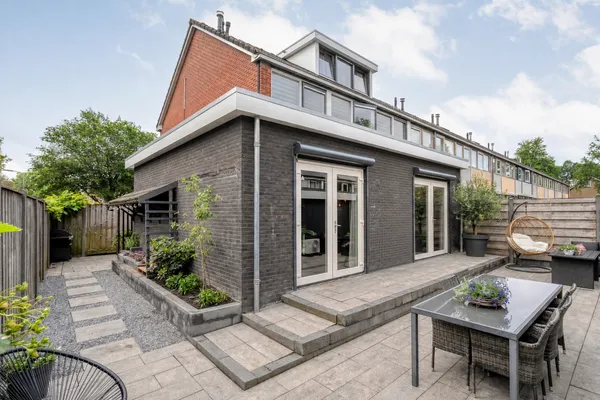
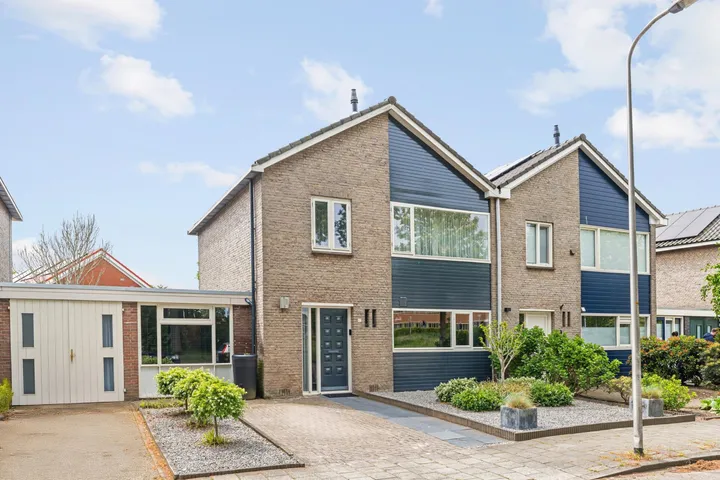
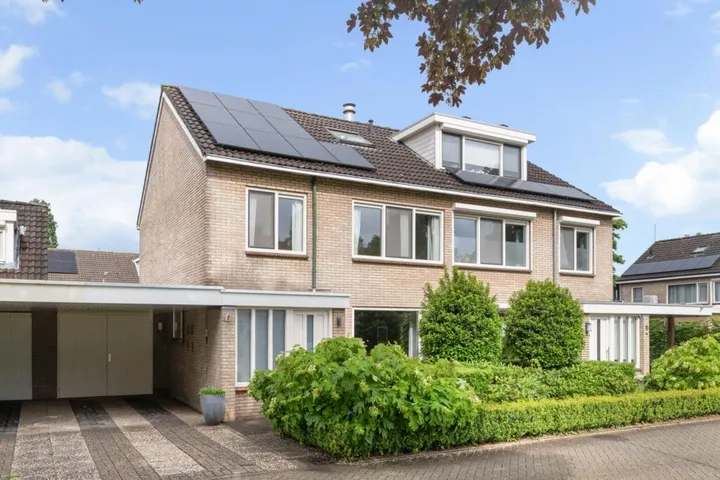
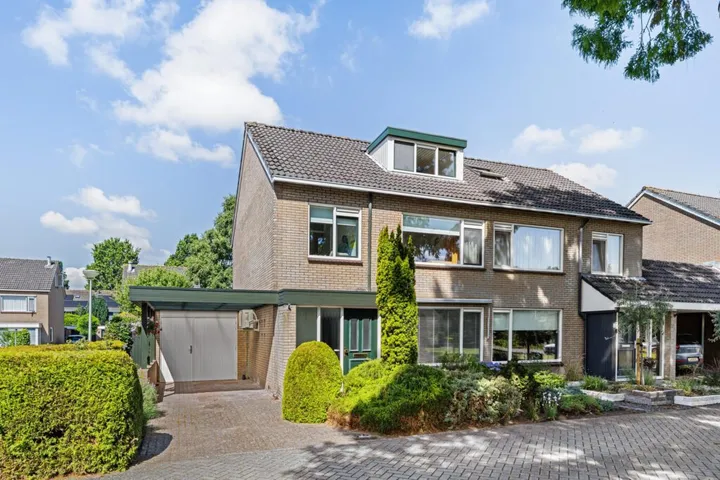
A semi-detached home with space to grow
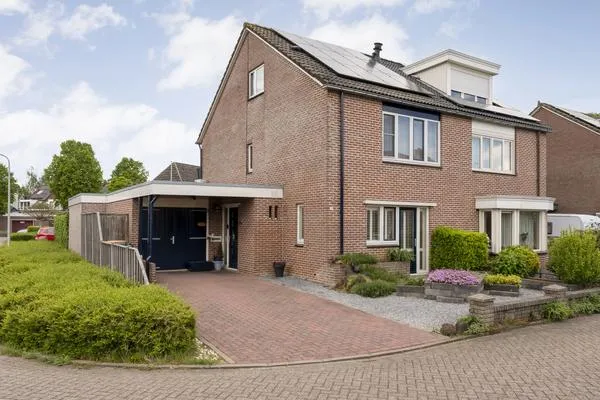
Tucked away in the Westdorp neighbourhood of Raalte, this semi-detached house from 1970 offers a generous 138 m² of living space according to the agent, which is 29% larger than the neighbourhood average of 107 m². The asking price of €449,000 sits above the average for semi-detached houses in Raalte, where homes currently go for around €384,000. With only two homes for sale in the neighbourhood, this one stands out for its size and price.
Inside the home
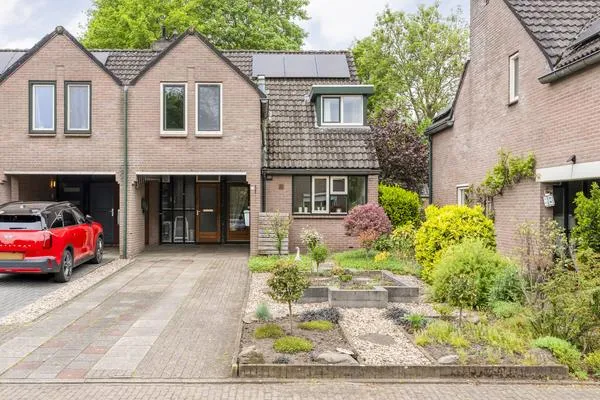
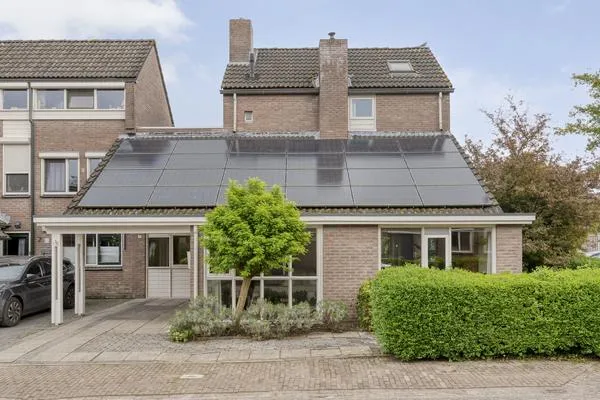
The house spans three floors and includes six rooms, five bedrooms, and one bathroom. The agent mentions a garden on three sides, facing southeast, and a detached brick garage. The home is fully owned and comes with insulation in the roof, walls, and floor, plus double glazing and a central heating boiler. The energy label is B, which is an efficient label.
Life in Westdorp
Westdorp is a quiet residential area, according to residents of the municipality of Raalte, who give their surroundings an average score of 5.82 out of 10 based on three reviews. One resident says: "Nice quiet residential area." Another mentions the large forest nearby for dog walks, though they note that public transport could be better organised. The neighbourhood itself has about 1,290 residents, with a notable share of older people. For more on the area, see the Westdorp neighbourhood.
Amenities and transport
Daily errands are easy from here: the nearest primary school, Rooms Katholieke Basisschool de Korenbloem, is on your doorstep, and Brede School Kwintijn is just around the corner. The pharmacy, Service Apotheek Westdorp, is also just around the corner, and Huisartsenpraktijk Westdorp is a couple of streets away. For groceries, Jumbo is a five-minute walk, and Albert Heijn is a ten-minute walk. Bus stops at Dumbarstraat and Westdorplaan are nearby, with lines 166 and 563, and the train station in Raalte is about a ten-minute walk. The municipality of Raalte offers further amenities within reach.
WOZ and address data
The WOZ value for this home is €387,000 as of 1 January 2025, and the asking price is 16% above that value. Between 2020 and 2025, the WOZ value rose by 56%, from €248,000 to €387,000. As for address risks, the noise from road traffic is 48 dB Lden and from rail traffic 22 dB Lden, both below the norm. The foundation risk indication is low, with sandy soil. Climate risks are mostly low, though heat stress is expected to become medium by 2050. These are area-level indications, not an inspection of this specific home.
Source and agent
At the time of writing, the home is offered via multiple channels, including Makelaardij Bosch.
This summary was generated with AI and may contain errors. Always verify the details with the provider.
Features
Details of this home
Transfer
Price
Energy
 Save up to € 400 on your energy billCompare now
Areas and volume
 Insure your home and belongingsGet insured
Layout
Construction
Outdoor space
The WOZ value is set annually by the municipality with 1 January as its reference date, and therefore lags the market by about a year. It is an estimated market value, not a sale price.
Frequently asked questions
About van der Wijckstraat 57, Raalte
How does the asking price compare to the WOZ value?
The asking price of €449,000 is 16% above the WOZ value of €387,000, which was set on 1 January 2025. The WOZ value is the municipal valuation, not the current market value. Between 2020 and 2025, the WOZ value increased by 56%, from €248,000 to €387,000.
What is the layout of this semi-detached house?
According to the agent, the home has six rooms, including five bedrooms and one bathroom, spread over three floors. The living area is 138 m² according to the agent, while the BAG registration lists 128 m². The plot is 233 m² per the agent, versus 229 m² in the BAG. There is a garden on three sides, facing southeast, and a detached brick garage.
What is the energy label and what does it mean for costs?
The energy label is B, which is an efficient label. The agent also mentions insulation in the roof, walls, and floor, plus double glazing. While the label gives an indication of energy performance, actual costs depend on usage and energy prices. No specific cost figures are provided in the listing.
What are the noise levels around this address?
According to public risk data, the noise from road traffic is 48 dB Lden, and from rail traffic 22 dB Lden, both below the Dutch noise norm. These are area-level indications based on data from Atlas Leefomgeving, not measurements at the property itself.
What is the foundation risk for this home?
The foundation risk indication for this address is low, with sandy soil. This is based on area-level data from KCAF and does not constitute an inspection of the specific property. No further details are provided in the listing.
What climate risks apply to this location?
The climate risk data shows that pluvial flooding risk is low, as is the current flood risk and the flood risk for 2050. Heat stress is currently low but is expected to become medium by 2050. These are area-level indications from the Klimaateffectatlas, not specific to the home.
Which supermarkets are nearby?
The nearest supermarket is Jumbo, about 494 metres away, followed by Albert Heijn at 666 metres, Aldi at 726 metres, and Dirk at 728 metres. There are five supermarkets within five kilometres, so daily groceries are within easy reach.
What schools are close to this home?
The nearest primary school is Rooms Katholieke Basisschool de Korenbloem, just 102 metres away. Brede School Kwintijn is 225 metres away, and Kindcentrum de Bolster is 452 metres away. For secondary education, Taalschool Salland is 565 metres away, and there are 14 schools within five kilometres.
How is the public transport in this area?
The nearest bus stop is Raalte, Dumbarstraat, 147 metres away, with lines 166 and 563. Another stop, Raalte, Westdorplaan, is 279 metres away with more lines. The train station Raalte is about 1.1 kilometres away. No travel times or destinations are specified in the listing.
What do residents say about living in this area?
Residents of the municipality of Raalte give their area an average score of 5.82 out of 10, based on three reviews. One resident describes it as a "nice quiet residential area." Another appreciates the nearby forest for dog walks but notes that public transport could be improved. These reviews reflect the wider municipality, not just this neighbourhood.
Statistics for Westdorp
Figures on residents, liveability and the housing market
| Sale price | €384,000 | €384,000 |
|---|---|---|
| Sale per m² | €3,633 | – |
Experiences from Raalte
How residents experience their district
Nice quiet residential area
Auto-translated to English by AIIn this neighbourhood you live because you can't afford anything else.
Auto-translated to English by AIStatistics for Raalte
Figures on residents, liveability and the housing market
| Sale price | €497,123 | €484,077 |
|---|---|---|
| Sale per m² | €3,692 | – |
| Rent price | €1,460 p/m | €1,458 p/m |
| Rent per m² | €10 p/m | – |
Experiences from Raalte
How residents experience their municipality
Nice quiet residential area
Auto-translated to English by AIMy experience is positive. It has a large forest where I enjoy walking my dog. In terms of amenities, it's also fine, but for certain errands you have to travel a bit further. As for public transport: there is improvement, as a neighbourhood bus does run, but the train in Raalte is very expensive and sometimes doesn't run... The train is operated by Blauwnet, so if I buy a youth day ticket, I also have to buy an extra Blauwnet ticket to travel; all in all, a day trip by train becomes very pricey.
Auto-translated to English by AIIn this neighbourhood you live because you can't afford anything else.
Auto-translated to English by AIStatistics for Raalte
Figures on residents, liveability and the housing market
| Sale price | €550,571 | €532,289 |
|---|---|---|
| Sale per m² | €3,554 | – |
| Rent price | €1,325 p/m | €1,324 p/m |
| Rent per m² | €6 p/m | – |
Location and amenities
van der Wijckstraat 57, Raalte







Risks and environmental factors
Noise, foundation and climate around this address
Noise levels
Foundation risk
Rainwater flooding
Flooding
Heat stress

Similar homes
View more homes nearby