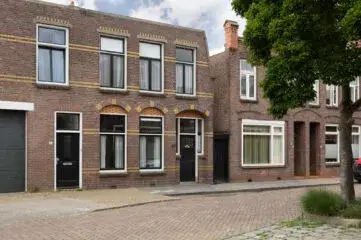
Akkerwinde 29
Duinterpen, Súdwest-Fryslân
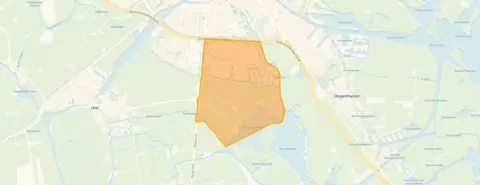 Area
AreaA friendly terraced home in Duinterpen
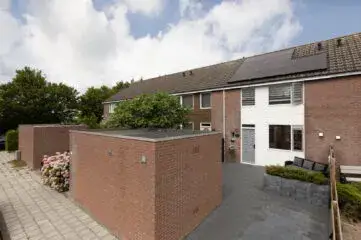
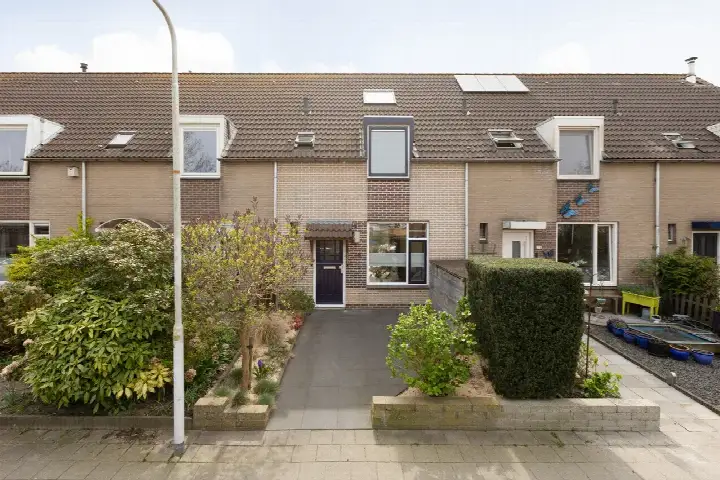
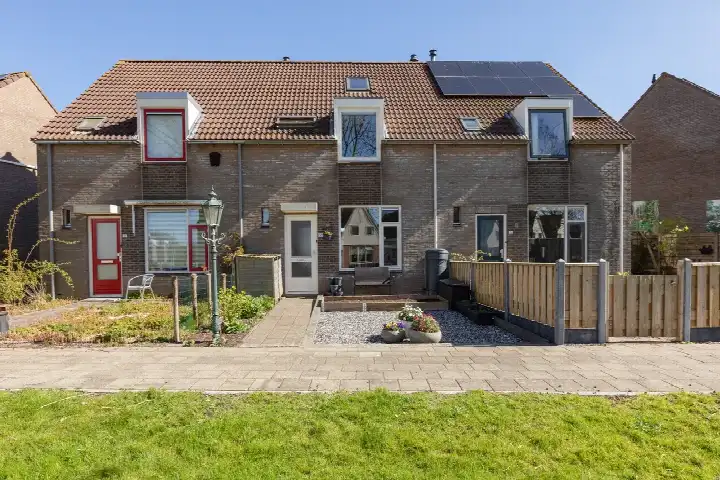
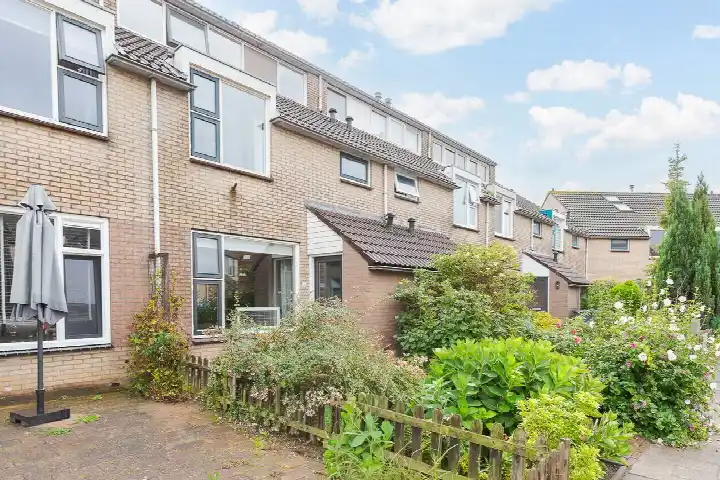
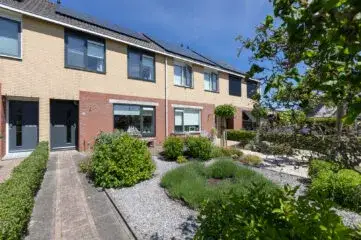
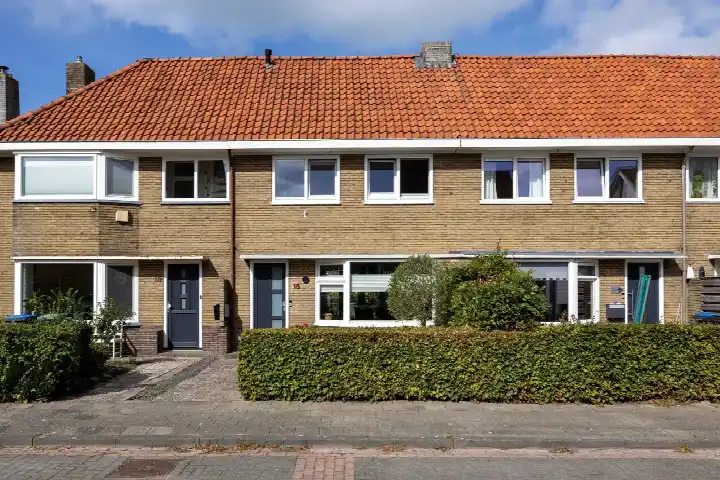
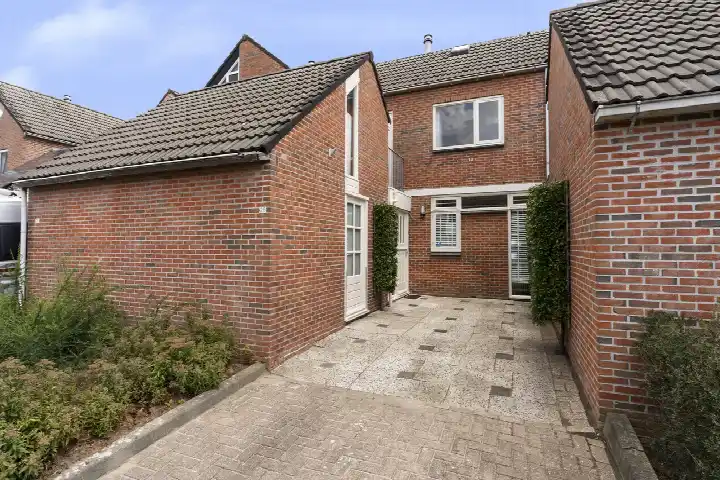
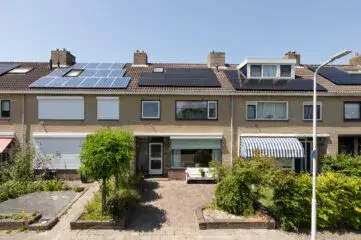
Akkerwinde 29 is a terraced house in the Duinterpen neighbourhood of Sneek, a part of the municipality of Súdwest-Fryslân. The home was built in 1986 and has an energy label B. With an asking price of €334,500, the price is in line with the market compared to other terraced houses in Súdwest-Fryslân.
Inside the home
This terraced house offers five rooms, including four bedrooms and one bathroom, spread over three floors. The living area is 106 m² according to the agent, while the BAG registration lists 102 m². The plot measures 141 m². There is a back garden of 54 m² facing north, and a front garden that is described as low-maintenance. The volume of the home is 368 m³.
Life in Duinterpen
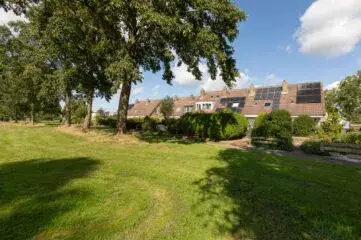
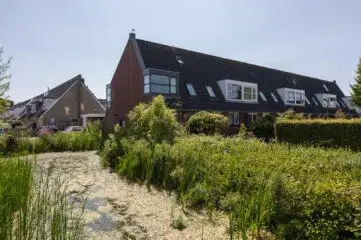
Residents of the district of Sneek give their living environment an average score of 8.23, based on fourteen reviews. One resident says: "Nice neighbourhood to grow up in." Another describes it as a "quiet neighbourhood where people of all ages live," though they note some nuisance from youths in summer. A third resident, who has lived there for 26 years, simply says: "Pleasant living." The neighbourhood has around 4,310 inhabitants, and about 85% of the homes are owner-occupied. For more context, you can read about the Duinterpen neighbourhood.
Amenities and transport
For daily groceries, the Poiesz supermarket is just around the corner, with a SPAR express a ten-minute walk away. Two primary schools, Christelijke Basisschool De Vuurvlinder and OBS De Wyken, are both about a ten-minute walk from the home. The nearest GP is Huisartsenpraktijk Nij Túndoarp, and the pharmacy, Service Apotheek Sasburg BV, is a couple of streets away. Bus stop Sneek, Tinga, served by lines 44, 45, 46 and 390, is a ten-minute walk, and Sneek train station is about 1.8 km away. The municipality of Súdwest-Fryslân offers a range of amenities across the area, as you can see on the municipality of Súdwest-Fryslân page.
WOZ and address data
No WOZ value is available for this property. According to area-level risk data, the noise from road traffic is measured at 54 dB Lden, which is above the noise standard. The foundation risk indication is low, though the soil is clay, which is sensitive to settling. For climate, the indication for pluvial flooding is medium, as is the current flood risk and the flood risk for 2050. Heat stress is currently low but is expected to be medium by 2050. These are indications at the area level, not an inspection of this specific home.
Source
At the time of writing, the home is offered only via Van Lelyveld Makelaardij.
This summary was generated with AI and may contain errors. Always verify the details with the provider.
Features
Details of this home
Transfer
Price
Energy
 Save up to € 400 on your energy billCompare now
Areas and volume
 Insure your home and belongingsGet insured
Layout
Construction
Outdoor space
The WOZ value is set annually by the municipality with 1 January as its reference date, and therefore lags the market by about a year. It is an estimated market value, not a sale price.
Frequently asked questions
About Akkerwinde 29, Sneek
What is the asking price for this terraced house in Duinterpen?
The asking price is €334,500. According to the precomputed comparison, this price is in line with the market compared to the average asking price of similar homes in the neighbourhood. The price per square metre, based on the agent's listed living area of 106 m², is €3,156.
How many bedrooms does this home have?
The home has four bedrooms and one bathroom, spread over three floors. In total there are five rooms. The living area is 106 m² according to the agent, while the BAG registration lists 102 m². The plot measures 141 m².
What is the energy label of this home?
The energy label is B, which is an efficient label. This means you can expect relatively moderate energy costs compared to less efficient labels. The home was built in 1986. No specific insulation features are mentioned in the listing.
What is the foundation risk for this address?
The foundation risk indication for this address is low, according to area-level data. The soil consists of clay, which is sensitive to settling. This is an area-level indication from public risk data, not an inspection of this specific home. No further details about the foundation are provided.
What are the flood risks for this property?
According to area-level climate data, the current flood risk is medium, and it is expected to remain medium by 2050. Pluvial flooding, which occurs during heavy rain, also has a medium indication. Heat stress is currently low but is expected to be medium by 2050. These are area-level indications, not an assessment of this specific home.
Which supermarkets are near this home?
The nearest supermarket is Poiesz, just around the corner at about 321 metres. A SPAR express is about 838 metres away, and an Aldi, another Poiesz and a Lidl are all around 1.15 km from the home. In total, there are 14 supermarkets within 5 km.
What schools are close to this property?
Two primary schools are about a ten-minute walk away: Christelijke Basisschool De Vuurvlinder at 760 metres and OBS De Wyken at 769 metres. There are also several other primary schools within about a kilometre. For secondary education, the nearest school is about 2.4 km away.
How do residents rate the Duinterpen area?
Residents of the district of Sneek give their living environment an average score of 8.23, based on fourteen reviews. One resident says it is a "nice neighbourhood to grow up in," while another describes it as quiet, though with some summer nuisance from youths. A third resident has lived there for 26 years with great enjoyment.
What public transport options are available near this home?
The nearest bus stop is Sneek, Tinga, about 863 metres away, served by lines 44, 45, 46 and 390. Two other stops, Sneek, Pieter Zeemanstraat and Sneek, Opperhuizerweg, are about a kilometre away and served by line 99. Sneek train station is about 1.8 km from the home.
Is there a garden with this property?
Yes, the home has a back garden of 54 m² facing north, and a front garden that is described as low-maintenance. The plot measures 141 m² in total. No other outdoor space, such as a balcony or garage, is mentioned in the listing.