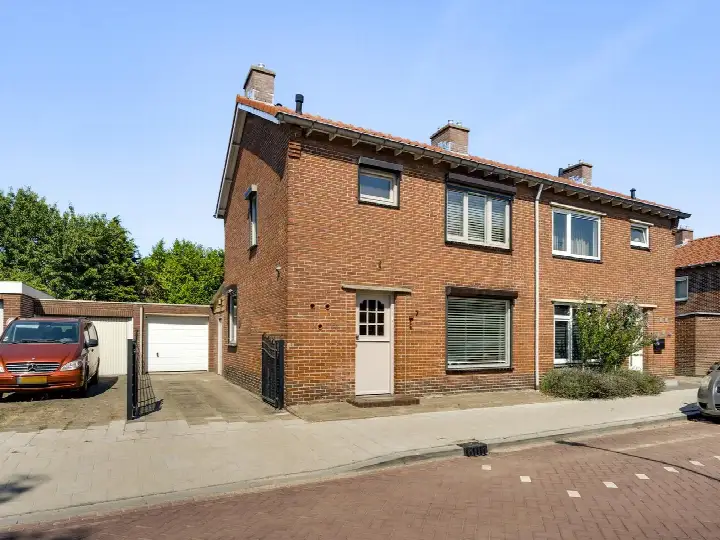
Aletta Jacobsstraat 26
Leuken, Weert
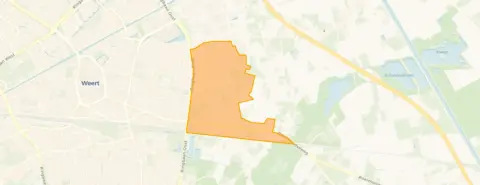 Area
AreaA modern terraced home in Leuken
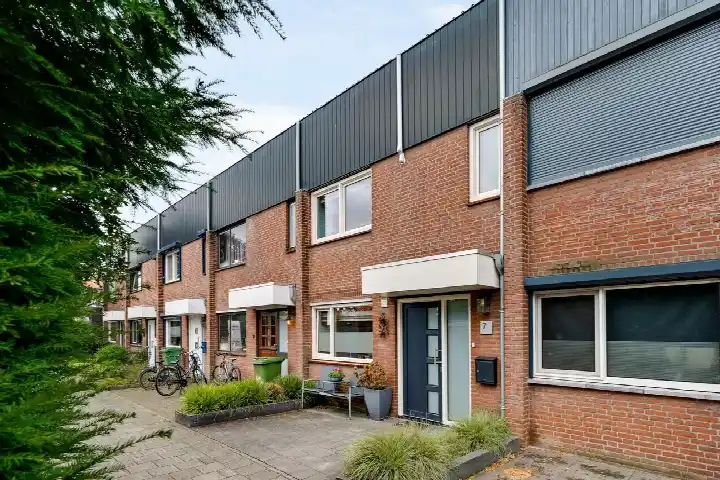
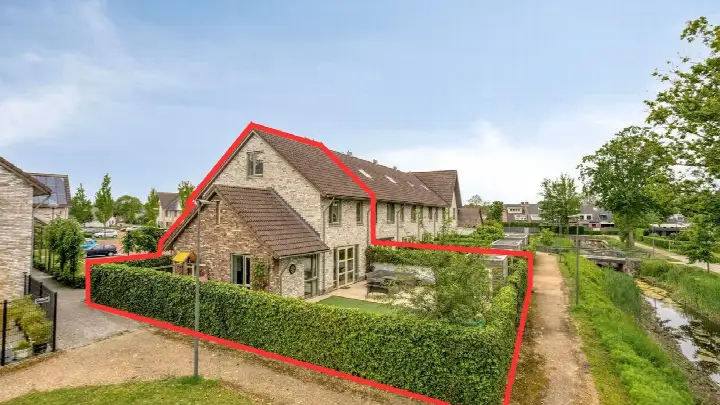
This 2009 terraced house on Aletta Jacobsstraat sits in the Leuken neighbourhood of Weert, a part of town where life moves at a comfortable pace. With a living area of 136 square metres on a plot of 204 square metres, the home offers a solid amount of space. The asking price of €450,000 works out at €3,309 per square metre, which is on the high side compared with the average of €3,276 per square metre for homes currently for sale in the neighbourhood. For context, the average asking price for a home in Leuken is €481,313, so this one sits below that. If you are curious about how this home compares with other [terraced houses in Weert]( /koopwoningen/weert/tussenwoningen/), that link gives you the wider picture.
The home itself
The listing does not provide details on the layout, number of rooms, or any outdoor space, so we cannot tell you how many bedrooms or bathrooms it has. What we do know is that the house was built in 2009 and carries an energy label A, which is an efficient label. That means you can expect relatively modest energy costs compared with less efficient homes, though the exact amount is not stated. The agent has not filled in any further features, so the description remains limited to these basics.
Life in Leuken
Leuken is a neighbourhood with around 4,085 residents, and it feels like a place where families and older people mix comfortably. About 41 percent of households have children, and the average household size is 2.4 people. Residents across the municipality of Weert give their living environment an average score of 7.97, based on 15 reviews. One resident says: "Good and nice and pleasantly quiet." Another notes, "I've only lived here for 2 years, so little experience. Not enough is being done." These are municipal-level opinions, so they reflect the wider town rather than this specific street. The neighbourhood itself has a mix of housing, with 96 percent single-family homes and 78 percent owner-occupied properties. For more on the area, you can read about [the municipality of Weert]( /gemeente/weert/).
Amenities and transport
Daily errands are easy from this address. The nearest supermarket, an Aldi, is just around the corner, and a Jan Linders and a SPAR express are a ten-minute walk away. For primary education, IKC Leuken is a couple of streets away, while secondary options like Het Kwadrant and SGM Philips van Horne are within a ten-minute walk. The GP practice Huisartsen Weert-Oost Berghuis-Koopmans is a ten-minute walk, and Wijkapotheek Leuken is just around the corner. For public transport, bus line 3 stops at Weert, Middelstestraat, a five-minute walk away, and the train station in Weert is about 2.6 kilometres from the home. According to public risk data at the address level, the noise from road traffic is 47 dB Lden and from railways 31 dB Lden, both below the relevant standards. The foundation risk indication is low, with sandy soil, and the climate indications for pluvial flooding, current flood risk, and flood risk in 2050 are all low. These are area-level indications, not an inspection of this specific home.
Source
At the time of writing, the home is offered only via Dwars Makelaars.
This summary was generated with AI and may contain errors. Always verify the details with the provider.
Features
Details of this home
Transfer
Price
Energy
 Save up to € 400 on your energy billCompare now
Areas and volume
 Insure your home and belongingsGet insured
Layout
Construction
Outdoor space
Frequently asked questions
About Aletta Jacobsstraat 26, Weert
How does the asking price compare with other homes in Leuken?
The asking price of €450,000 is below the average asking price of €481,313 for homes currently for sale in Leuken. The average price per square metre in the neighbourhood is €3,276, while this home is listed at €3,309 per square metre, so it is slightly above that average. The median asking price in the neighbourhood is €494,000, and prices range from €250,000 to €725,000.
What is the energy label and what does it mean?
The home has an energy label A, which is an efficient label. This means you can expect relatively low energy costs compared with homes with less efficient labels. The home was built in 2009, which is a fact about its age, but the listing does not provide details on insulation or heating installations.
What is the WOZ value of this home?
The WOZ value is the municipal valuation used for taxes, and it is not the same as the market value. Without this figure, we cannot compare it with the asking price or show how it has developed over the past five years. If you need this information, it is available from the municipality.
What are the noise levels around this address?
According to public risk data, the noise from road traffic is 47 dB Lden, and from railways it is 31 dB Lden. Both are below the relevant noise standards. These are area-level indications based on public data, not measurements taken at the property itself. The data is from 2022 for road traffic and 2023 for railway noise.
What is the foundation risk for this home?
The foundation risk indication for this address is low, and the soil type is sand. This is an area-level indication based on public data, not an inspection of the property itself. The climate indications for pluvial flooding, current flood risk, and flood risk in 2050 are all low. These figures come from public sources like the Klimaateffectatlas.
Which supermarkets are nearby?
The nearest supermarket is an Aldi, about 858 metres away, which is roughly a ten-minute walk. A Jan Linders is about 1.7 kilometres away, and a SPAR express is a similar distance. An Albert Heijn and a Jumbo are both around 2.3 kilometres from the home. In total, there are nine supermarkets within five kilometres.
What schools are close to this home?
The nearest primary school is IKC Leuken, about 471 metres away, which is a five-minute walk. For secondary education, Het Kwadrant Techniekopleiding is about 1 kilometre away, and Het Kwadrant School for VMBO basis en kader is about 1 kilometre away as well. SGM Philips van Horne, a larger secondary school, is about 1.4 kilometres from the home.
How is the public transport connection?
The nearest bus stop is Weert, Middelstestraat, about 439 metres away, served by bus line 3. Another stop, Weert, Schutterijlaan, is about 531 metres away, also on line 3. The nearest train station is Weert, about 2.6 kilometres from the home. The listing does not state travel times or destinations for these services.
What is the neighbourhood of Leuken like?
Leuken has about 4,085 residents, with a mix of families and older people. Around 41 percent of households have children, and the average household size is 2.4. Residents across the municipality of Weert give their living environment an average score of 7.97 out of 10, based on 15 reviews. One resident says it is "pleasantly quiet," while another feels "not enough is being done." These are municipal-level opinions, not specific to this street.
Why are there no property details in this listing?
The listing does not state the number of rooms, bedrooms, bathrooms, or any details about a garden, balcony, or garage. It also does not mention insulation, heating systems, or ownership details. As a result, the description is limited to the basic facts: the year of construction, the energy label, and the floor areas. These details are simply not included in the listing.