Asserdreef 50
Steendijkpolder Zuid, Maassluis
 Area
AreaA terraced house in Steendijkpolder Zuid
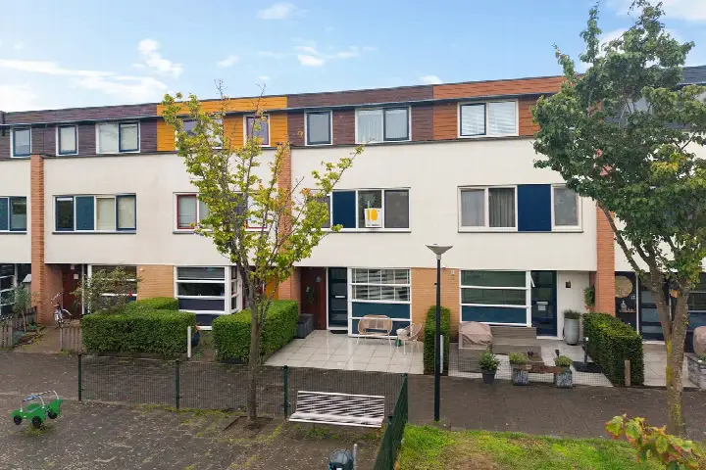
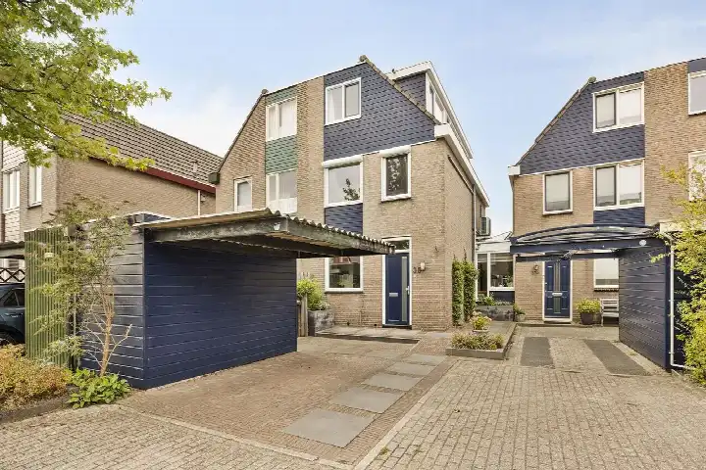
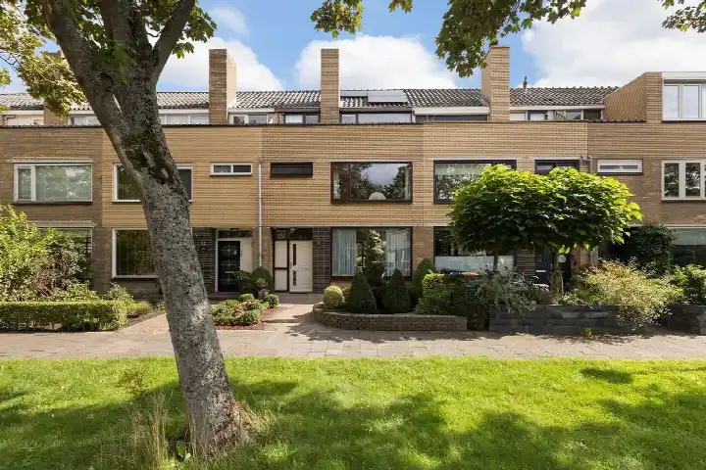
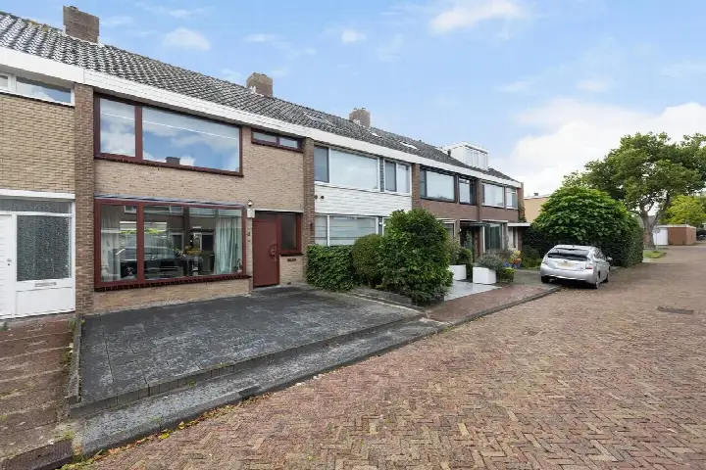
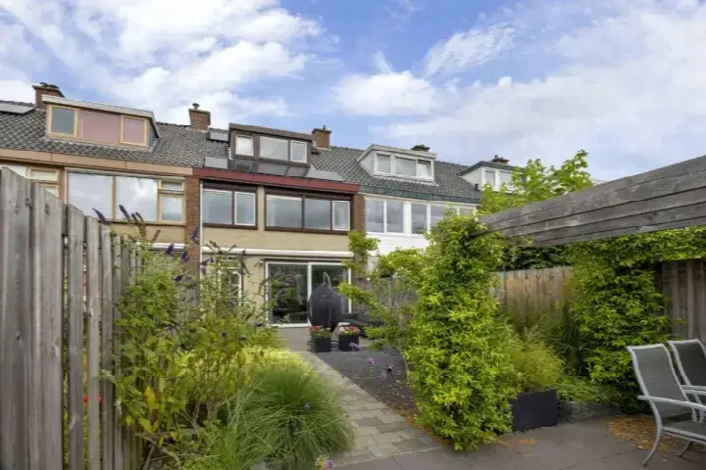
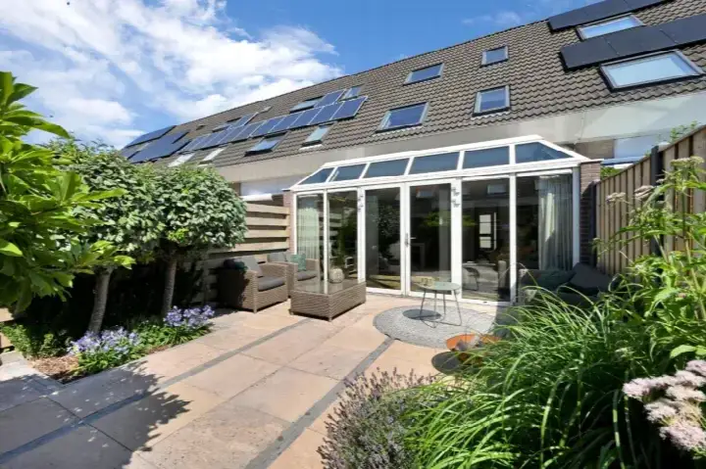
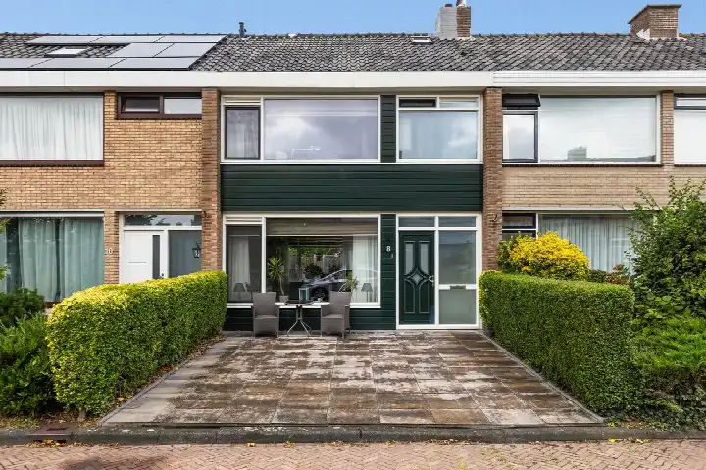
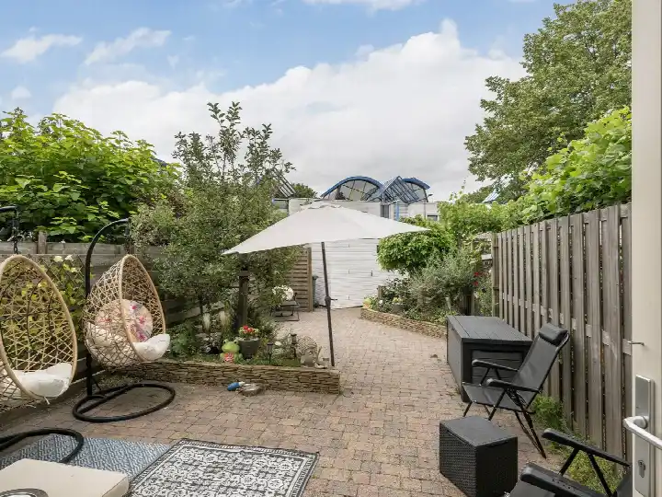
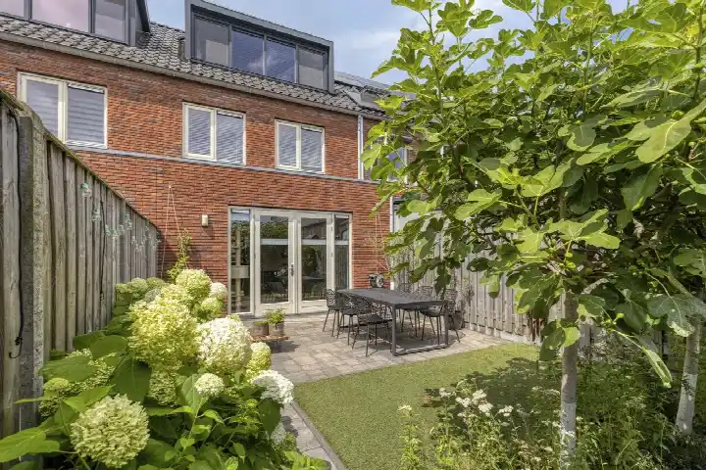
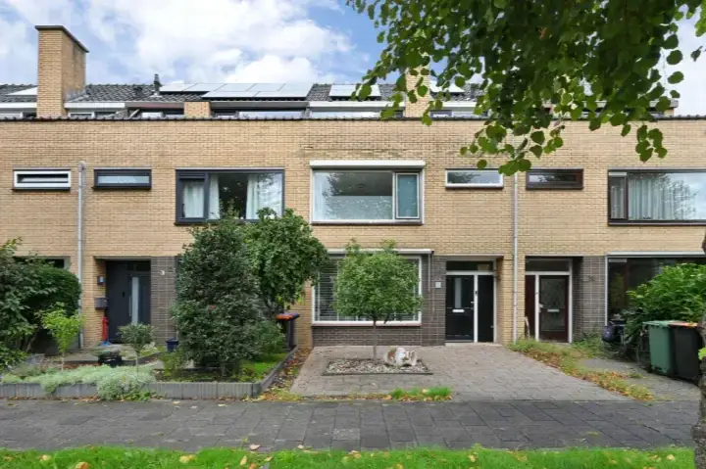
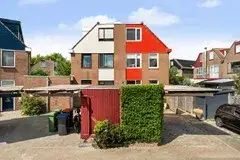
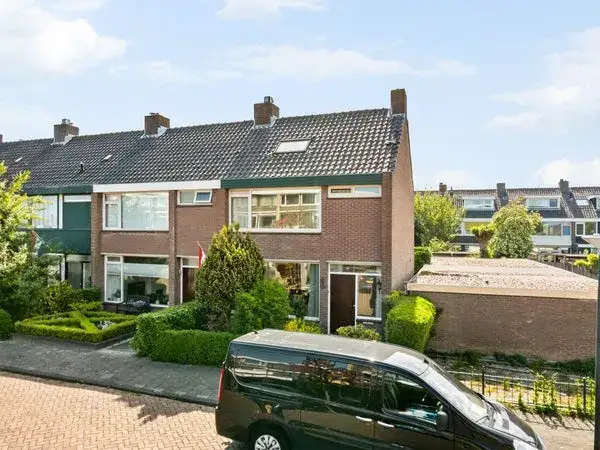
This terraced house on Asserdreef 50 sits in Steendijkpolder Zuid, a residential area in Maassluis where the streets are calm and the pace of life feels unhurried. Built in 1977, it is a classic family home with three floors and a garden that catches the afternoon sun. The asking price of €475,000 is on the high side compared with the average asking price for terraced houses in Maassluis.
Inside the home
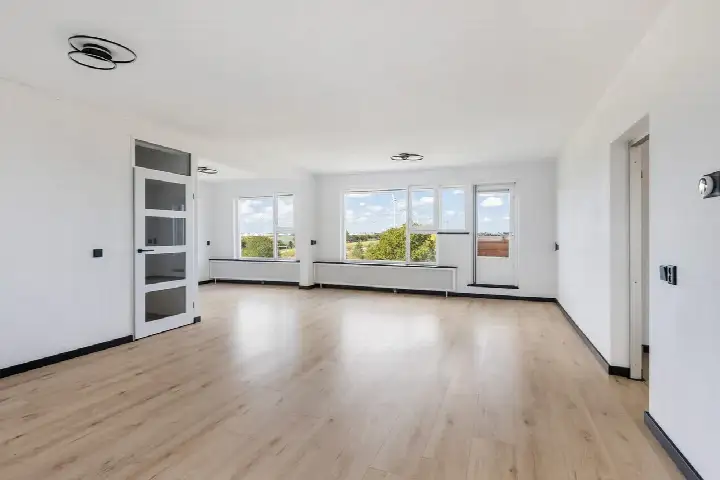
The agent describes a four-room layout with three bedrooms and one bathroom spread over three floors, giving the house a generous volume of 330 m³. There is a front garden of 25 m² and a back garden of 71 m² facing southeast, so the outdoor space gets plenty of light through the day. The home is heated by a central heating boiler. According to the BAG registration the living area is 107 m², while the agent lists 110 m²; the plot is 126 m² in the BAG registration and 157 m² in the agent's listing.
Life in Steinkijkpolder Zuid
Residents across the municipality of Maassluis give their living environment an average score of 7.98, based on six reviews. One resident describes it as a "beautiful, friendly and green neighbourhood" with a "social, friendly neighbourhood with empathy and togetherness for the residents". Another simply calls it a "decent neighbourhood" and notes the "nice neighbours" and "cosy and convenient shops nearby". The area is home to around 2,665 people, with a mix of ages and household types, and about three quarters of the homes are owner-occupied. For a closer look at what the Steinkijkpolder Zuid neighbourhood has to offer, the local data paints a picture of a settled, family-oriented community.
Amenities and transport
Daily errands are easy from here. The Lidl is just around the corner, with Hoogvliet, Aldi and Albert Heijn a ten-minute walk away. IKC De Westhoek primary school is on your doorstep, and IKC Ichthus is a couple of streets away. The nearest GP, Huisartsenpraktijk Docwerk, and the pharmacy, Apotheek Furieade, are both about a ten-minute walk, as is Franciscus Maassluis hospital. A metro stop with line B is just around the corner, and bus stops with lines 34, 826 and 9 are a couple of streets away. The nearest train station, Delft Campus, is further out. All of this sits within the municipality of Maassluis.
WOZ value and address data
The WOZ value on the reference date of 1 January 2025 is €383,000, and the asking price is 24% above that value. Between 2020 and 2025 the WOZ value rose by 42%, from €270,000 to €383,000. As for the address itself, the noise from road traffic, rail and aircraft is all below the relevant standards. The foundation risk indication is low, though the soil is clay, which is sensitive to settling; this is an area-level indication, not an inspection of this specific home. The climate indications for pluvial flooding and flood risk are low, both now and in 2050, while heat stress is low now but medium by 2050.
Source
At the time of writing the home is offered via multiple channels, including Waterweg Makelaar and listings on Vastgoed Nederland and Pararius.
This summary was generated with AI and may contain errors. Always verify the details with the provider.
Features
Details of this home
Transfer
Price

Areas and volume
 Insure your home and belongingsGet insured
Layout
Construction
Outdoor space
The WOZ value is set annually by the municipality with 1 January as its reference date, and therefore lags the market by about a year. It is an estimated market value, not a sale price.
Frequently asked questions
About Asserdreef 50, Maassluis
What is the asking price for this terraced house?
The asking price is €475,000. The price per square metre, based on the agent's listed living area of 110 m², comes to €4,318. The asking price is on the high side compared with the average asking price for terraced houses in Maassluis, according to the precomputed price verdict.
How many rooms and bedrooms does this home have?
The agent describes a four-room layout with three bedrooms and one bathroom spread over three floors. The total volume is 330 m³. There is a front garden of 25 m² and a back garden of 71 m² facing southeast. The home is heated by a central heating boiler.
What is the WOZ value of this property?
The WOZ value on the reference date of 1 January 2025 is €383,000. The asking price is 24% above that value. Between 2020 and 2025 the WOZ value rose by 42%, from €270,000 to €383,000. The WOZ value is the municipal valuation, not the current market value.
What is the foundation risk for this address?
The foundation risk indication for this address is low. The soil is clay, which is sensitive to settling. This is an area-level indication based on public risk data, not an inspection of this specific home. The noise from road traffic, rail and aircraft is all below the relevant standards.
What are the climate risk indications for this address?
The climate indications for this address show low risk for pluvial flooding and flood risk, both now and in 2050. Heat stress is low now but medium by 2050. These are area-level indications from the Klimaateffectatlas, not an assessment of this particular property.
Which supermarkets are near this home?
The Lidl is just around the corner at about 265 metres. Hoogvliet, Aldi and Albert Heijn are all around 1.1 to 1.2 kilometres away, roughly a ten-minute walk. There are 14 supermarkets within five kilometres, so daily grocery shopping is well covered.
What schools are close by?
IKC De Westhoek primary school is on your doorstep at about 168 metres. IKC Ichthus is a couple of streets away at 357 metres, and IKC Vindingrijk is at 394 metres. There are 23 schools within five kilometres, including secondary education options further out.
How is the public transport in this area?
A metro stop with line B is just around the corner at about 237 metres. Bus stops with lines 34, 826 and 9 are a couple of streets away at around 490 to 522 metres. The nearest train station is Delft Campus, about 11.4 kilometres away.
What do residents say about living in Maassluis?
Residents across the municipality of Maassluis give their living environment an average score of 7.98, based on six reviews. One resident describes it as a "beautiful, friendly and green neighbourhood" with "empathy and togetherness for the residents". Another notes the "nice neighbours" and "cosy and convenient shops nearby".
What is the energy label of this home?
The energy label is B, which is an efficient label. The home was built in 1977. The energy label reflects the official registration and gives an indication of expected energy costs, but it does not say anything about the structural condition of the home.