Beekberg 22
Baalder, Hardenberg
 Area
AreaA quiet family home in Baalder
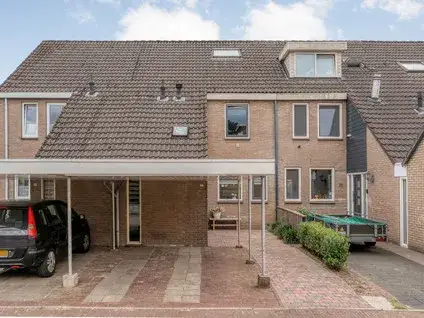
On Beekberg 22 in Hardenberg, this terraced house sits on a quiet road in a residential area, as the agent describes it. The home dates from 1977 and carries energy label B. With an asking price of €345,000, the price per square metre comes to €2,949 based on the agent's listing. That puts this home on the high side compared with the average of €2,710 per m² for terraced houses in Hardenberg.
The home itself
Inside, the layout spans three floors with five rooms, four bedrooms and one bathroom. The living area is 118 m² according to the BAG registration, while the agent lists 117 m². The plot measures 169 m² in both records. The home has a front and back garden, with the back garden facing north and accessible via the back alley. It is freehold, has cavity wall insulation, and is heated by a combi boiler and a wood stove.
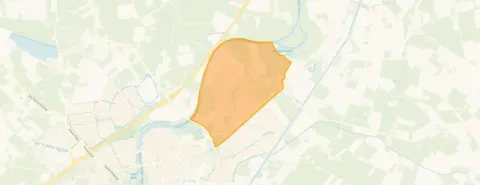
Life in Baalder
Baalder is a residential district where most homes were built between 1970 and 1990, and about three-quarters are owner-occupied. Residents of the wider district give their living environment an average score of 8.08, based on fourteen reviews. One resident says: "Quiet neighbourhood. Not much to do." Another mentions: "we have a large park near the flat, and water called the Vecht you can camp there with a camper and everything is nearby for everyone's enjoyment." The district counts around 3,290 inhabitants, with a park or green space just a short stroll away. For a fuller picture of the Baalder neighbourhood, the reviews reflect a peaceful setting.
Amenities and transport
The Risaeusschool primary school is just around the corner, and the nearest GP practice, Huisartsenpraktijk Floralaan, is a couple of streets away. For groceries, the PLUS supermarket is a ten-minute walk, with Aldi and Albert Heijn slightly further. The bus stop Hardenberg, Weversdijk, served by line 599, is a couple of streets away, and Hardenberg train station is about a ten-minute walk. The Saxenburgh Medisch Centrum hospital is also within walking distance. All of this sits within the municipality of Hardenberg.
WOZ value and address data
The WOZ value is €323,000 as of 1 January 2025, and the asking price sits 7% above that figure. The home's energy label is B, which is an efficient label. According to public address-level data, the road traffic noise load is 52 dB Lden, above the noise standard, while railway noise is 30 dB Lden, below the standard. The foundation risk indication is low, and the climate indications for pluvial flooding and flood risk are all low. These are area-level indications, not an inspection of this specific home.
Source
At the time of writing, the home is offered via two channels, including Horstra Makelaardij & Taxaties and Horstra Makelaardij & Taxaties.
This summary was generated with AI and may contain errors. Always verify the details with the provider.
Features
Details of this home
Transfer
Price

Areas and volume
 Insure your home and belongingsGet insured
Layout
Construction
The WOZ value is set annually by the municipality with 1 January as its reference date, and therefore lags the market by about a year. It is an estimated market value, not a sale price.
Frequently asked questions
About Beekberg 22, Hardenberg
How does the asking price compare with the WOZ value?
The WOZ value is €323,000 as of 1 January 2025. The asking price of €345,000 is 7% above that WOZ value. The WOZ is the municipal valuation for tax purposes, not the current market value, so the comparison is a factual reference point rather than a judgement on the price.
What is the layout of this terraced house?
The home spans three floors and contains five rooms in total, including four bedrooms and one bathroom. The living area is 118 m² according to the BAG registration, while the agent lists 117 m². The plot measures 169 m². There is a front and back garden, with the back garden facing north and accessible via the back alley.
What energy label does the home have and what does that mean?
The home carries energy label B, which is an efficient label. The agent also notes cavity wall insulation and heating via a combi boiler and a wood stove. The label reflects the official registration, and the insulation is a separate feature listed by the agent.
What do residents say about living in this area?
Residents of the wider district give their living environment an average score of 8.08, based on fourteen reviews. One resident describes it as a "Quiet neighbourhood. Not much to do." Another mentions a large park nearby and the Vecht river where camping is possible. These reviews reflect the district level, not this specific street.
What are the noise levels around this address?
Public address-level data shows road traffic noise at 52 dB Lden, which is above the noise standard, based on 2022 data. Railway noise is 30 dB Lden, below the standard, based on 2023 data. These are area-level indications from public sources, not measurements taken at the property itself.
What is the foundation risk for this home?
The foundation risk indication for this address is low, according to public data from sources like KCAF. The soil type is classified as 'overig'. This is an area-level indication based on public risk data, not an inspection of this specific home's foundation.
Which supermarkets are nearby?
The nearest supermarket is PLUS at about 787 metres, followed by Aldi at about 1,046 metres and Albert Heijn at about 1,081 metres. Jumbo and Lidl are also within roughly 1.2 kilometres. That gives several options for daily groceries within a short walk or bike ride.
How far is the nearest school?
The Risaeusschool primary school is about 408 metres away, which is a short walk. There is also a school for special primary education, De Oase, at about 543 metres, and Kindcentrum De Bloemenhof at about 614 metres. For secondary education, PrO Hardenberg is at about 693 metres.
What public transport options are available?
The nearest bus stop is Hardenberg, Weversdijk, served by line 599, at about 397 metres. The stop Hardenberg, SBO De Oase, with lines 30 and 599, is at about 501 metres. Hardenberg train station is about 1,011 metres away, so rail connections are within walking distance.
What is the flood risk for this address?
The climate indications for this address show a low risk of pluvial flooding during heavy rain, a low current flood risk, and a low flood risk projection for 2050. These figures come from the Klimaateffectatlas and are area-level indications, not a detailed assessment of the property itself.