Parallelweg 12
Overig Stad Hardenberg, Hardenberg
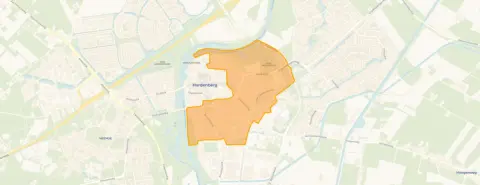 Area
AreaA terraced house in the heart of Hardenberg
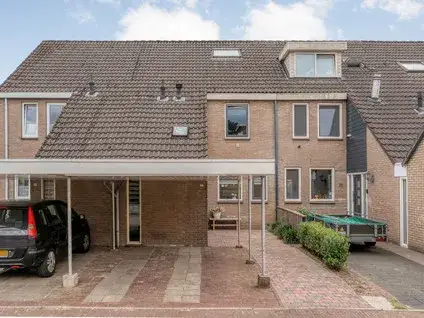
Parallelweg 12 sits in the centre of Hardenberg, a setting that puts daily life within easy reach. This terraced house from 1961 has an energy label E, which means heating costs will be a factor to consider. The asking price of €299,500 is well below the average asking price in the neighbourhood, coming in 45% under the average of €546,493. Compared to other terraced houses in Hardenberg, this home is priced on the low side.
The home itself
According to the agent, this single-family home has four rooms, including three bedrooms and one bathroom, spread over four floors. The living area is listed at 96 m² by the agent, while the BAG registration records 102 m². The plot measures 215 m². The home has roof insulation and a central heating boiler, and it is offered in full ownership. At €3,120 per m² based on the agent's listing, the price per square metre reflects the modest asking price.
Life around Overig Stad Hardenberg
Residents give this neighbourhood an average score of 8.54, based on six reviews. One resident says: "here you have nature and living together", mentioning a large park and the river Vecht nearby. Another resident notes that "neighbourliness is still held in high regard". A third review mentions a youth centre that organises activities to bring old and young together, though attendance can be disappointing. The neighbourhood has around 2,330 residents, with a large share of people aged 65 and over. For a fuller picture, you can read more about the Overig Stad Hardenberg neighbourhood.
Amenities and transport
Daily errands are easy from this address. The Aldi is just around the corner, with Jumbo and Albert Heijn a couple of streets away. The nearest GP, Huisartsenpraktijk Floralaan, is a ten-minute walk, and the pharmacy Regio Apotheek Vechtdal is just around the corner. The hospital, Saxenburgh Medisch Centrum, is on your doorstep. Bus stops at Hardenberg Station and SBO De Oase are just around the corner, served by lines 30, 80, 597, 598, 599 and 629. The train station Hardenberg is also just around the corner. Secondary schools including Greijdanus and Vechtdal College are within walking distance, as is the municipality's wider offering in the municipality of Hardenberg.
WOZ value and address data
The WOZ value for this home is €257,000, based on the reference date 1 January 2025. The asking price sits 17% above this value. Between 2020 and 2025, the WOZ value rose by 61%, from €160,000 to €257,000. As for address-level risks, these are area-level indications rather than an inspection of this specific home. The foundation risk indication is medium, with the home built before 1970 and the soil type being sand. Noise from road traffic is measured at 47 dB Lden and from rail traffic at 52 dB Lden, both below the relevant standards. The current flood risk is elevated, and this remains the case for 2050. Heat stress is currently low, rising to medium by 2050.
Source and agent
At the time of writing, the home is offered via multiple channels, including Fokke Makelaardij on Funda, Pararius, Vastgoed Nederland and Huispedia, as well as directly through Fokke Makelaardij.
This summary was generated with AI and may contain errors. Always verify the details with the provider.
Features
Details of this home
Transfer
Price
Energy
 Save up to € 400 on your energy billCompare now
Areas and volume
 Insure your home and belongingsGet insured
Layout
Construction
The WOZ value is set annually by the municipality with 1 January as its reference date, and therefore lags the market by about a year. It is an estimated market value, not a sale price.
Frequently asked questions
About Parallelweg 12, Hardenberg
How does the asking price compare to the WOZ value?
The asking price of €299,500 is 17% above the WOZ value of €257,000, which was set on 1 January 2025. The WOZ value is the municipal valuation for tax purposes, not the current market value. Between 2020 and 2025, the WOZ value increased by 61%, from €160,000 to €257,000.
What is the layout of this terraced house?
According to the agent, this single-family home has four rooms, including three bedrooms and one bathroom, spread over four floors. The living area is listed at 96 m² by the agent, while the BAG registration records 102 m². The plot measures 215 m². The home has roof insulation and a central heating boiler.
What is the foundation risk for this home?
The foundation risk indication for this address is medium. This is an area-level indication based on public data, not an inspection of this specific home. The home was built in 1961, before 1970, and the soil type is sand. In the postcode area, 68% of properties were built before 1970.
What are the noise levels around this address?
Noise from road traffic is measured at 47 dB Lden, and noise from rail traffic at 52 dB Lden, both based on 2022 and 2023 reference years respectively. Both levels are below the relevant noise standards. These are area-level indications from public data sources.
What is the flood risk for this property?
The current flood risk for this address is elevated, and this remains the case for 2050. Heat stress is currently low, rising to medium by 2050. These are area-level indications from the Klimaateffectatlas, not an assessment of this specific home.
Which supermarkets are nearby?
The Aldi is just around the corner at about 600 metres, with Jumbo at roughly 680 metres and Albert Heijn at about 820 metres. PLUS and Lidl are also within a kilometre. This gives several options for daily groceries within a short walk.
How far is the nearest school?
Several schools are within walking distance. PrO Hardenberg, a school for practical education, is about 220 metres away, and the special primary school De Oase is at roughly 260 metres. Secondary schools including Greijdanus and Vechtdal College are between 520 and 660 metres away.
What public transport options are available?
The bus stop Hardenberg, Station is just around the corner at about 270 metres, served by lines 30, 80, 597, 598, 599 and 629. The train station Hardenberg is also just around the corner at roughly 260 metres. Additional bus stops at SBO De Oase and the hospital are within 330 metres.
How do residents rate this neighbourhood?
Residents give the neighbourhood an average score of 8.54, based on six reviews. One resident mentions the nearby park and the river Vecht, while another says neighbourliness is held in high regard. A third review notes that a youth centre tries to bring residents together, though attendance at events can be disappointing.
What is the energy label and what does it mean?
The home has energy label E. This is not the most efficient label, so expect higher energy costs compared to homes with better labels. The agent states the home has roof insulation and a central heating boiler. The energy label is a fact about the home, not a judgement on its condition.