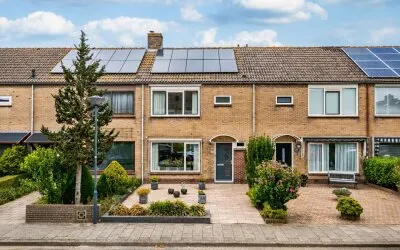
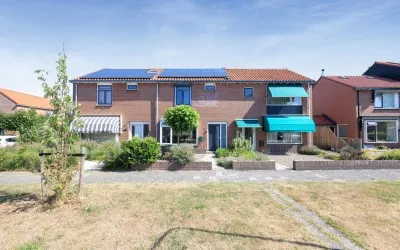
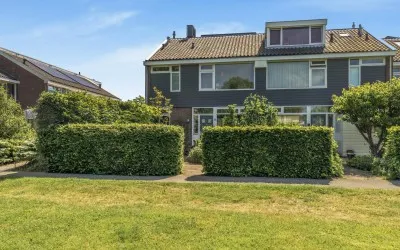
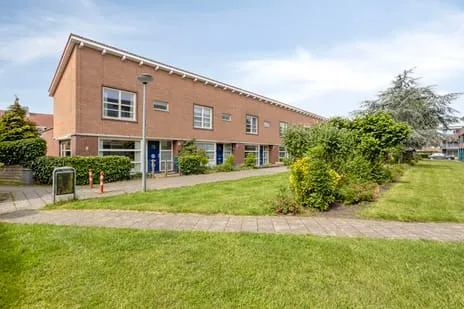
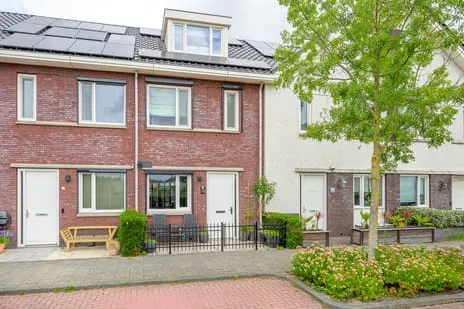
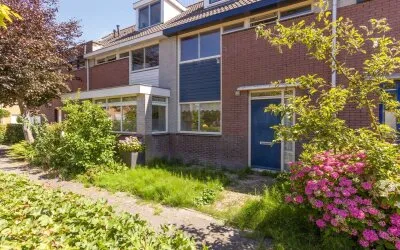
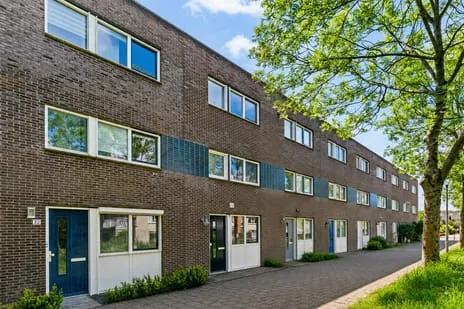
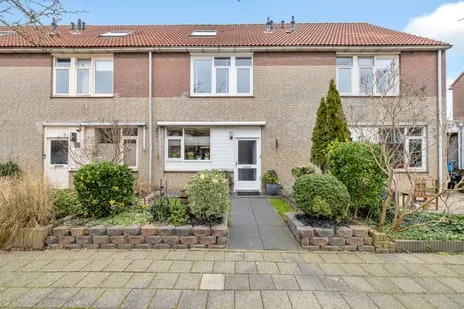
Blankertlaan 5
De Koog, Uitgeest
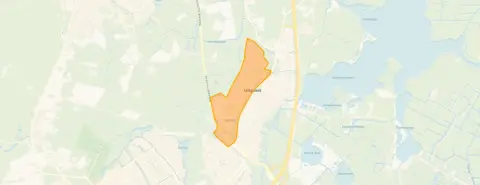 Neighbourhood
A quiet spot in De Koog
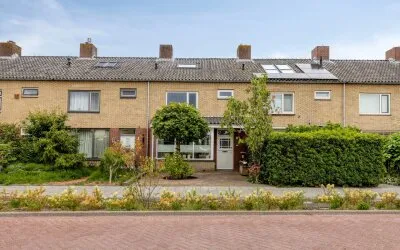
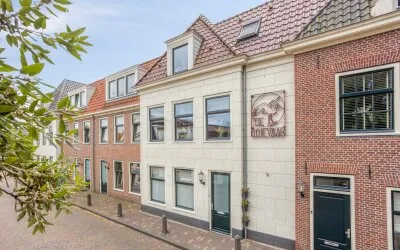
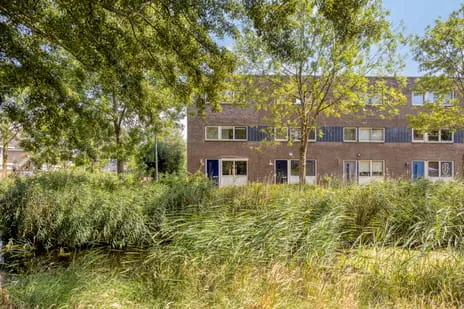
This terraced house on Blankertlaan 5 sits in De Koog, a residential area in Uitgeest where life moves at a relaxed pace. The home was built in 1973 and has an energy label A, which is an efficient label. With a price of €500,000, the asking price is 24% below the average asking price in the neighbourhood, which stands at €658,133. For a sense of what's on the market, you can compare with other terraced houses in Uitgeest.
Inside the home
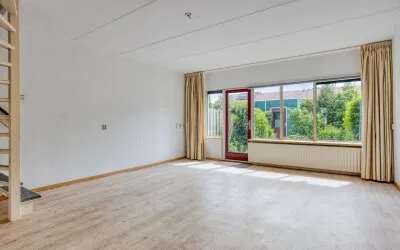
According to the agent, this home has five rooms, including four bedrooms and one bathroom, spread over three floors. The living area is listed as 126 m² by the agent, while the BAG registration records 127 m². The plot measures 168 m². The property is fully insulated and has a central heating boiler with partial underfloor heating. There is a front and back garden, with the back garden facing northeast and accessible via the back alley. The home is offered as freehold ownership.
Life in De Koog
De Koog is a small village within Uitgeest, and one resident describes it as "Small village, nice and quiet. Not much to do though.." This review is based on a single review and reflects the wider district rather than this specific neighbourhood. The area has a mix of ages, with a quarter of residents aged 65 or over. It's a place where you might know your neighbours by name. For more on the area, see the De Koog neighbourhood.
Daily essentials and getting around
For groceries, Jumbo is just around the corner, and Dekamarkt is a five-minute walk away. Kindcentrum Cornelis primary school is a couple of streets away, and there's also Basisschool Binnenmeer within a ten-minute walk. The GP and pharmacy are both about 648 metres away. Bus line 163 stops at Uitgeest, Melis Stokelaan on your doorstep, and the train station in Uitgeest is a ten-minute walk. The wider surroundings are part of the municipality of Uitgeest.
WOZ value and address data
The WOZ value for this home is €486,000 as of 1 January 2025, and the asking price is 3% above this value. Between 2020 and 2025, the WOZ value rose by 59%, from €305,000 to €486,000. Regarding address risks, the noise level from road traffic is 49 dB Lden, which is above the norm, and from aircraft it is 50 dB Lden, also above the norm; rail noise is below the norm. The foundation risk indication is low, though the soil is peat, which is sensitive to settling. Pluvial flooding risk is low, and heat stress is currently low but medium by 2050. These are area-level indications, not an inspection of this specific home.
Source and agent
At the time of writing, the home is offered via multiple channels, including Teer Makelaars Uitgeest B.V.
This summary was generated with AI and may contain errors. Always verify the details with the provider.
Features
Details of this home
Transfer
Price
Energy
 Save up to € 400 on your energy billCompare now
Areas and volume
 Insure your home and belongingsGet insured
Layout
Construction
Outdoor space
The WOZ value is set annually by the municipality with 1 January as its reference date, and therefore lags the market by about a year. It is an estimated market value, not a sale price.
Frequently asked questions
About Blankertlaan 5, Uitgeest
How does the asking price compare to the WOZ value?
The asking price of €500,000 is 3% above the WOZ value of €486,000, which was set on 1 January 2025. The WOZ value is the municipal valuation, not the current market value. Over the past five years, the WOZ value has increased by 59%, from €305,000 in 2020 to €486,000 in 2025.
What is the layout of this terraced house?
According to the agent, the home has five rooms, including four bedrooms and one bathroom, spread over three floors. The living area is 126 m² as listed by the agent, while the BAG registration records 127 m². The plot measures 168 m². There is a front and back garden, with the back garden facing northeast and accessible via the back alley.
What is the energy label and what does it mean?
The energy label is A, which is an efficient label. The agent states that the home is fully insulated and has a central heating boiler with partial underfloor heating. The energy label reflects the official energy performance, and with label A you can expect relatively low energy costs compared to less efficient labels.
What are the noise levels around this address?
According to public risk data, the noise level from road traffic is 49 dB Lden, which is above the norm, and from aircraft it is 50 dB Lden, also above the norm. Rail noise is 32 dB Lden, which is below the norm. These are area-level indications based on 2022 and 2023 data, not measurements at the property itself.
What is the foundation risk for this home?
The foundation risk indication is low, according to area-level data. However, the soil type is peat, which is sensitive to settling. This is an indication for the area, not an inspection of this specific home. No specific foundation issues are stated for this property.
What supermarkets are nearby?
Jumbo is just around the corner at 135 metres, and Dekamarkt is about 497 metres away, a five-minute walk. Albert Heijn is about 1.1 km away, a ten-minute walk. These are the nearest options for daily groceries.
Which schools are close to this home?
Kindcentrum Cornelis primary school is about 262 metres away, just around the corner. Basisschool Binnenmeer is about 620 metres away, a five-minute walk. For secondary education, the nearest school is about 5.4 km away, so you would need to travel further.
How is the public transport connection?
Bus line 163 stops at Uitgeest, Melis Stokelaan, which is on your doorstep at 95 metres. The train station in Uitgeest is about 1 km away, a ten-minute walk. This provides options for commuting by bus or train.
What is the neighbourhood like according to residents?
One resident of the district describes it as "Small village, nice and quiet. Not much to do though.." This is based on a single review and reflects the wider district, not just this neighbourhood. The average score given is 7.5 out of 10.
How does the price compare to other homes in the neighbourhood?
The asking price of €500,000 is 24% below the average asking price in the neighbourhood, which is €658,133. The median asking price is €775,000. This home is priced lower than many others in the area, but the price per square metre is €3,968 based on the agent's living area.
Statistics for De Koog
Figures on residents, liveability and the housing market
| Sale price | €658,133 | €775,000 |
|---|---|---|
| Sale per m² | €4,708 | – |
Experiences from Uitgeest
How residents experience their district
Small village, nice and quiet. Not much to do though..
Auto-translated to English by AIStatistics for Uitgeest
Figures on residents, liveability and the housing market
| Sale price | €617,961 | €656,632 |
|---|---|---|
| Sale per m² | €4,994 | – |
Experiences from Uitgeest
How residents experience their municipality
Small village, nice and quiet. Not much to do though..
Auto-translated to English by AIStatistics for Uitgeest
Figures on residents, liveability and the housing market
| Sale price | €617,961 | €656,632 |
|---|---|---|
| Sale per m² | €4,994 | – |
Location and amenities
Blankertlaan 5, Uitgeest






Risks and environmental factors
Noise, foundation and climate around this address