A friendly home in Vlierden
Vlierden is a village where people know each other, and this terraced house on Boerhaavestraat sits right in the middle of it. Built in 1971, the home has an energy label C. The asking price of €437,000 is keen compared with the neighbourhood average asking price of €1,083,800. For context, [terraced houses in Deurne] give you an idea of what is on offer in the wider area.
Inside the home
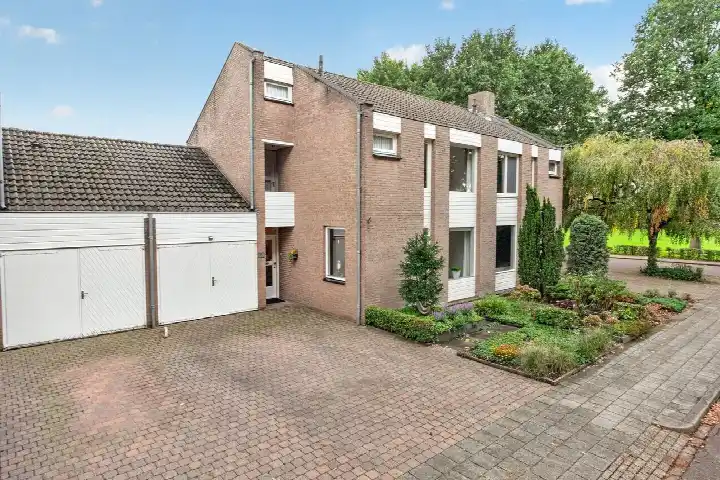
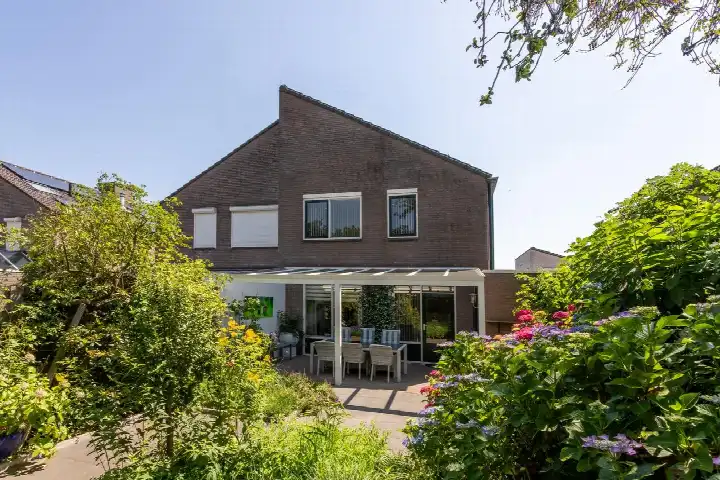
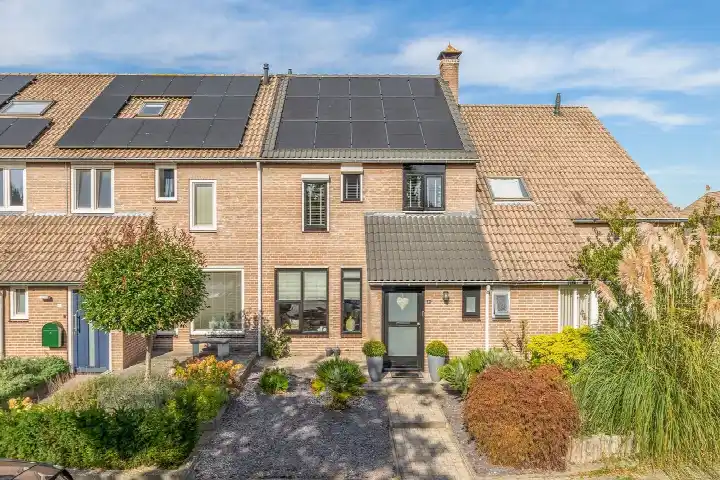
The agent describes this as a single-family, semi-detached house with five rooms, four bedrooms and one bathroom spread over three floors. The living area is 135 m² according to the agent, while the BAG registration records 166 m². There is a front and back garden, an attached brick garage and a balcony. The home has full ownership, and the agent lists roof insulation, double glazing, wall insulation and floor insulation, plus a central heating boiler and partial underfloor heating.
Life in Vlierden kern
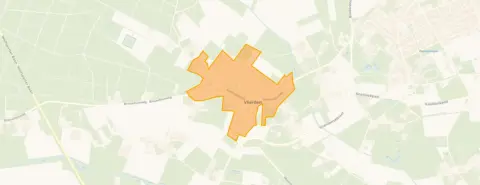
Residents across the municipality of Deurne give their living environment an average score of 8.75, based on three reviews. One resident says: "A neighbourhood where everyone knows each other and everyone helps each other, letting the young be young and letting the crossers cross. Nothing to complain about the shops and restaurants in the area. In 1 year I've only seen one police car, so that says something about how safe it is." Another adds: "There are many parties and even a carnival association." The village has around 1,175 inhabitants, and about 84% of the homes are owner-occupied. [The Vlierden kern neighbourhood] is a place where community clearly matters.
Amenities and transport
A primary school, Rooms Katholieke Basisschool De Wegwijzer, is on your doorstep, and a childcare centre is just around the corner. For groceries, the nearest PLUS is a ten-minute walk away, with Lidl and SPAR express a bit further. The GP practice Gezondheidsplein and Service Apotheek de Schelde are both in Deurne, a couple of streets away. Bus line 266 stops at De Vliert just around the corner, and Deurne train station is a ten-minute walk. [The municipality of Deurne] offers these facilities within easy reach.
WOZ value and address data
The WOZ value on 1 January 2025 was €429,000, and the asking price is 2% above that. Between 2020 and 2025 the WOZ value rose by 76%, from €244,000 to €429,000. As for the address itself, the road traffic noise is 47 dB Lden and railway noise 32 dB Lden, both below the noise standard. The foundation risk indication is low on sandy soil, and the pluvial flooding risk at heavy rain is medium, while flood risk is low now and in 2050. These are area-level indications from public data, not an inspection of this specific home.
Source
At the time of writing the home is offered via multiple channels, including Bakens Makelaardij.
This summary was generated with AI and may contain errors. Always verify the details with the provider.
Features
Details of this home
Transfer
Price
Energy
 Save up to € 400 on your energy billCompare now
Areas and volume
Layout
Construction
Outdoor space
The WOZ value is set annually by the municipality with 1 January as its reference date, and therefore lags the market by about a year. It is an estimated market value, not a sale price.
Frequently asked questions
About Boerhaavestraat 7, Vlierden
How does the asking price compare with the WOZ value?
The WOZ value on 1 January 2025 was €429,000, and the asking price of €437,000 is 2% above that. The WOZ value is the municipal valuation for tax purposes, not the current market value. Between 2020 and 2025 the WOZ value rose by 76%, from €244,000 to €429,000.
What is the layout of this home?
The agent describes this as a single-family, semi-detached house with five rooms, four bedrooms and one bathroom spread over three floors. There is a front and back garden, an attached brick garage and a balcony. The living area is 135 m² according to the agent, while the BAG registration records 166 m².
What insulation and heating does the home have?
According to the agent, the home has roof insulation, double glazing, wall insulation and floor insulation. Heating is provided by a central heating boiler with partial underfloor heating. The energy label is C, which means you can expect moderate energy costs.
What is the foundation risk for this address?
The foundation risk indication for this address is low, on sandy soil. This is an area-level indication from public data, not an inspection of this specific home. The pluvial flooding risk at heavy rain is medium, while flood risk is low both now and in 2050.
What schools are near this home?
Rooms Katholieke Basisschool De Wegwijzer is on your doorstep, about 79 metres away. For secondary education, Willibrord Gymnasium is about 1.5 km away, and Sprongcollege and Alfrinkcollege are around 1.7 km. A childcare centre, Kindcentrum d'n Bogerd, is about 1.7 km away.
How is the public transport in Vlierden?
Bus line 266 stops at De Vliert, about 206 metres from the home, and also at Vlierdenseweg and De Bikkels. Deurne train station is about 2.3 km away. The nearest GP practice and pharmacy are both in Deurne, around 2.5 km from the home.
What do residents say about living in this area?
Residents across the municipality of Deurne give their living environment an average score of 8.75, based on three reviews. One resident mentions that everyone knows each other and helps each other, and that there is nothing to complain about regarding shops and restaurants. Another resident highlights the many parties and the carnival association.
How does the price per m² compare with the neighbourhood?
The asking price of €437,000 works out at €3,237 per m² based on the agent's listed living area of 135 m². The neighbourhood average asking price is €1,083,800, and the average price per m² in the neighbourhood is €3,307. The asking price is keen compared with the neighbourhood average.