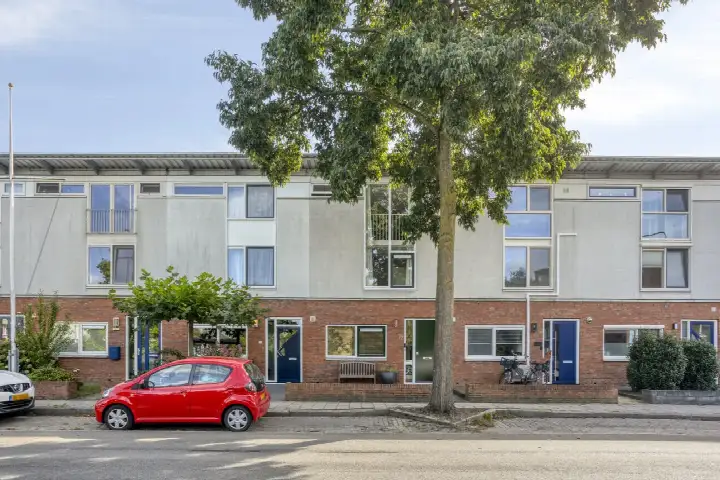
A family home in Colmschaterenk
This terraced house on Bonte salie 7 sits in Colmschaterenk, a residential area within the Colmschate-Zuid district of Deventer. Built in 1984, it is a three-storey single-family home with a front and back garden. The asking price of €425,000 is in line with the market, based on the average asking price in the neighbourhood. For context, [terraced houses in Deventer]( /koopwoningen/deventer/tussenwoningen/ ) are listed across a range of prices.
Inside the home
According to the agent, the home has five rooms, three bedrooms and one bathroom spread over three floors. The living area is listed at 123 m², while the BAG registration records 116 m². The plot measures 161 m². The property has roof insulation, largely double glazing and floor insulation, and is heated by a central heating boiler. It is offered in full ownership, with a west-facing back garden of 60 m² and a front garden.
Life in Colmschaterenk
Residents of the district give their living environment an average score of 8.0, based on four reviews. One resident describes it as a "very cosy neighbourhood, lots of variety in ages, which makes it very cosy", with a nice playground and amenities nearby. Another says it is "a nice and quiet neighbourhood where there are few problems and many things are well organised". The district has around 2,245 inhabitants, with a mix of ages and household types. You can read more about [the Colmschaterenk neighbourhood]( /buurt/colmschaterenk-deventer/ ) on our site.
Amenities and transport
Daily errands are well covered. Albert Heijn is just around the corner, with Jumbo a couple of streets away and PLUS within a ten-minute walk. Two primary schools, Interconfessionele Basisschool WereldWijzer and Openbare Daltonschool Het Roessink, are both just around the corner. The GP Huisartsen Koggeschip and Service Flora Apotheek are a couple of streets away. Bus stops De Knoop and De Scheg are just around the corner, served by lines 1, 6, 160 and 660. Deventer Colmschate train station is a five-minute walk, and the Deventer Ziekenhuis is a ten-minute walk. [The municipality of Deventer]( /gemeente/deventer/ ) offers further amenities beyond the immediate area.
WOZ and address data
No WOZ value is available for this property. Public risk data at address level indicates that road traffic noise is above the standard at 49 dB, and industrial noise is above the standard at 53 dB, while railway noise at 48 dB is within the norm. The foundation risk indication is low, with sandy soil. Climate indications for pluvial flooding and current flood risk are low, as is current heat stress, though heat stress is expected to be medium by 2050. These are area-level indications, not an inspection of this specific home.
Source
At the time of writing the home is offered via multiple channels, including - de Makelaar van Nederland.
This summary was generated with AI and may contain errors. Always verify the details with the provider.
Features
Details of this home
Transfer
Price
Energy
 Save up to € 400 on your energy billCompare now
Areas and volume
Layout
Construction
Outdoor space
Frequently asked questions
About Bonte salie 7, Deventer
How does the asking price compare to other homes in the neighbourhood?
The asking price of €425,000 is in line with the market, according to a comparison with the average asking price of €417,571 in the neighbourhood. The average price per m² in the neighbourhood is €3,875, while this home is listed at €3,455 per m² based on the agent's floor area. Seven homes are currently for sale in the area, with prices ranging from €325,000 to €475,000.
What is the layout of this terraced house?
The agent describes this as a three-storey single-family terraced house with five rooms, three bedrooms and one bathroom. The living area is listed at 123 m², while the BAG registration records 116 m². The plot measures 161 m². There is a back garden of 60 m² facing west, plus a front garden. The home has roof insulation, largely double glazing and floor insulation, and is heated by a central heating boiler.
What do residents say about living in this district?
Residents of the district give their living environment an average score of 8.0, based on four reviews. One resident says it is a "very cosy neighbourhood, lots of variety in ages", with a nice playground and a shopping centre nearby. Another describes it as "a nice and quiet neighbourhood where there are few problems and many things are well organised". A third notes it is usually quiet, with occasional loitering youths.
What are the noise levels like at this address?
Public risk data at address level shows road traffic noise at 49 dB, which is above the Dutch standard, and industrial noise at 53 dB, also above the standard. Railway noise is measured at 48 dB, which is within the norm. These are area-level indications from public data sources, not measurements taken at the property itself.
Which supermarkets are closest to this home?
Albert Heijn is the nearest supermarket at about 415 metres, followed by Jumbo at 572 metres and PLUS at 789 metres. A SPAR express is just over a kilometre away, and Lidl is about 1.7 km from the home. In total, 23 supermarkets are within five kilometres of the property.
What public transport options are available nearby?
Two bus stops are just around the corner: De Knoop, served by lines 1, 6 and 160, and De Scheg, served by lines 6, 160 and 660. Deventer Colmschate train station is about 505 metres away, roughly a five-minute walk. A bus stop at Station Colmschate, served by line 6, is about 628 metres from the home.
What is the foundation risk for this property?
The foundation risk indication for this address is low, according to public risk data. The soil type is sand. This is an area-level indication based on public data sources such as the Atlas Leefomgeving, and does not constitute an inspection of this specific home's foundation.
How is the home heated and insulated?
According to the agent, the home has roof insulation, largely double glazing and floor insulation. It is heated by a central heating boiler. The energy label is A, which is an efficient label. The home was built in 1984 and is offered in full ownership.