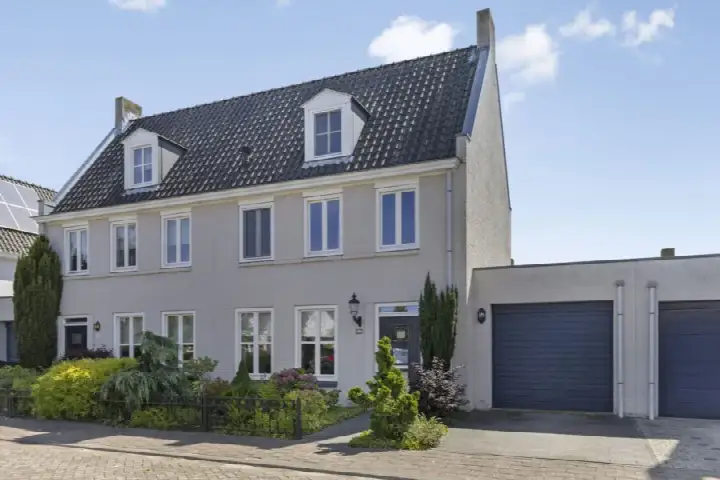
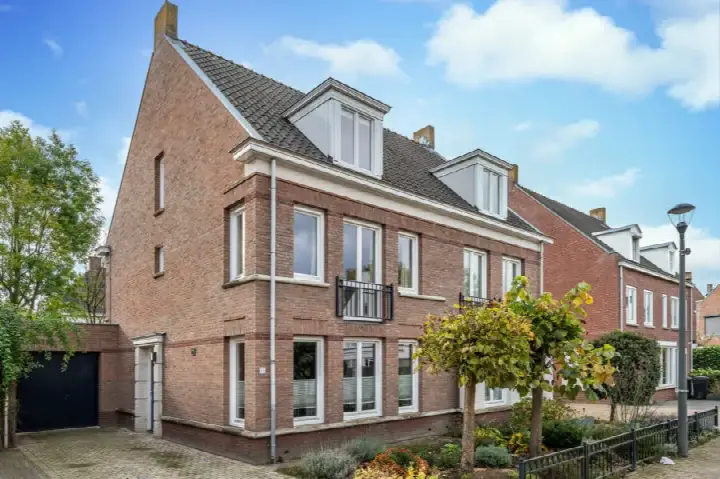
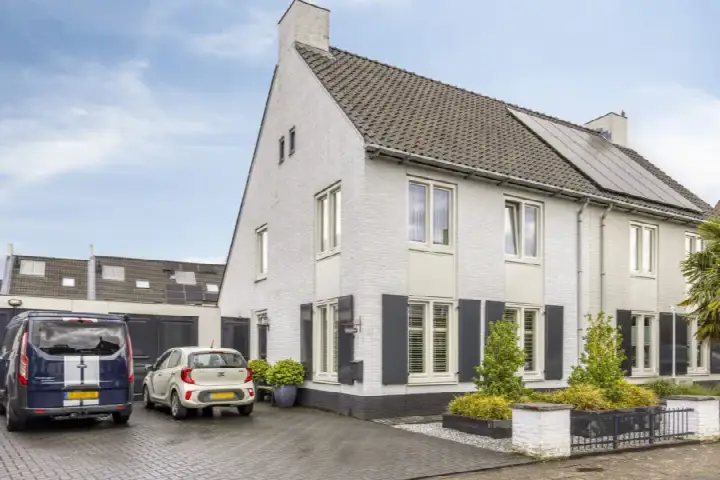
A spacious townhouse in De Veste
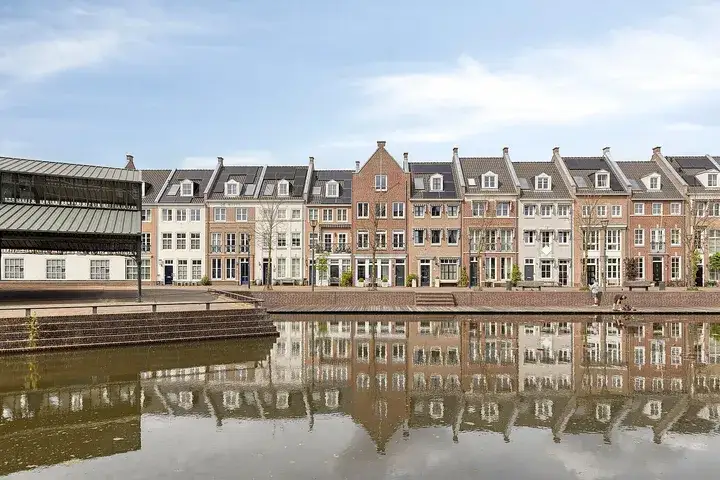
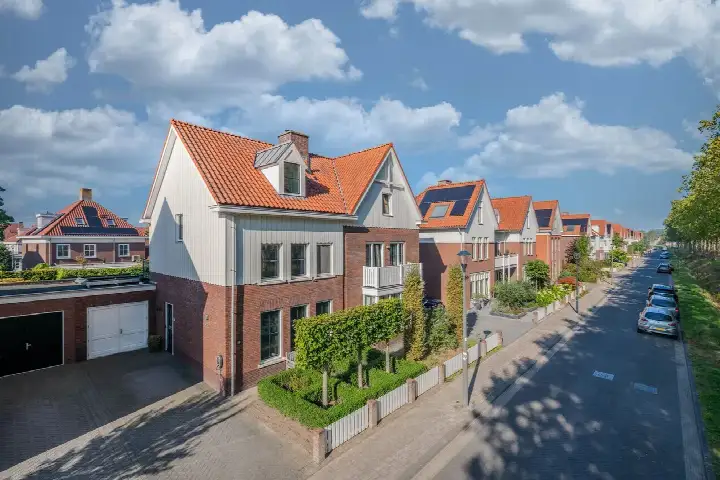
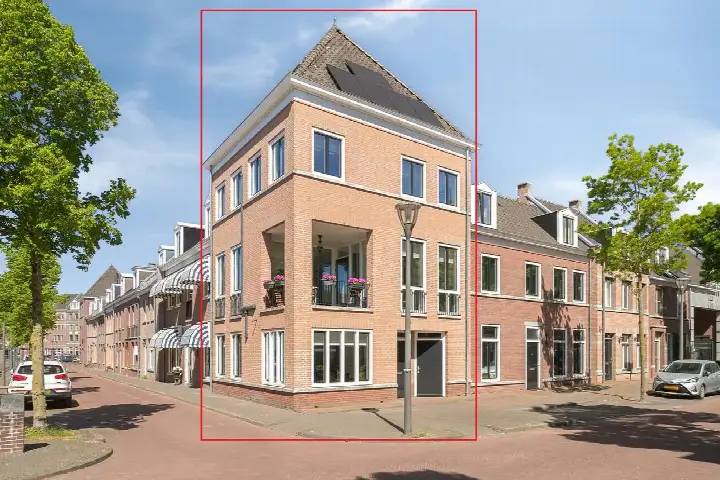
This terraced house on Broederwal 63 sits in De Veste, a neighbourhood within the Brandevoort district of Helmond. Built in 2001, the home has a free view over the surrounding residential area. The asking price is €645,000. For context, [terraced houses in Helmond]( /koopwoningen/helmond/tussenwoningen/) are listed at an average of €565,879.
The home itself
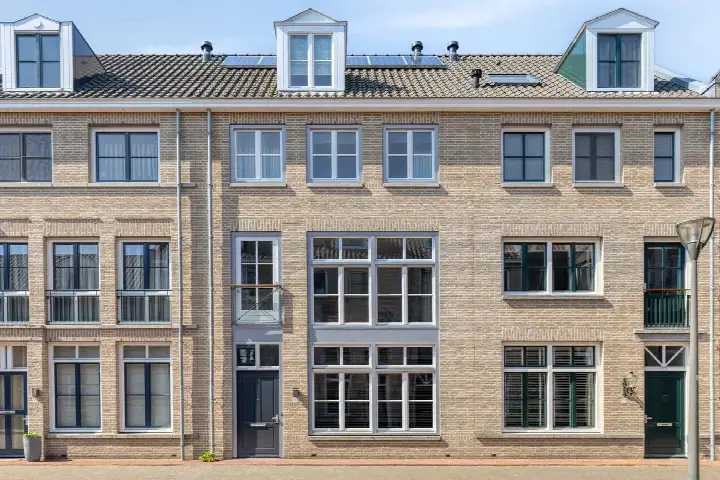
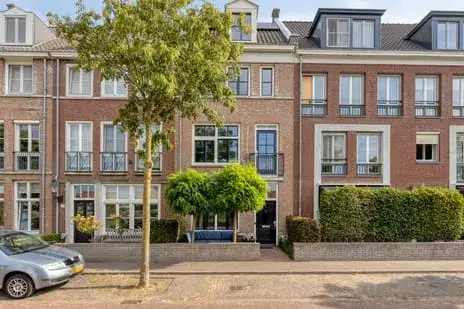
According to the agent, this herenhuis spans four floors and includes six rooms, four bedrooms and one bathroom. The living area is 186 m² according to the agent, while the BAG registration records 188 m²; the plot is 120 m² in both sources. The home has a southwest-facing back garden of 48 m². The agent states the property is fully insulated and heated by a heat pump. The energy label is A, an efficient label.
Life in De Veste
Residents of the Brandevoort district, which includes De Veste, give their area an average score of 8.97, based on four reviews. One resident says: "I've lived here my whole life, the neighbourhood looks beautiful, lots of variety, events that the whole neighbourhood comes to like Dickens night 2 days ago. Always clean and well-maintained." Another resident notes the district has "a sense of togetherness among residents" and a favourable location relative to amenities and nature, while also mentioning concerns about public space maintenance and traffic safety. The neighbourhood itself has around 3,015 inhabitants, and 65% of the homes are owner-occupied. For more on the area, see [the De Veste neighbourhood]( /buurt/de-veste-helmond/).
Amenities and transport
Daily errands are easy from here. The Jumbo supermarket is on your doorstep, and the Albert Heijn is just around the corner. Openbare Basisschool Brandevoort is a couple of streets away, as is the Carolus Borromeus College secondary school. The BENU Apotheek Brandevoort pharmacy is just around the corner, while the nearest GP, Medisch Centrum Mierlo-Hout, is a ten-minute walk. Helmond Brandevoort train station is a couple of streets away. Bus stops with lines 24 and 150 are within a ten-minute walk. For more on the wider area, see [the municipality of Helmond]( /gemeente/helmond/).
WOZ and address data
The WOZ value is not stated in the available data, so no comparison with the asking price or historical development can be made. Regarding address-level risks, the noise from road traffic is 49 dB Lden, which is above the noise standard (reference year 2022); railway noise is 49 dB Lden, not above the standard (2023), and aircraft noise is 31 dB Lden, not above the standard (2022). The foundation risk indication is low, with sandy soil. For climate, the pluvial flooding risk is medium, while flood risk is low both currently and in 2050; heat stress is low now but medium by 2050. These are area-level indications from public data, not an inspection of this specific home.
Source and agent
At the time of writing, the home is offered via multiple channels, including Met Marjolein Makelaardij on Vastgoed Nederland and Pararius.
This summary was generated with AI and may contain errors. Always verify the details with the provider.
Features
Details of this home
Transfer
Price
Energy
 Save up to € 400 on your energy billCompare now
Areas and volume
Layout
Construction
Outdoor space
Frequently asked questions
About Broederwal 63, Helmond
What is the asking price of this home?
The asking price is €645,000. The average asking price for homes in the neighbourhood is €565,879, with a median of €560,000 and a range from €419,900 to €979,000. The average price per square metre in the neighbourhood is €4,024, while this home is listed at €3,468 per m² based on the agent's living area of 186 m².
What is the layout of this terraced house?
According to the agent, this herenhuis has four floors with six rooms in total, including four bedrooms and one bathroom. The living area is 186 m² as listed by the agent, while the BAG registration records 188 m². The plot is 120 m². There is a back garden of 48 m² facing southwest. The home is fully insulated and heated by a heat pump.
What is the WOZ value of this property?
The WOZ value is not stated in the available data for this home. As a result, no comparison with the asking price or information about the value development over the past five years can be provided. The WOZ value is determined by the municipality and is not part of the listing information we have.
What are the noise levels around this address?
According to public address-level data, road traffic noise is 49 dB Lden, which is above the noise standard (reference year 2022). Railway noise is 49 dB Lden, not above the standard (2023), and aircraft noise is 31 dB Lden, not above the standard (2022). These are area-level indications, not measurements taken at the property itself.
What supermarkets are near Broederwal 63?
The nearest supermarket is a Jumbo at 170 metres, followed by an Albert Heijn at 238 metres. Both are within a short walk. An Aldi is at 1,559 metres, and there are additional Albert Heijn and Jumbo stores at around 1.6 to 1.7 kilometres. In total, there are 26 supermarkets within five kilometres.
Which schools are close to this home?
Openbare Basisschool Brandevoort is 364 metres away, and Carolus Borromeus College, a secondary school, is 242 metres away. Other primary schools within a short distance include Bs De Vendelier at 724 metres and Mondomijn at 755 metres. There are 31 schools within five kilometres in total.
How is the public transport from this location?
Helmond Brandevoort train station is 308 metres away. The nearest bus stops are Helmond, Sint Antoniusweg with line 24 at 1,353 metres, and Helmond, Station 't Hout with line 150 at 1,541 metres. The bus stop at Helmond, Automotive Campus also has line 150 and is 1,609 metres away.
What do residents say about living in this district?
Residents of the Brandevoort district, which includes De Veste, give their area an average score of 8.97 based on four reviews. One resident says the neighbourhood looks beautiful and is always clean and well-maintained, with events like Dickens night. Another resident mentions a sense of togetherness and a favourable location, but also notes concerns about public space maintenance and traffic safety.
What is the energy label of this home?
The energy label is A, which is an efficient label. The agent also states that the home is fully insulated and heated by a heat pump. The energy label is based on the official registration and does not reflect the current condition of the property beyond what is stated.
Is there a garden and what is its orientation?
Yes, the home has a back garden of 48 m², according to the agent. The garden faces southwest, which typically means it gets afternoon and evening sun. The property is set in a residential area with a free view, as stated by the agent.