Buurtweg 11
Stavenisse, Tholen
 Area
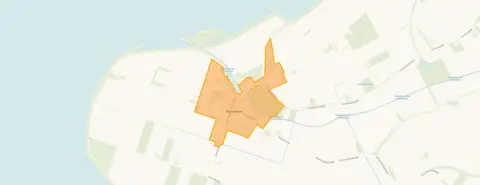
AreaA quiet spot in Stavenisse
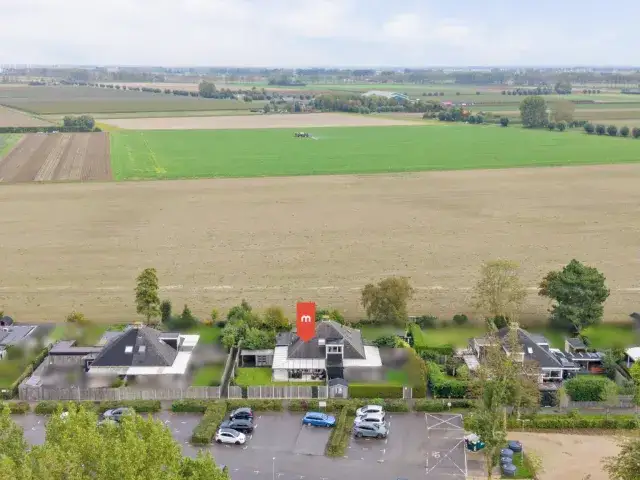
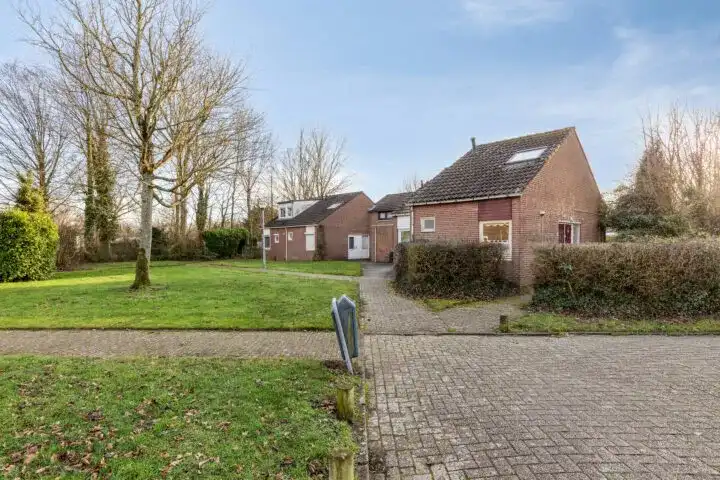
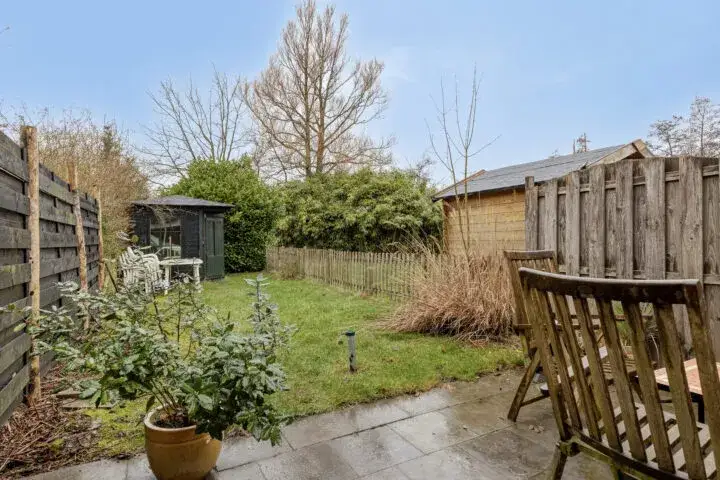
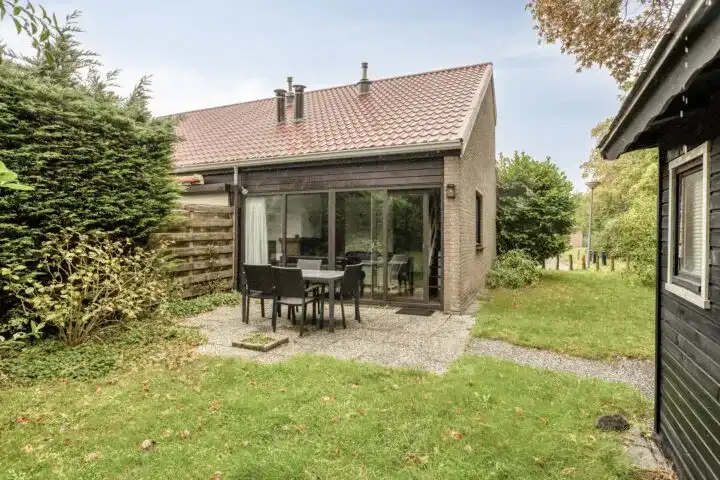
This terraced house on Buurtweg 11 sits in the village of Stavenisse, part of the municipality of Tholen. The home is set in a sheltered location outside the built-up area, so you get a sense of calm and space. With a price of €175,000, the asking price is on the high side compared to the market, especially given the living area. For context, terraced houses in Tholen typically sell in a range that makes this listing stand out.
Inside the home
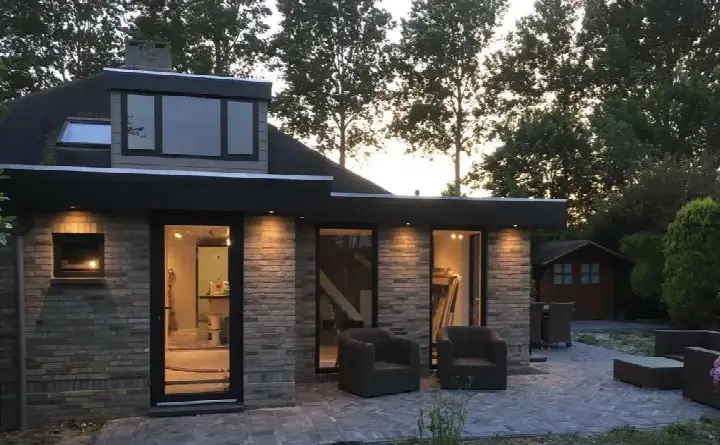
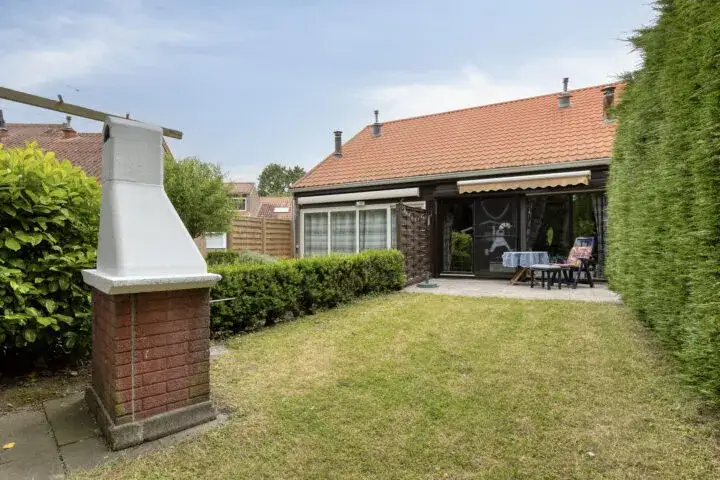
Built in 1973, this two-storey house offers three rooms, including two bedrooms and one bathroom. The agent lists the living area as 49 m², while the BAG registration records 42 m². The plot is 450 m² according to both sources. The home has a garden around the property and is fully owned. According to the agent, the insulation includes roof insulation, wall insulation, and double glazing, and there is a central heating boiler.
Life in Stavenisse
Stavenisse is a small village with about 1,520 residents, and it feels like a close-knit community. Residents of the municipality of Tholen give their living environment an average score of 8.25, based on three reviews. One resident says: "Yes, really a top place to live, clean, friendly people, no fights or stabbings." Another notes: "Nice neighbourhood to live in. Few amenities." The village is surrounded by green fields, and the atmosphere is peaceful. For more about the area, see the municipality of Tholen.
Amenities and transport
For daily errands, the MCD supermarket is just around the corner, and there are two primary schools within a short walk: Openbare basisschool De Schalm and Rehobothschool. The nearest GP is Medisch Centrum De Smisse in Sint-Annaland, about 6 km away, and the pharmacy is in Zierikzee. Bus stops at Boswei and Poststraat are within walking distance, with lines 107, 618, and 644. The nearest train station is Kapelle-Biezelinge, about 13 km away.
WOZ and address data
The WOZ value for this home is €158,000 as of 1 January 2025. The asking price is 11% above this value. Between 2020 and 2025, the WOZ value rose by 123%, from €71,000 to €158,000. Regarding address risks, the noise level from road traffic is 44 dB Lden, which is not above the norm. The foundation risk indication is low, though the soil is clay, which is sensitive to settling. Pluvial flooding risk is elevated, while flood risk is low for both current and 2050 scenarios. These are area-level indications, not an inspection of this specific home.
Source and agent
At the time of writing, the home is offered via multiple channels, including Leunis Makelaars B.V. on Vastgoed Nederland and Funda.
This summary was generated with AI and may contain errors. Always verify the details with the provider.
Features
Details of this home
Transfer
Price
Energy
 Save up to € 400 on your energy billCompare now
Areas and volume
 Insure your home and belongingsGet insured
Layout
Construction
Outdoor space
The WOZ value is set annually by the municipality with 1 January as its reference date, and therefore lags the market by about a year. It is an estimated market value, not a sale price.
Frequently asked questions
About Buurtweg 11, Stavenisse
What is the asking price for this terraced house in Stavenisse?
The asking price is €175,000. The price per square metre, based on the agent's listed living area of 49 m², is €3,571. This is on the high side compared to the market, especially given the living area. The asking price is 11% above the WOZ value of €158,000.
How many rooms and bedrooms does this house have?
According to the agent, the house has three rooms in total, including two bedrooms and one bathroom. It is spread over two floors. The living area is listed as 49 m² by the agent, while the BAG registration records 42 m². The plot is 450 m².
What is the WOZ value of this property?
The WOZ value is €158,000, with a reference date of 1 January 2025. The asking price is 11% above this value. Over the past five years, the WOZ value has increased by 123%, from €71,000 in 2020 to €158,000 in 2025.
What is the foundation risk for this home?
The foundation risk indication for this address is low. However, the soil is clay, which is sensitive to settling. According to the Klimaateffectatlas, 3% of properties in this area have an elevated risk of pile rot. These are area-level indications, not an inspection of this specific home.
What amenities are nearby?
The MCD supermarket is just around the corner, about 650 metres away. There are two primary schools within walking distance: Openbare basisschool De Schalm and Rehobothschool. The nearest GP is in Sint-Annaland, about 6 km away, and the pharmacy is in Zierikzee, about 9 km away.
What is the neighbourhood like?
Stavenisse is a small village with about 1,520 residents. Residents of the municipality of Tholen give their living environment an average score of 8.25, based on three reviews. One resident says it is a top place to live, clean and friendly, while another notes that amenities are few.
What public transport options are available?
The nearest bus stops are Stavenisse, Boswei and Stavenisse, Poststraat, both within walking distance. Bus lines 107, 618, and 644 serve these stops. The nearest train station is Kapelle-Biezelinge, about 13 km away.
What is the energy label of this house?
The energy label is A, which is an efficient label. According to the agent, the home has roof insulation, wall insulation, and double glazing. There is also a central heating boiler. These features contribute to the home's energy efficiency.