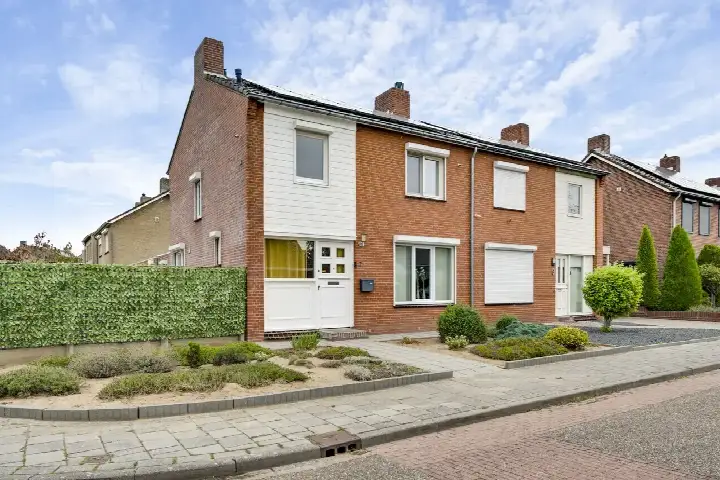
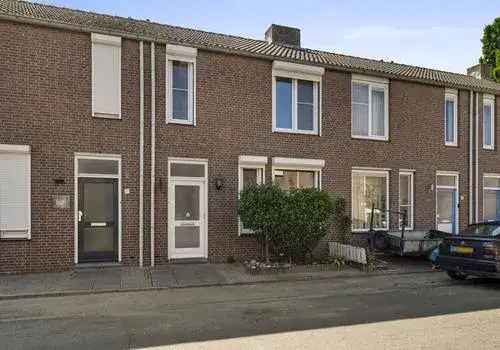
Concordiahof 25
Kern Ittervoort, Leudal
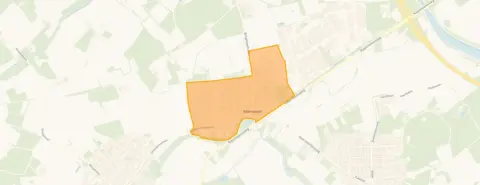 Area
AreaA terraced home in the heart of Ittervoort
This terraced house on Concordiahof 25 sits in Kern Ittervoort, a neighbourhood where life moves at a friendly, village pace. The home was built in 1998 and carries an energy label C. With an asking price of €350,000, the price is in line with the market, as it matches the average asking price for terraced houses in Leudal.
Inside the home
According to the agent, the home has four rooms, three bedrooms, one bathroom and three floors, with a volume of 450 cubic metres. The living area is listed at 103 square metres by the agent, while the BAG registration records 139 square metres. The plot measures 197 square metres in both records. The agent describes the home as fully insulated, with roof, wall and floor insulation, and it has a central heating boiler.
Life in Kern Ittervoort
Residents across the Kern Ittervoort neighbourhood give their living environment an average score of 7.83, based on ten reviews. One resident says: "Kern Buggenum is an old neighbourhood, where residents live with respect for each other. Lots of cohesion and willingness to help one another." Another resident notes: "I sometimes find it unsafe in the evening, there are many young people hanging around in the neighbourhood who deal drugs." The neighbourhood has 1,535 inhabitants, with a mix of ages and household types.
Amenities and transport
Daily errands are easy from here. Albert Heijn is on your doorstep, and Aldi is a couple of streets away. Cluster HIN primary school is just around the corner. The nearest GP is Huisartsenpraktijk Grathem, a ten-minute walk away, and the pharmacy is Service Apotheek Maasbracht BV. Bus stops at Ittervoort, Centrum and Ittervoort, Kerk are nearby, served by lines 73 and 790. The nearest train station is Echt, about 8.8 kilometres away. The home is part of the municipality of Leudal.
WOZ value and address data
The WOZ value was set at €333,000 on 1 January 2025, and the asking price is 5% above that value. Between 2020 and 2025, the WOZ value rose by 47%, from €226,000 to €333,000. As for address-level risks, the noise from road traffic is 46 dB Lden, which is not above the noise standard. The foundation risk indication is low, with sandy soil. Pluvial flooding risk is low, as is current flood risk, though heat stress is expected to be medium by 2050. These are area-level indications, not an inspection of this specific home.
Source
At the time of writing, the home is offered via multiple channels, including.
This summary was generated with AI and may contain errors. Always verify the details with the provider.
Features
Details of this home
Transfer
Price
Energy
 Save up to € 400 on your energy billCompare now
Areas and volume
 Insure your home and belongingsGet insured
Layout
Construction
Outdoor space
The WOZ value is set annually by the municipality with 1 January as its reference date, and therefore lags the market by about a year. It is an estimated market value, not a sale price.
Frequently asked questions
About Concordiahof 25, Ittervoort
What is the asking price for this terraced house?
The asking price is €350,000. This is in line with the market, as it matches the average asking price for terraced houses in the municipality of Leudal. The price per square metre, based on the agent's listed living area of 103 square metres, is €3,398.
How many bedrooms and bathrooms does this home have?
According to the agent, the home has three bedrooms and one bathroom, spread over three floors. In total there are four rooms. The living area is listed as 103 square metres by the agent, while the BAG registration records 139 square metres.
What is the WOZ value of this property?
The WOZ value was set at €333,000 on 1 January 2025. The asking price is 5% above this value. Over the past five years, the WOZ value has risen by 47%, from €226,000 in 2020 to €333,000 in 2025.
What is the foundation risk for this home?
The foundation risk indication for this address is low, and the soil type is sand. This is an area-level indication based on public data, not an inspection of this specific home. The risk of pluvial flooding is also low, as is the current flood risk.
Which supermarkets are near this home?
Albert Heijn is just 157 metres away, so on your doorstep. Aldi is 1.6 kilometres away, a short drive or a longer walk. Lidl, PLUS and Jumbo are all more than 5 kilometres away, so for a full weekly shop you would likely travel a bit further.
What public transport options are available nearby?
The nearest bus stop is Ittervoort, Centrum, just 117 metres away, served by lines 73 and 790. There is also a stop at Ittervoort, Kerk, 250 metres away, on line 73. The nearest train station is Echt, about 8.8 kilometres away.
What do residents say about living in this area?
Residents across the municipality of Leudal give their living environment an average score of 7.83, based on ten reviews. One resident praises the cohesion and mutual respect, while another mentions feeling unsafe in the evening due to young people hanging around. These reviews describe the wider municipality, not just this neighbourhood.
What is the energy label of this home?
The home has an energy label C. According to the agent, the home is fully insulated, with roof, wall and floor insulation, and it has a central heating boiler. The energy label is a fact about the home, and the insulation is described separately by the agent.