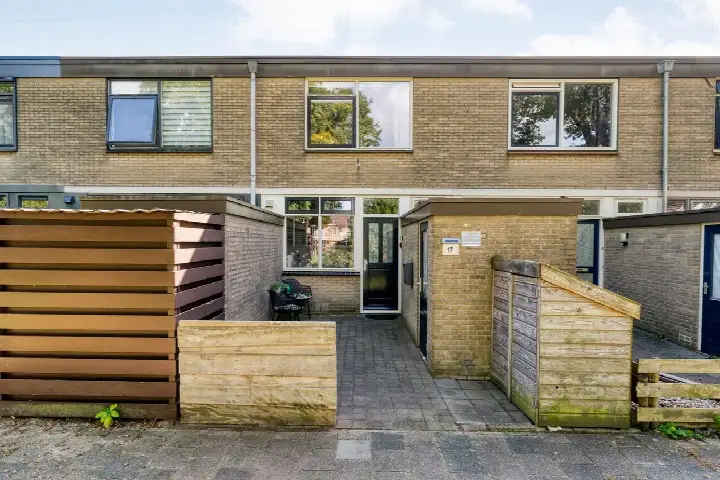
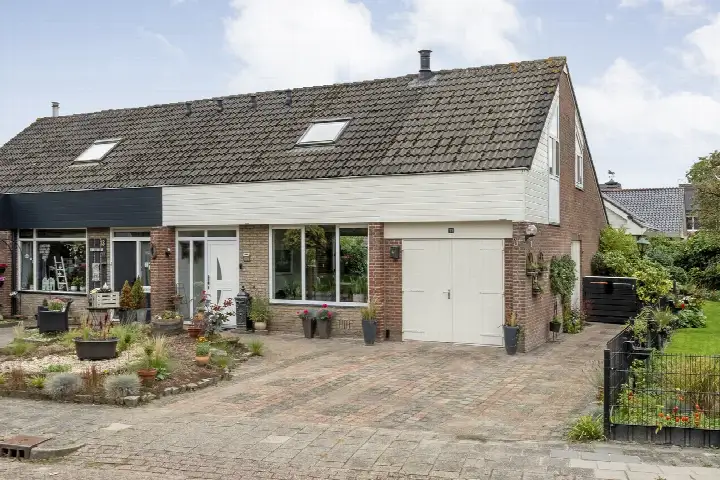
De Boksloot 26
Slagharen Kern, Hardenberg
 Area
AreaA quiet spot in Slagharen
De Boksloot 26 sits in a residential street in Slagharen Kern, a village neighbourhood in the municipality of Hardenberg. The area is home to around 2,590 people, and the street itself offers a free view, according to the agent. This terraced house was built in 1997 and carries an energy label B. The asking price of €299,500 is keen compared with the neighbourhood average asking price of €450,571, and it also sits below the average for terraced houses in Hardenberg.
The house itself
The agent describes a four-room layout with three bedrooms and one bathroom spread over two floors, with a volume of 404 m³. The living area is listed at 114 m² by the agent, while the BAG registration records 115 m²; the plot is 152 m² in both. There is a front garden and a rear garden of 48 m², the latter facing northwest and accessible via the back alley. The home is freehold, heated by a combi boiler, and according to the agent has roof insulation, double glazing, cavity wall insulation and floor insulation.
Life in Slagharen Kern
Residents across the municipality of Hardenberg give their living environment an average score of 8.05, based on 27 reviews. One resident describes a "quiet, neat neighbourhood" with "helpful neighbours", while another calls it "cosy, quiet, neat". A third notes it is a "quiet neighbourhood" but adds there is "not much to do". The village centre is a short walk away, and the surrounding area is predominantly residential. Around 69% of homes in the neighbourhood are owner-occupied, and the housing stock is a mix of periods, with a notable share built between 1970 and 2010. The Slagharen Kern neighbourhood has a calm, village feel according to those who live there.
Amenities and transport
Daily errands are easily done on foot. Jumbo supermarket is a five-minute walk away, and there are two primary schools within a couple of streets: De Kwinkslag and OBS De Regenboog, both around 400 metres from the house. The GP practice, Apotheekhoudende huisartsenpraktijk Slagharen, is just around the corner. Bus stops on the Witmanweg and Vergouwlaan, served by line 30, are a five-minute walk, and the Slagharen Centrum stop adds line 129. The nearest train station is Hardenberg, about 8.3 km away. The municipality of Hardenberg offers further amenities a short drive from the village.
WOZ and address data
The WOZ value was set at €294,000 on 1 January 2025, and the asking price sits 2% above that figure. Between 2020 and 2025 the WOZ value rose by 80%, from €163,000 to €294,000. Public risk data at address level indicates road traffic noise at 41 dB Lden, below the noise standard, while aircraft noise is recorded at 55 dB Lden, above the standard; these are area-level indications. The foundation risk indication is low, with sandy soil, and pluvial flooding at heavy rain is indicated as elevated, while flood risk is low both now and in 2050. Heat stress is low currently but medium by 2050.
Source
At the time of writing the home is offered via multiple channels, including Vrieling Makelaardij.
This summary was generated with AI and may contain errors. Always verify the details with the provider.
Features
Details of this home
Transfer
Price
Energy
 Save up to € 400 on your energy billCompare now
Areas and volume
 Insure your home and belongingsGet insured
Layout
Construction
Outdoor space
The WOZ value is set annually by the municipality with 1 January as its reference date, and therefore lags the market by about a year. It is an estimated market value, not a sale price.
Frequently asked questions
About De Boksloot 26, Slagharen
How does the asking price compare with the neighbourhood average?
The asking price of €299,500 is 34% below the average asking price in the neighbourhood, which stands at €450,571. The average asking price per m² in the neighbourhood is €3,107, while this home is listed at €2,627 per m² based on the agent's floor area. The price verdict is described as keen.
What is the layout of this terraced house?
According to the agent, the house has four rooms including three bedrooms and one bathroom, spread over two floors. The living area is listed at 114 m² by the agent, while the BAG registration records 115 m². The plot measures 152 m². There is a front garden and a rear garden of 48 m² facing northwest.
What is the WOZ value of this property?
The WOZ value was set at €294,000 with a reference date of 1 January 2025. The asking price of €299,500 is 2% above this valuation. Over the five years from 2020 to 2025, the WOZ value rose by 80%, from €163,000 to €294,000.
What do the risk indications say about this address?
Public risk data at address level indicates road traffic noise at 41 dB Lden, below the noise standard, while aircraft noise is recorded at 55 dB Lden, above the standard. The foundation risk indication is low, with sandy soil. Pluvial flooding at heavy rain is indicated as elevated, while flood risk is low both now and in 2050. These are area-level indications, not an inspection of this specific home.
Which supermarkets and schools are nearby?
The Jumbo supermarket is about 600 metres away, a five-minute walk. Two primary schools, De Kwinkslag and OBS De Regenboog, are both around 400 metres from the house. The GP practice is just around the corner at about 360 metres. The nearest pharmacy is in Hardenberg, about 7.6 km away.
What public transport options are available?
Bus stops on the Witmanweg and Vergouwlaan, both served by line 30, are about 450 metres away. The Slagharen Centrum stop, served by lines 30 and 129, is about 750 metres away. The nearest train station is Hardenberg, approximately 8.3 km from the house.
What do residents say about living in the area?
Residents across the municipality of Hardenberg give their living environment an average score of 8.05, based on 27 reviews. One resident describes a "quiet, neat neighbourhood" with "helpful neighbours", while another calls it "cosy, quiet, neat". A third notes it is a "quiet neighbourhood" but adds there is "not much to do".
What energy label does this home have?
The home carries energy label B. According to the agent, the house has roof insulation, double glazing, cavity wall insulation and floor insulation, and is heated by a combi boiler. The home was built in 1997.